
5 Axis CNC ISO 9001 Process: How Quality Is Actually Controlled
This page is for design engineers and sourcing engineers who need to know what an ISO 9001 quality system changes on a 5 axis CNC job, and where it changes nothing. It covers setup, in-process checks, final release, tolerance capability, and the part geometries that should not go on a 5-axis machine.
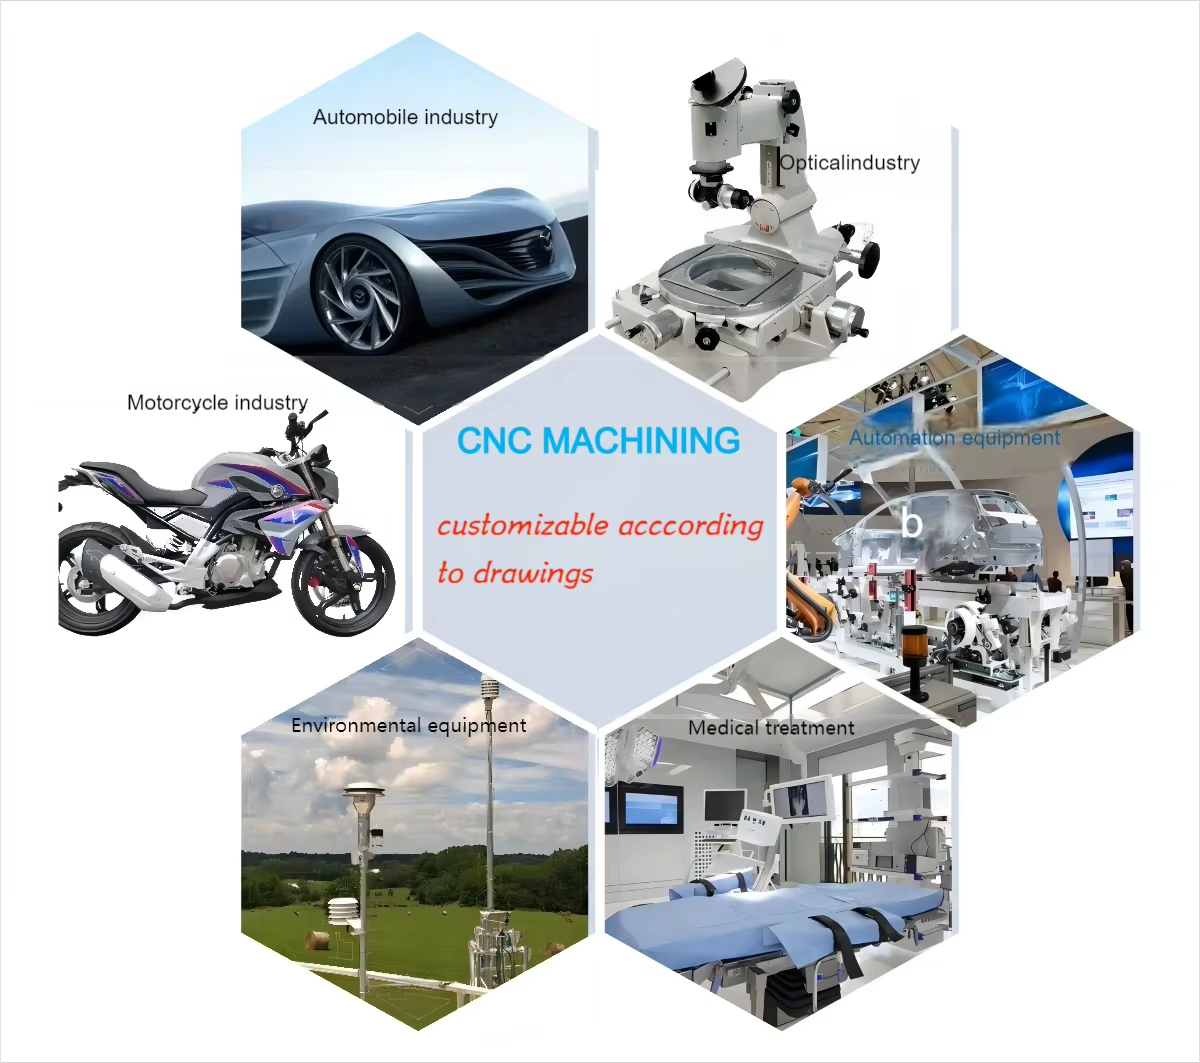
What the ISO 9001 layer adds to a 5 axis CNC job
A 5 axis CNC ISO 9001 process is two things stacked: the kinematics of a simultaneous five-axis cut, and a documented chain of decisions that keeps the result repeatable.
Five axes change the setup, not the tolerance
On a 3-axis machine, every new face means a new fixture. Each refixture stacks error: fixture location, vise jaw wear, chip between the part and the stop. On a simultaneous 5-axis center, the tool tilts and the table rotates, so features on five sides can come off one setup. That is where the real gain sits. Fewer setups means fewer datum shifts and a shorter path from raw stock to finished part.
The tolerance number does not improve by itself. Our working limit is ±0.005 mm (±0.0002 in), and it is reached through thermal control, rigid workholding, and a probe check at the start of the cycle. A 5-axis machine with a light fixture and a warm spindle will miss that number on a long part. The machine is a capability, not a guarantee.
Tool access is the deciding factor. Undercuts, deep pockets with drafted walls, port faces on a curved housing, and impeller blades with twist all need the tool to approach at an angle. If a part can be reached from three orthogonal directions with stub tools, a 3-axis machine usually runs it faster and cheaper. We say so at quoting.
- 1One setup, five facesCuts datum shifts and re-clamping error on complex housings.
- 2Short toolsTilted approach lets a stiffer, shorter tool reach deep features.
- 3Not always cheaperSimple prismatic parts run faster on 3-axis machines.
The ISO 9001 process: from incoming stock to final release
ISO 9001:2015 does not tell us how to cut metal. It tells us that every step is defined, recorded, and repeatable, and that when something drifts we can trace it back. In practice that means four checkpoints on a 5 axis CNC job: incoming material verification, first-article approval, in-process monitoring, and final inspection before shipment.
Incoming material is checked against the mill certificate and the drawing callout. Grade, temper, and condition matter. A 7075-T6 block that arrives as 7075-T651 will machine differently and may not meet a hardness requirement. We log heat and lot numbers so a later question can be answered without guessing.
First-article approval comes before the run continues. The operator measures the critical dimensions on a coordinate measuring machine and compares them to the model, not to the print alone. If a datum scheme in the drawing conflicts with how the part is actually located, we flag it during the free DFM analysis rather than after the first batch.
In-process monitoring is where the process earns its keep. Long 5-axis cycles move heat into the part and the fixture. We probe between operations on parts with tight position callouts, and we check surface finish against the specified Ra band. Final inspection is 100% before shipment, with reports available on request.
- 1MaterialCertificate, grade, and temper verified before the first cut.
- 2First articleCMM dimensional check against the 3D model.
- 3In processProbe checks and finish checks on long cycles.
- 4Final100% inspection before shipment; reports on request.
Machine and finishing limits we quote against
Numbers below are the ones we work to. Anything outside them is a different conversation.
| Parameter | Capability | Notes |
|---|---|---|
| Tolerance | ±0.005 mm / ±0.0002 in | Achievable, not automatic |
| Fine finish | Ra 0.2–0.8 μm | Polishing or fine boring |
| Standard finish | Ra 0.8–1.6 μm | Typical machined surface |
| As-machined | Ra 1.6–3.2 μm | Non-critical faces |
| Max part size | 4,000 mm | Up to 4,000 × 400 × 150 mm |
| Rotary table | Ø400 mm | Drives what fits on 5-axis |
| Five-axis centers | 16 simultaneous | Part of 127 CNC machines |
| Laser marking | 1.5 mm min character height | Below this it fills in |
Which materials behave on a simultaneous 5-axis cut
Aluminum is the easy case. 6061, 6061-T6, 2024, 5052, 5083, 6063, 6082, 7075, and ADC12 all cut predictably at high spindle speed. 7075 and 2024 hold tight tolerances well but move more after heavy stock removal, so we leave stock for a finishing pass instead of taking one deep cut. Thin aluminum walls below about 1 mm will deflect under tool pressure no matter how many axes you have.
Stainless 303, 304, 316, 316L, 420, 430, 431, 440C, and 17-4PH (SUS630) need lower feed and more coolant. 17-4PH in the H900 condition is hard on tooling but stable, which makes it a good fit for 5-axis work where you cannot afford a second setup. Titanium TA1, TA2, TC4 (Ti-6Al-4V), Inconel, and magnesium AZ31B or AZ91D are all in our normal range. Titanium and Inconel generate heat in the cut zone, so the cycle is planned around tool life rather than cycle time.
Copper and brass grades C101, C103, C110, beryllium copper, C27400, C28000, and C36000 machine cleanly and hold detail. Plastics behave differently: ABS, PC, PMMA, POM, PA, PEEK, PP, HDPE, and carbon fibre cut fast but expand with heat, so a tolerance held on a warm part may not hold after it cools. For PEEK and carbon fibre we plan the inspection to happen after the part reaches room temperature.
When 5-axis is the wrong call
A 5-axis cycle is slower per cubic centimeter of metal removed than a 3-axis cycle with a large face mill. If your part is a plate with holes and a few pockets, put it on a 3-axis machine and spend the savings on a better fixture. We route work that way by default.
Parts that need three or more faces held to tight positional tolerance are the clear 5-axis case. So are curved sealing faces, angled ports, and any geometry where a second setup would introduce a datum you cannot inspect. Medical and aerospace housings with contoured outer surfaces usually fall here.
There is a size limit too. The Ø400 mm rotary table and the 4,000 × 400 × 150 mm envelope define what we can swing and reach. A part that fits the envelope but has features on the underside of a deep cavity may still need a second operation. That is a fixture question, not a machine question, and we answer it during DFM review.
Where each certificate applies
Four certifications sit behind the process. ISO 9001:2015 is the baseline quality management system and applies to every job. IATF 16949:2016 adds the automotive-specific controls, including traceability and change management, for automotive and EV parts. ISO 13485:2016 covers medical device manufacturing, where process validation and records carry more weight. ISO 27001:2022 covers information security, which matters when a customer sends proprietary CAD files.
The distinction matters at the sourcing stage. If your program is automotive, an ISO 9001 supplier without IATF 16949 will not satisfy your quality department regardless of how good the parts look. If you are building a medical device, ISO 13485 shapes how the process is documented and validated, not just how the part is measured.
All uploads are handled as confidential, and an NDA is available on request. We do not share customer drawings or part geometry.
- 1ISO 9001:2015Baseline quality system on all work.
- 2IATF 16949:2016Automotive and EV traceability controls.
- 3ISO 13485:2016Medical device process validation and records.
- 4ISO 27001:2022Information security for customer files.
Questions engineers ask before releasing a 5-axis job
Does an ISO 9001 certificate mean you can hold ±0.005 mm?
No. ISO 9001 certifies that the quality system is defined and followed. Tolerance capability comes from the machine, the fixture, the tool, and thermal control.
We hold ±0.005 mm on parts where the geometry and material allow it. On thin walls, long slender parts, or high-heat alloys we will tell you during DFM review if the callout is realistic.
How do you decide between 3-axis, 4-axis, and 5-axis for my part?
We look at how many faces carry tight tolerances and whether the tool can reach them from an orthogonal direction. If three or more faces are critical, or the geometry has undercuts and drafted walls, 5-axis usually wins.
Simple prismatic parts go on 3-axis machines. Parts with features around a single axis go on a 4-axis mill or a mill-turn center.
What inspection data comes with the parts?
Every job gets 100% inspection before shipment. Raw material verification, in-process checks, and final inspection are logged.
Inspection reports are available on request. Tell us at quoting which dimensions you need reported and we will build that into the inspection plan.
Can you machine a single prototype before we commit to production?
Yes. There is no minimum order quantity, and we run from one prototype to 10,000+ part runs.
Quotation and free DFM analysis come back within 12 hours, and production can start within 24 hours of approval.
Which materials are outside your normal range?
The list covers aluminum, stainless, steel, copper and brass, titanium, Inconel, magnesium, and common engineering plastics including PEEK and carbon fibre.
If your material is not on the list, send the grade and condition. We will confirm whether it is machinable on our centers before quoting.
How is confidentiality handled on uploaded CAD files?
Uploads are secure and confidential. ISO 27001:2022 covers how we handle information internally.
An NDA is available on request if your program requires one before files are shared.
Send the model, get a process review
Upload your CAD file and we will return a quotation with DFM notes within 12 hours, including whether the part should run on a 5-axis or a 3-axis machine.
12-hour quoteFree DFM analysis100% inspectionNDA on request









