GreatLight CNC Machining Factory logo
CNC Machining
Rapid Prototyping
Materials
Industries
News
About GL

Get Instant Quote

Engineering Notes

CNC Machining Blog for Engineers and Buyers

Process notes from a 3-plant shop in Dongguan making metal and plastic parts to ±0.005 mm. No recycled spec sheets. What we see on setups, tools, inspection and cost, written so you can quote it back to your own team.

±0.005 mm toleranceRa 0.2–0.8 μm finish1 to 10,000+ partsISO 9001 / IATF 16949
cnc machining blog
16Simultaneous 5-axis centers
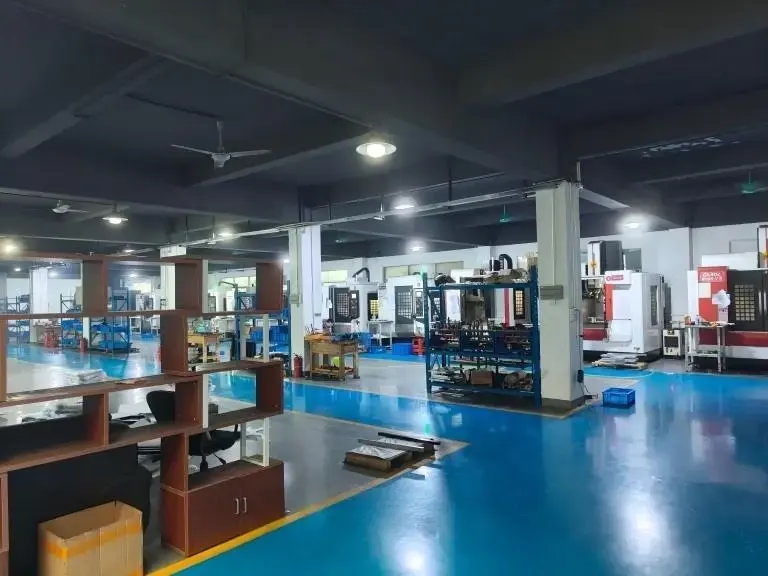
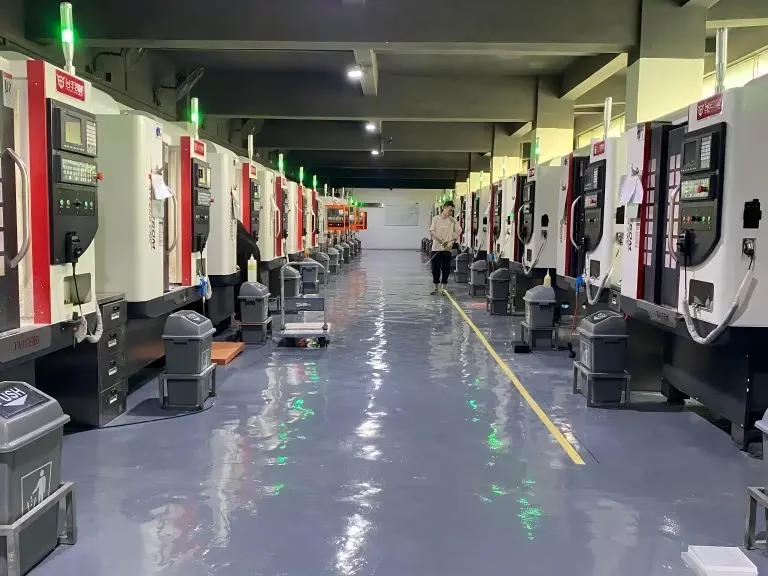
127High-precision CNC machines
±0.005 mmRepeatable tolerance
3–5 daysParts shipping window
Where parts go wrong

Four Failures We Get Called About

Each one has a physical cause. None of them are fixed by asking the supplier to try harder.

01

The tolerance held on the sample, then drifted on the run

A first article passes at ±0.01 mm, then batch three shows 0.04 mm on the same bore. Usually it is thermal growth on a long cycle or a fixture that was never re-torqued. Ask how in-process checks are scheduled, not just what the CMM reads at the end.

02

Wall thickness you cannot inspect after plating

Anodizing and hardcoat add thickness on every surface, including the 0.6 mm wall you designed to a press fit. Build the coating into the nominal and confirm the mask plan before the parts are run. Otherwise the lot comes back and the fit is gone.

03

A 4,000 mm part quoted on a 1,000 mm machine

Long parts need travels, floor space and a way to hold them without sag. If the quote arrives faster than the fixture design, somebody is assuming a machine the shop does not have. Verify travel and table size in writing before you commit.

04

Surface finish that looks fine until it is backlit

Ra 3.2 μm reads as acceptable on paper and shows chatter under grazing light. For sealing faces or optical bores, specify the finish and the direction. One number without a direction is not a specification.

How we write these notes

Process Detail You Can Check Against Your Drawing

Every article comes out of a real setup decision, a material grade we cut, or an inspection step we run.

greatlight-cnc-machining-center-11 (1)
Tolerances and inspection

What ±0.005 mm Actually Requires

Holding ±0.005 mm is not a machine spec, it is a system. The machine geometry, the temperature of the shop, the fixture stiffness and the probe all feed into the final number. On a 200 mm aluminum bracket, a 5 °C swing across a long cycle moves the part more than the tolerance band. We rough, let the part settle, then finish.

Inspection is staged the same way. Raw material certificates are checked on receipt, critical features are probed during the run, and every part gets a final check before it ships. Reports are available on request. If a feature cannot be measured reliably, we say so before the run instead of after.

  • 1
    In-process probingCritical bores and faces checked while the part is still on the fixture, so a drift is caught before the next part is cut.
  • 2
    Separate rough and finishStock removal and finishing split across operations to let heat leave the part.
  • 3
    Documented final inspection100% inspection before shipment, with dimensional reports when the drawing calls for them.

Get Instant Quote

cnc-machining-hdpe
Materials

Grade Choice Changes the Cut, Not Just the Price

6061-T6 machines clean and holds a good finish. 7075 gives you strength and fights you on chip control. 304 stainless work-hardens at the tool tip, so a light pass with a dull cutter is worse than a heavier pass with a sharp one. 17-4PH in the H900 condition cuts differently again from the annealed bar.

We keep the common grades in stock: aluminum 6061, 7075, 2024, 5052; stainless 303, 304, 316L, 17-4PH; steel 1018, 1045, 4140, 4340; copper C110 and C36000 brass; titanium TC4 and Inconel for the harder jobs. Plastics run from POM and PEEK to HDPE and carbon fibre. If your drawing names a grade we do not list, ask and we will tell you straight whether we can cut it well.

  • 1
    Free-machining grades303 stainless and 12L14 cut fast and hold tolerance when corrosion resistance is not the driver.
  • 2
    Hardened and special alloys17-4PH, 4340, Inconel and titanium need different speeds and tool paths, not just a different program.
  • 3
    Plastic behaviourPEEK and carbon fibre need sharp tooling and support; HDPE and PP move after cutting and may need a stress relief step.

Talk to an Engineer

Process selection

Machining, Molding or Casting: Pick by Volume and Tolerance

A rough guide from quotes we run every week. Use it to frame the question, not to replace a DFM review.

FactorCNC machiningInjection moldingDie casting
Tooling costProgram and fixture onlySteel mold, high upfrontDie and trim tool
Volume that makes sense1 to 10,000+ partsThousands to millionsThousands and up
Typical tolerance±0.005 mm achievableDraft and shrink dependentLooser, draft required
Material rangeWide, including titaniumThermoplastics onlyZinc, aluminum, magnesium
Design changesEdit the programMold rework or new moldDie rework
Best fitPrototypes and low volumeStable high-volume partThin-wall metal housings
What we run

Services Behind These Articles

Six of the ten processes we quote most often. Each one has its own limits, and we will tell you when it is the wrong fit.

01

5-Axis CNC Machining

16 simultaneous 5-axis centers for contoured faces, deep pockets and parts that would need four setups on a 3-axis machine. One setup means less stacking error and shorter cycle time on complex geometry.

02

4-Axis and 3-Axis Milling

12 four-axis mills and 27 three-axis machines cover the prisms, plates and housings that do not need full simultaneous motion. Often the cheaper route when the geometry allows it.

03

CNC Turning and Mill-Turn

16 mill-turn centers handle shafts, bushings and fittings with cross holes or flats in one cycle. Turned diameters hold ±0.005 mm on the rotary table and main spindle.

04

Rapid Prototyping

Machined prototypes plus 3D printing and vacuum casting for early fit checks. Useful when you need a part in hand before the design is frozen.

05

Sheet Metal and Die Casting

Brackets, panels and enclosures in sheet, and aluminum or zinc die castings when the part count justifies a tool. We will say which route suits your volume.

06

Surface Finishing

Anodizing, plating, powder coat, black oxide, bead blasting and laser marking. Coating thickness is planned into the nominal dimension, not added on top of it.

Machine range

Travels, Tolerances and Part Sizes We Work To

Match your largest dimension to the right machine class before you request a quote.

Machine classTravel or sizeTypical use
Large horizontal4,000 × 400 × 150 mmLong beams, rails, base frames
Medium VMC750 × 1,150 × 550 mmHousings, plates, manifolds
Medium VMC600 × 600 × 600 mmBox parts, multi-face work
Compact VMC500 × 500 × 450 mmSmall brackets, covers
Compact VMC500 × 310 × 200 mmConnectors, small fittings
Rotary tableØ400 mmTurned and mill-turn parts
Why engineers send us the hard ones

Six Numbers Instead of Six Adjectives

Everything below is what we can document, not what we hope to achieve.

15Y

Machining since 2011

15 years on the same floor in Dongguan, plus a plant in Singapore. The process knowledge behind these articles comes from parts we actually cut.

±0.005

Millimeters, repeatable

±0.005 mm (about ±0.0002 in) on critical features, with staged inspection so the number holds across the run and not only on part one.

127

CNC machines under one roof

16 five-axis, 12 four-axis, 27 three-axis and 16 mill-turn centers. Capacity to move a job between machines if one is tied up.

99.99%

Qualification rate

Parts meeting spec on first pass across recent production. Raw material checks, in-process monitoring and final inspection before shipment.

12H

Quote and DFM turnaround

Quotation plus a free DFM analysis within 12 hours. Production can start within 24 hours of approval, with parts shipping in 3–5 days.

0

Minimum order quantity

One prototype or a 10,000+ part run. Uploads stay secure and confidential, and an NDA is available on request before you send drawings.

7,600 m²Manufacturing space
150Technicians on staff
3Wholly-owned plants
<2%Historical late-delivery rate
Industries we quote for

What Each Sector Demands, and What We Deliver

GreatLight CNC Machining Factory

Automotive and EV

Housings, brackets and powertrain parts that need process control, not just a good first article.

  • IATF 16949:2016
  • ±0.005 mm
  • PPAP-ready reports
greatlight-cnc-machining-center-16-1

Medical devices

Instrument bodies, manifolds and implants in stainless and titanium where surface and traceability matter.

  • ISO 13485:2016
  • Ra 0.2–0.8 μm
  • 100% inspection
greatlight-metal-technology-co-ltd-1

Aerospace and robotics

Structural brackets, actuator parts and arm segments in 7075, 4340 and titanium.

  • 5-axis simultaneous
  • 4,000 mm travel
  • Full traceability
3 Axis CNC Machining Services

Electronics and new energy

Heat sinks, busbar supports and enclosure parts where flatness and finish drive the design.

  • Flattening control
  • Anodizing and plating
  • 1 to 10,000+ parts
FAQs

Questions Engineers Ask Before Sending a Drawing

What is the smallest feature you can machine reliably?

It depends on depth and material more than on a single number. A 1 mm end mill can cut a 1 mm slot in aluminum at about 3× diameter depth. In 304 stainless the same cutter wants a shallower depth and a slower feed or it snaps.

Send the feature and the material together. We will tell you if the tool will survive the cut or if the design should change before quoting.

Can you hold ±0.005 mm on a part 500 mm long?

On the features that matter, yes, but it needs the right plan. Long parts move with temperature and with the release of internal stress after roughing. We rough, let the part stabilize, then finish and probe in the same setup where possible.

If a tight tolerance sits at the far end of a long unsupported span, we will flag it during DFM rather than promise it.

How do you handle coating thickness on a tight-fit bore?

We build it into the nominal. Anodizing, hardcoat and electroless nickel all add material on every surface the bath reaches. For a press fit, the machined bore is undersized by the expected coating thickness, and the mating area is masked if the drawing calls for it.

Tell us the coating and the target fit, and we will set the pre-coat dimension.

What do you need to quote a part in 12 hours?

A 3D file plus a 2D drawing with tolerances, material, finish and quantity. If the drawing marks only a few critical dimensions, say which ones. That is often enough to quote accurately.

No drawing yet? Send the 3D model and the function of the part. We can still give a DFM read and an indicative price.

How do you control confidentiality?

Uploads are kept secure and confidential, and we can sign an NDA before you send files. Our information security management is certified to ISO 27001:2022.

If your process requires a specific handling procedure, tell us at the quote stage so it is set up before production starts.

When should we switch from machining to die casting or molding?

When the geometry has stabilized and the annual volume is high enough to amortize a tool. Machining wins on design changes, tight tolerances and hard materials. Casting and molding win once the part no longer changes and the piece price dominates.

We quote both routes when the volume is borderline, so you can compare the real numbers.

What surface finishes can you apply in house or through a qualified partner?

Anodizing in clear, colour, hardcoat and conductive versions; electroless nickel, zinc, silver and gold plating; powder coating and black oxide; bead blasting, tumbling, brushing and polishing.

Laser marking and engraving are available, with a minimum character height of 1.5 mm.

What happens if a part is out of tolerance at final inspection?

It does not ship. Every part is inspected before shipment, and a part that fails the drawing goes back for rework or into a containment review with a report to you.

If the failure traces to a design feature that cannot be held repeatably, we come back with a suggested change instead of shipping the same problem again.

Send a Drawing and Get a Real Answer

Upload your files for a quotation and a free DFM analysis within 12 hours. No minimum order quantity, from one prototype to a 10,000+ part run.

12-hour quote100% inspection before shipmentNo minimum order quantity

Trusted by engineers and manufacturers worldwide

Tesla Ford Motor Company BYD Auto Denso Magna International Boeing Airbus Medtronic KUKA FANUC