GreatLight CNC Machining Factory logo
CNC Machining
Rapid Prototyping
Materials
Industries
News
About GL

Get Instant Quote

Surface Finish

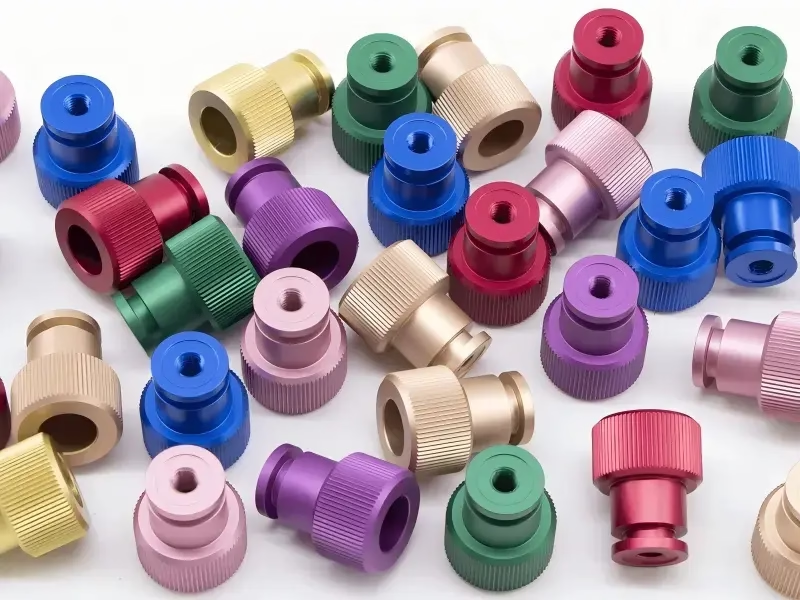
Surface Finish for CNC Parts

We machine, blast, anodize, plate and inspect parts under one roof in Dongguan. Specify a surface finish and we hold it, measure it, and report it before the parts ship.

Ra 0.2–3.2 μm±0.005 mmAnodizing & platingNo MOQ
part-surface-finishing-services2
127High-precision CNC machines
75+Materials machined in-house
99.99%Qualification rate
3–5 daysTypical production shipping
Common Problems

Where Surface Finish Specs Go Wrong

These four show up on almost every job we take over from another shop.

01

The draw callout says Ra 0.8 μm, the parts arrive at Ra 2.4 μm

A fine finish requires a separate finishing pass with a smaller stepover and a sharper tool. If the shop runs one roughing cycle and calls it done, you will see visible tool marks and the Ra will not match the print.

02

Anodizing changed the bore by 0.01 mm and the pin no longer fits

Anodizing builds a ceramic oxide layer that grows both inward and outward. A thick hardcoat can add 20–30 μm per surface. Ignore that and a press-fit bore opens up. Mask the bore or size it undersize on purpose.

03

Bead blasting rounded the edge and the seal leaks

Media blasting is not selective. It hits edges harder than flats, so a 0.2 mm break edge becomes 0.4 mm. On a sealing face or a mating edge, that is enough to fail a leak test.

04

Each shop quoted a different meaning for the same finish note

One shop reads a general surface note as bead blast. Another reads it as as-machined. You get two shipments that look different and no one can tell you which one matches the drawing.

Our Approach

One Spec, One Shop, One Measured Result

Machining, deburring, finishing and inspection run in the same building, so the finish you approve on a sample is the finish you get on the run.

greatlight-cnc-machining-center-11
Finish Control

Ra is a process window, not a checkbox

A surface finish number on a print tells the machinist where to stop. Ra 3.2 μm is a normal milling cut. Ra 1.6 μm needs a fresh insert and a lighter stepover. Ra 0.8 μm and below usually means a dedicated finishing pass, a smaller tool, and time on the machine you have already paid for once.

We ask three things before quoting: which faces actually touch something, what the part does, and whether the finish is cosmetic or functional. That decides the tool path. Anodizing a housing for looks is a different job from lapping a valve seat for sealing.

  • 1
    Functional facesSealing surfaces and bearing bores get a targeted Ra, not a blanket callout.
  • 2
    Cosmetic facesBlast, brush or polish before anodizing so the grain direction stays consistent.
  • 3
    Hidden facesLeave them as-machined and stop paying for a finish no one inspects.

Get Instant Quote

cnc-machining-hdpe
Finish Options

Coatings, plating and mechanical finishes from one vendor

Anodizing, electroless nickel, zinc, silver and gold plating, powder coating, black oxide, bead blasting, tumbling, brushing and polishing are all available. Laser marking goes on top, with a minimum character height of 1.5 mm so the mark stays legible after coating.

The order matters. Blast before anodizing. Polish before plating. Mask threads, bores and electrical contact points before any build-up process. We write the sequence into the traveler so the parts do not come back from finishing with a filled thread or a plated connector pad.

  • 1
    AnodizingClear, colour, hardcoat and conductive, for aluminium housings and wear surfaces.
  • 2
    PlatingElectroless nickel for corrosion and hardness, zinc for cost, silver and gold for conductivity.
  • 3
    MechanicalBlasting, tumbling, brushing and polishing to set the base texture before coating.

Get Instant Quote

Selection Guide

Choosing a Finish by Function

Start from what the surface has to do, then pick the process.

RequirementTypical FinishWatch Out For
General machined lookAs-machined Ra 1.6–3.2 μmVisible tool marks on deep pockets
Smooth sealing faceFine machined Ra 0.2–0.8 μmNeeds a separate finishing pass
Corrosion resistanceAnodizing or electroless nickelDimensional growth on tight bores
Uniform matte lookBead blast then anodizeEdge rounding on seal faces
Electrical conductivityConductive anodize or gold platingMask contact pads first
Wear surfaceHardcoat anodizeBrittle on thin walls
Cosmetic metal sheenBrushing or polishingGrain direction must be stated
Marking on coated partsLaser marking after coatingMinimum 1.5 mm character height
Services

What We Run In-House

One purchase order covers machining, finishing and inspection.

01

5 Axis CNC Machining

16 simultaneous 5-axis centers cut contoured faces in one setup, which keeps the surface consistent across a part that would otherwise need three fixtures.

02

CNC Milling & Turning

27 three-axis machines, 12 four-axis mills and 16 mill-turn centers handle prismatic and round parts up to 4,000 mm.

03

Rapid Prototyping

Prototype parts in 3–5 days so you can approve a finish sample before committing to a production run.

04

Sheet Metal Fabrication

Bent and formed parts with deburring, blasting and powder coating matched to the machined components around them.

05

Custom 3D Printing

SLA, SLS and FDM for form checks. Printed surfaces are not a substitute for a machined Ra callout, so we say so up front.

06

Part Surface Finishing

Anodizing, plating, coating, blasting, tumbling, brushing, polishing and laser marking as a standalone service or after machining.

Capability

Finish and Tolerance Capability

ItemRangeNotes
As-machined finishRa 1.6–3.2 μmStandard milling and turning
High-grade finishRa 0.8–1.6 μmFresh tooling, lighter stepover
Fine finishRa 0.2–0.8 μmDedicated finishing pass
General tolerance±0.005 mmHold on critical features
Maximum part size4,000 mmLarger travels on 5-axis centers
Rotary tableØ400 mmFor round and index features
MaterialsAluminium, stainless, steel, copper, titanium75+ grades in total
Laser markingMinimum 1.5 mm character heightApplied after coating
Inspection100% before shipmentReports on request
Why GreatLight

What Reduces Finish Risk

Numbers we can back up, not adjectives.

15Y

15 years on metal parts

Founded in 2011, 150 technicians across 3 wholly-owned plants. Long enough to have seen every finish argument between design and the shop floor.

±0.005

Tolerance held through finishing

We size features for coating build-up and mask what must not grow. Tight bores stay tight after anodizing.

127

127 CNC machines

16 five-axis, 12 four-axis, 27 three-axis and 16 mill-turn centers. The right machine for the face, not the only one we have.

3–5D

Parts ship in 3–5 days

Quotation and free DFM analysis within 12 hours. Production can start within 24 hours of approval.

100%

100% inspection before shipment

Raw material check, in-process monitoring and final inspection. Surface and dimensional reports on request.

1 pc

No minimum order quantity

From one prototype to 10,000+ part runs. Approve a finish sample before the production order is released.

7,600 m²Manufacturing space
4Quality certifications
<2%Historical late-delivery rate
12 hQuote and DFM turnaround
Industry Requirements

What Each Industry Demands From a Surface

Experience the GreatLight Advantage in Auto Parts Processing!

Automotive & EV

Housings and brackets need a repeatable matte texture after coating, and sealing faces need a controlled Ra. We hold IATF 16949:2016 process discipline on these parts.

  • IATF 16949:2016
  • Ra 0.8–1.6 μm
  • Blast + anodize
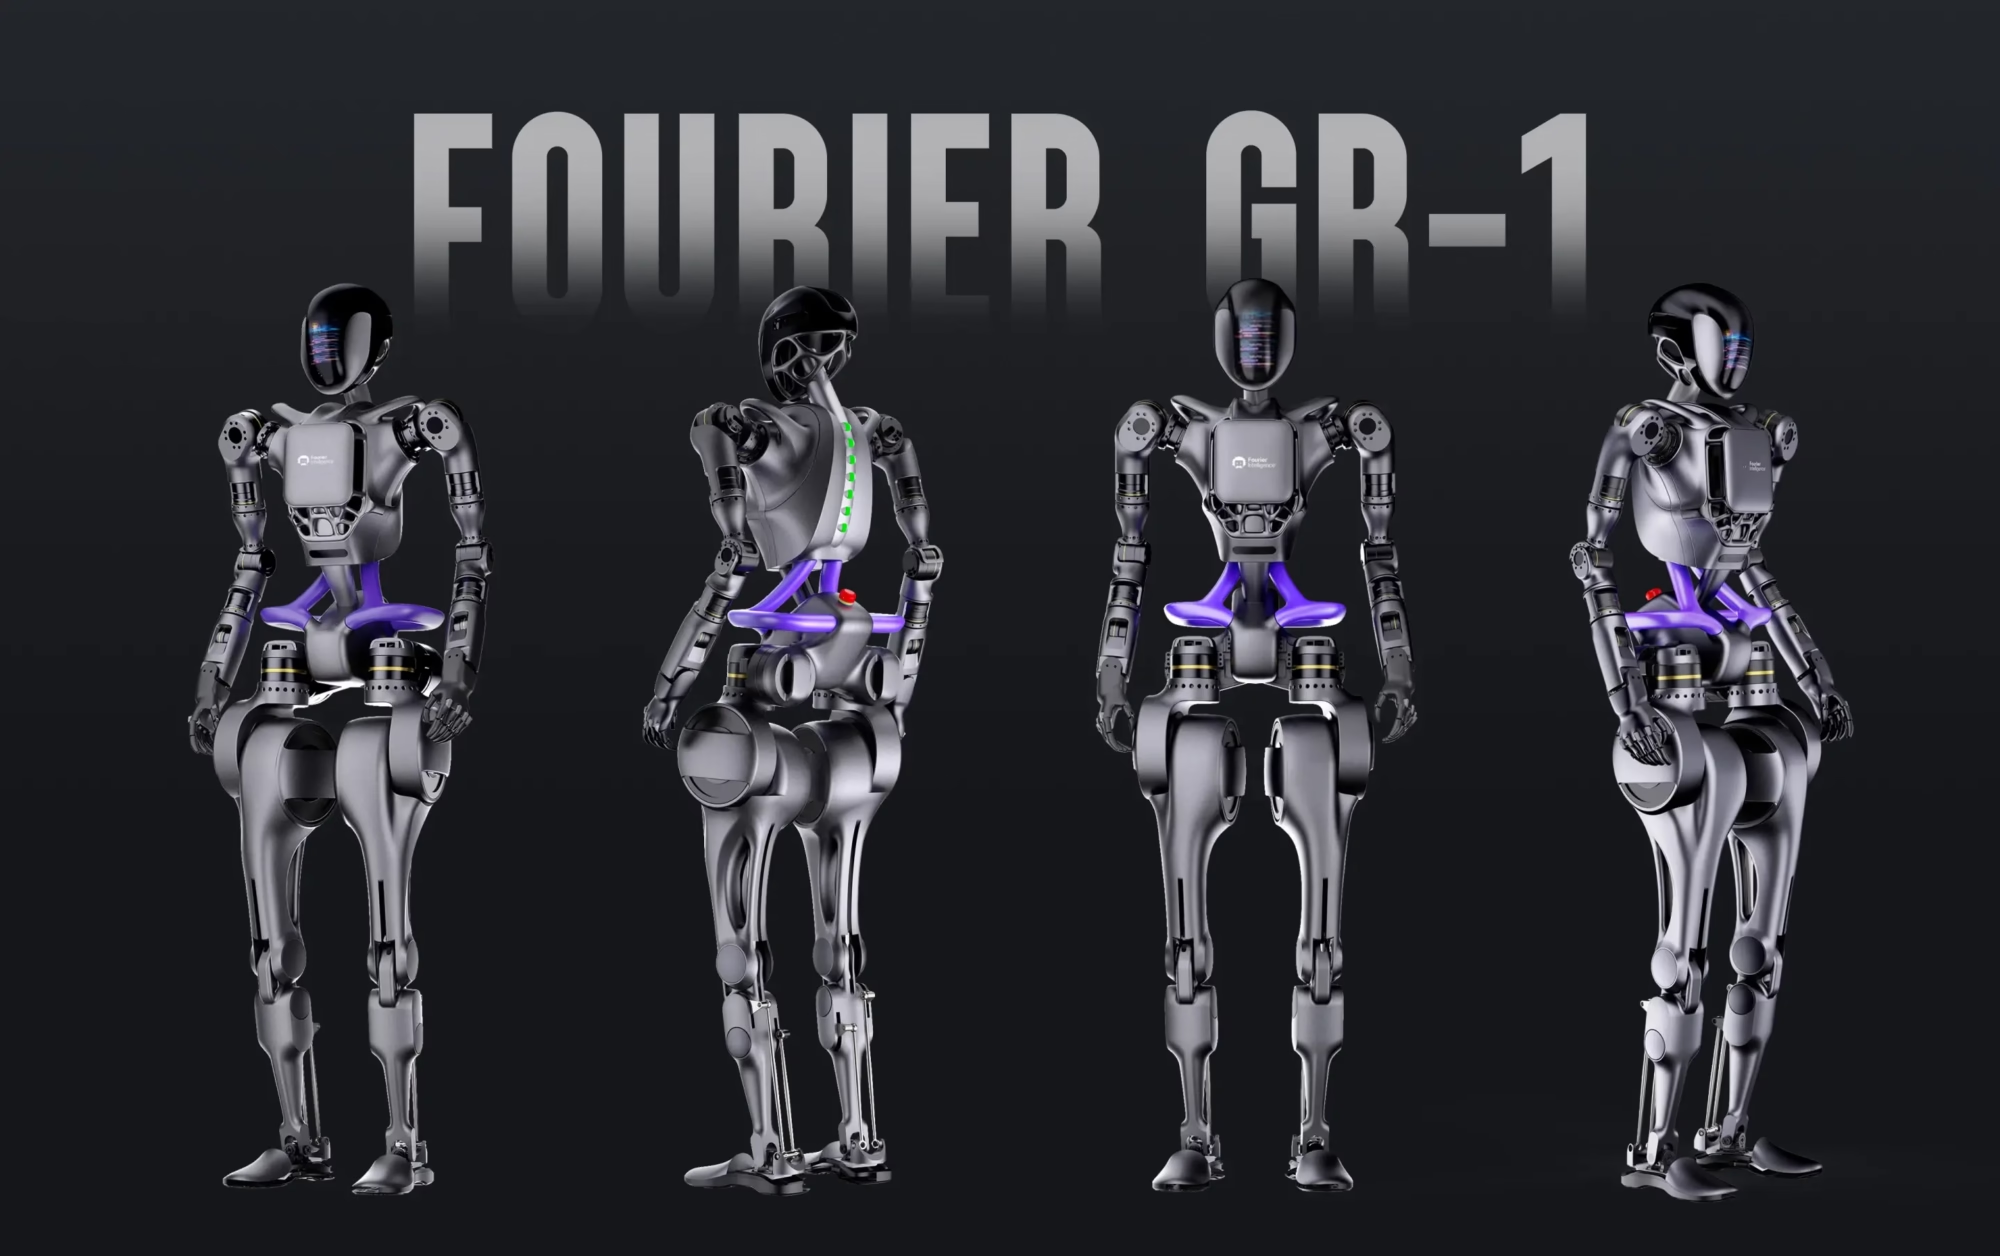
GreatLight Specializing In Humanoid Robot Components

Robotics & Automation

Joint housings and arm links need low-friction bores and cosmetic outer surfaces in the same part. We mask bores and blast only the visible faces.

  • ±0.005 mm
  • Masked bores
  • Fine finish
low volume manufacturing

Medical Devices

Instrument bodies need a smooth, cleanable surface with no trapped media and no sharp edges. Bead blast residue and burrs are both inspection items.

  • ISO 13485:2016
  • Deburred edges
  • 100% inspection
GreatLight Metal new factory building

Industrial Machinery

Large frames and plates up to 4,000 mm get as-machined faces where nothing touches them, and a controlled finish only on guide and mounting surfaces.

  • 4,000 mm parts
  • Selective finishing
  • 3–5 day shipping
FAQs

Surface Finish Questions Engineers Ask

How do I decide between Ra 0.8 μm and Ra 1.6 μm?

Ask what the face does. If it seals against an O-ring, slides against another surface, or carries an optical or fluid path, go finer. If it is a mounting face that only transfers load, Ra 1.6 μm is usually enough.

Going from Ra 1.6 to Ra 0.8 μm typically adds a finishing pass and machine time. Put the callout only on the faces that need it.

Does anodizing change my dimensions?

Yes. The oxide layer grows into the surface and slightly outward, so a hardcoat can add roughly 20–30 μm per surface. On a bore or a shaft with a tight fit, that is enough to matter.

Two fixes: mask the feature so it is not coated, or size it undersize before coating so the final dimension lands in tolerance. Tell us which features are fits and we will handle the offset.

Can I get a bead blasted finish on only part of the part?

Yes, with masking. We cover bores, threads, sealing faces and datum surfaces, then blast the rest. This is common on housings where the outside is cosmetic and the inside is functional.

Keep in mind that blasting rounds edges. If an edge is a sealing edge or a press-fit lead-in, mask it or accept a larger radius.

What surface finish can you hold on a deep pocket?

It depends on the depth-to-diameter ratio and the tool reach. A long, slender tool deflects, so the wall finish and the floor finish will not match a shallow pocket.

Send the geometry and we will tell you what Ra is realistic before quoting. Sometimes the answer is to split the pocket into two operations or use a different toolpath.

Which materials take which finishes best?

Aluminium anodizes well, including hardcoat and conductive variants. Stainless and steel take electroless nickel, zinc, silver and gold plating, plus black oxide. Copper and brass plate and polish cleanly.

Titanium and Inconel are harder to finish consistently. We machine them, but we will tell you when a decorative finish is not worth the cost.

Do you inspect the finish or just the dimensions?

Both. Inspection covers raw material, in-process checks and a final pass before shipment. Surface condition is checked visually and, where a Ra callout exists, against the specified range.

Inspection reports are available on request. Say so at the quote stage so the report is built into the traveler.

Can I approve a finish sample before the production run?

Yes. There is no minimum order quantity, so a single sample part is a normal first step. We machine it, finish it, and you keep it as the reference.

Once you sign off, the same process, tooling and finish sequence goes into the production traveler.

What happens if the finish is out of spec on arrival?

Tell us the part number, the feature and the measured value. We pull the inspection record and the process sheet for that lot and compare.

If we missed the callout, we rework or remake. If the drawing was ambiguous, we fix the drawing note with you so the next run is not a guess.

Send a Drawing, Get a Finish Plan

Upload your files and we will come back with a quote, a DFM note and a surface finish recommendation within 12 hours.

12-hour quote100% inspectionNo MOQNDA on request

Trusted by engineers and manufacturers worldwide

Tesla Ford Motor Company BYD Auto Denso Magna International Boeing Airbus Medtronic KUKA FANUC