GreatLight CNC Machining Factory logo
CNC Machining
Rapid Prototyping
Materials
Industries
News
About GL

Get Instant Quote

Prototype to Production

Product Development Support for Hardware Teams

Send us your CAD and get a manufacturable part. We review the design, machine the prototype, and hold the same tolerance when the order reaches 10,000 units.

±0.005 mm16 five-axis centersNo MOQISO 9001 / IATF 16949
greatlight-metal-technology-co-ltd-1
127High-precision CNC machines
16Simultaneous 5-axis centers
4,000 mmMaximum part size
Ra 0.2–0.8 μmBest achievable finish
Where It Goes Wrong

Four Ways Early Decisions Cost You Money

Most of these show up after tooling is cut or after the first production run ships.

01

Design revisions after tooling exists

A wall thickness or draft angle that looked fine in CAD becomes a weld line or a short shot in the mold. Rework means new inserts, new lead time, and a schedule that slips by weeks. DFM feedback before cutting metal is cheaper than DFM feedback after.

02

Prototype tolerances that production cannot repeat

A one-off part can be hand-fitted until it works. If the drawing does not carry real datums and tolerance, the production lot will not assemble the same way. The gap usually surfaces at the pilot build, not at the prototype.

03

Supplier handoffs that drop the drawing

Prototype shop, die caster, and finisher each read the drawing differently. Thread callouts, surface finish, and heat-treat condition get reinterpreted. You end up inspecting parts against a spec nobody agreed on.

04

Late changes to material or finish

Switching from 6061 to 7075 after first articles changes machinability, anodize color, and sometimes the process itself. The cost is not the material. It is re-quoting, re-cutting, and re-validating the parts already made.

How We Work

One Supplier From First Article to Volume

Design review, machining, finishing, and inspection under one roof in Dongguan.

greatlight-cnc-machining-center-11
Design Review

DFM Feedback Before the First Cut

Upload a STEP file and we return a quotation plus a free DFM analysis within 12 hours. The review covers wall thickness, corner radii, thread depth, datum strategy, and which features need a 5-axis setup versus a 3-axis one. If a feature is cheaper to redesign, we say so before quoting.

The point is to catch manufacturing limits while the design is still soft. Moving a hole 3 mm, opening a pocket corner to match a standard cutter, or changing a tolerance that no process can hold are all cheap changes at this stage.

  • 1
    Standard cuttersPocket corners sized to tool radii instead of sharp internal corners
  • 2
    Reachable featuresUndercuts flagged early so they can move to a 5-axis setup or a split design
  • 3
    Real tolerancesOnly the critical dimensions carry tight limits; the rest stay at general tolerance

Get Instant Quote

low volume manufacturing
Prototype and Volume

The Same Process Scales With You

A prototype run of one part and a production run of 10,000 use the same machines, the same inspection routine, and the same material certificates. There is no minimum order quantity. We machine one piece to prove the geometry, then use the proven program for the larger batch.

For parts that will eventually be die cast or injection molded, we machine the bridge quantity first so the assembly can be tested. The machined parts give you functional test data months before tooling is ready.

  • 1
    No tooling barrierMachined prototypes ship in 3–5 days without waiting for mold lead time
  • 2
    One inspection standard100% inspection before shipment on prototypes and production lots alike
  • 3
    Traceable materialAlloy and condition documented; reports on request

Request a Sample Part

Process Choice

Which Process Fits Which Stage

Pick by geometry and quantity, not by habit.

StageProcessWhy
Concept, 1–20 parts3-axis or 5-axis CNCNo tooling cost, design can still change
Pilot, 20–500 partsCNC or vacuum castingFunctional testing before hard tooling
Bridge to volumeCNC or die castingKeeps assembly builds running during tooling
Volume, 10,000+Die casting, then CNC finishingLower piece cost on complex housings
Thin sheet partsSheet metal fabricationBrackets, panels, and enclosures
Complex internal channelsCustom 3D printingGeometry a cutter cannot reach
Capabilities

What We Run in the Shop

Six services that cover most hardware programs.

01

5-Axis CNC Machining

16 simultaneous 5-axis centers for contoured surfaces, angled holes, and parts that need one setup. Good for aerospace brackets, impellers, and robot joints.

02

CNC Milling & Turning

27 three-axis machines, 12 four-axis mills, and 16 mill-turn centers. Shafts, housings, and turned parts with cross features in a single cycle.

03

Rapid Prototyping

Machined prototypes from a STEP file. Fits and function tested before tooling. Ships in 3–5 days with no minimum order quantity.

04

Die Casting

Aluminum and zinc die casting for housings and frames at volume, with CNC finishing on critical faces after casting.

05

Vacuum Casting

Silicone tooling for 20–500 urethane parts. Useful for pilot builds when the final material is not yet locked.

06

Surface Finishing

Anodizing, plating, powder coating, bead blasting, and laser marking. Laser marked characters hold a minimum height of 1.5 mm.

Shop Envelope

Machine Range and What It Covers

Travel figures are the actual working envelope, not the machine footprint.

Machine typeTravel or sizeTypical parts
Large 5-axis4,000 × 400 × 150 mmLong structural rails and beams
Medium 5-axis750 × 1,150 × 550 mmHousings and mid-size frames
Compact 5-axis500 × 500 × 450 mmBrackets, plates, small joints
4-axis mill with rotaryØ400 mm rotary tableCylindrical parts with cross holes
Mill-turnØ400 mm and upShafts with milled flats and slots
Maximum part size4,000 mmAnything longer needs a split design
Why GreatLight

Numbers Behind the Work

These are the figures we hold ourselves to.

15Y

Machining since 2011

15 years of metal cutting across 3 wholly-owned plants covering 7,600 m². The process knowledge comes from parts that failed, not from a brochure.

±0.005 mm

Tolerance we hold

That is ±0.0002 in on critical dimensions. We tell you when a dimension does not need to be that tight, because tight tolerance costs cycle time.

12 h

Quote and DFM

Quotation plus free DFM analysis inside 12 hours. Production can start within 24 hours of a released order and confirmed material.

99.99%

Qualification rate

Raw material check, in-process monitoring, and final inspection on every lot. Inspection reports issued on request.

4

Certifications held

ISO 9001:2015, IATF 16949:2016, ISO 13485:2016, and ISO 27001:2022. Medical and automotive programs are covered by the same system.

0

Minimum order quantity

One prototype or 10,000 production parts. No setup fee to reach a minimum batch size, and no penalty for ordering one piece.

7,600 m²Manufacturing space
150Technicians
3–5 daysTypical part shipment
<2%Historical late-delivery rate
Industry Fit

What Each Sector Requires

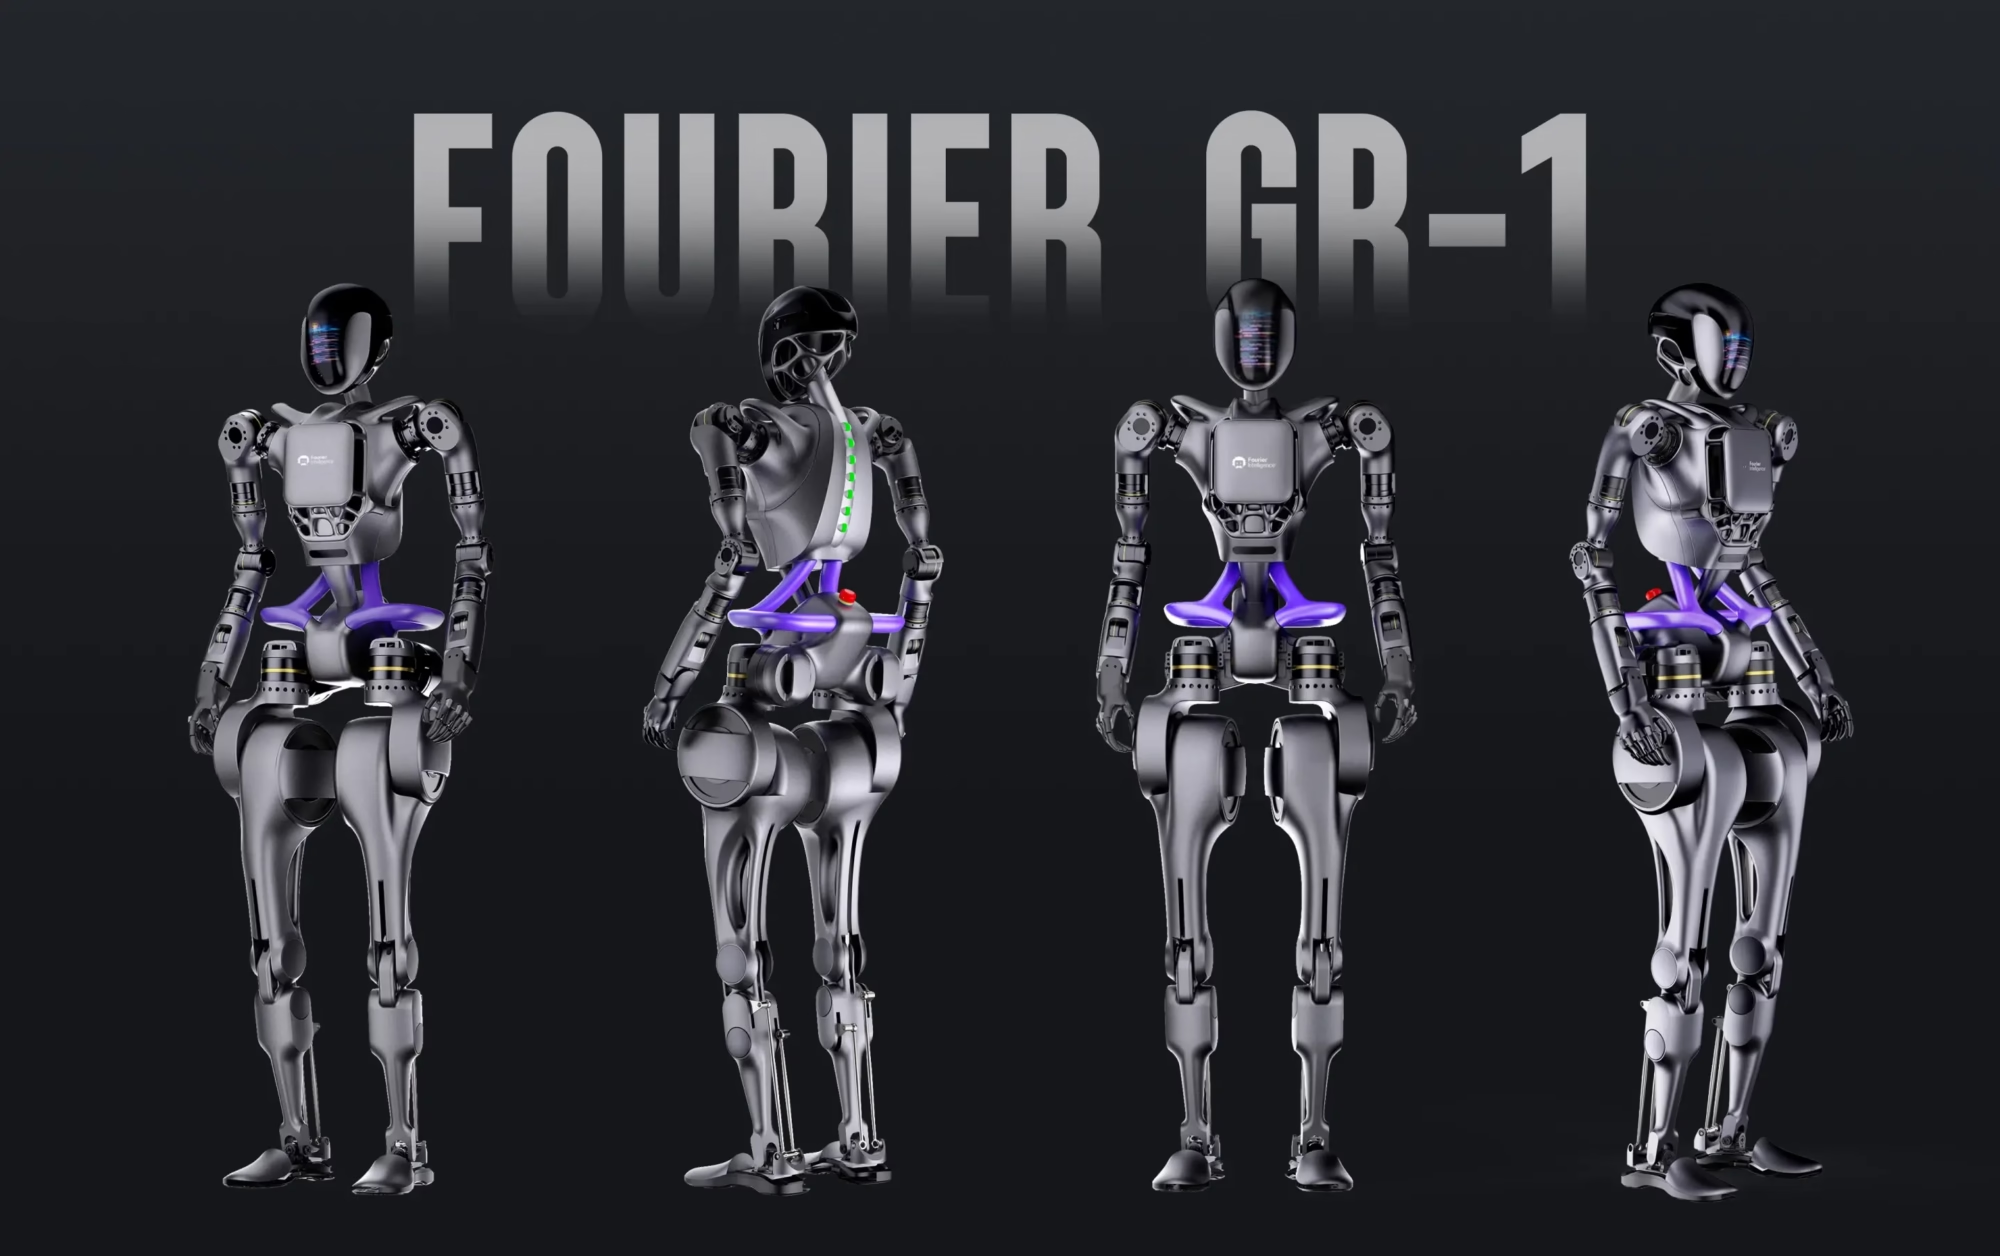
GreatLight Specializing In Humanoid Robot Components

Robotics & Automation

Joint housings and actuator brackets need stiffness without mass, held across a production run.

  • ±0.005 mm
  • 5-axis single setup
  • Al 7075 / 6061
Experience the GreatLight Advantage in Auto Parts Processing!

Automotive & EV

Battery enclosures, busbars, and drivetrain brackets must meet IATF 16949 documentation.

  • IATF 16949:2016
  • PPAP-ready data
  • 100% inspection
cnc-machining-hdpe

Medical Devices

Instrument housings and fixtures need a clean finish and traceable material lots.

  • ISO 13485:2016
  • Ra 0.2–0.8 μm
  • SS 316L / titanium
greatlight-cnc-machining-center-11 (1)

Aerospace

Structural brackets and fittings need contoured surfaces machined in one setup for alignment.

  • 16 five-axis centers
  • 4,000 mm envelope
  • Ti-6Al-4V
FAQs

Questions Engineers Ask Us

What files do you need to quote a product development job?

A STEP or IGES file plus a 2D drawing for tolerances and finish. If the drawing is not ready, send the 3D model and tell us which dimensions are critical. We quote from the model and flag dimensions that need a tolerance call.

PDF drawings are fine. We do not require a specific CAD package.

How tight a tolerance can you actually hold in production?

±0.005 mm on critical dimensions, which is ±0.0002 in. That figure applies to features we can reach in a stable setup, usually on a 5-axis or mill-turn machine.

Long thin parts, deep pockets, and unsupported walls move under cutting force. Those features get a realistic tolerance call in the DFM review rather than a number on a drawing that cannot be met.

When should I use 5-axis instead of 3-axis?

Use 5-axis when a part has angled faces, contoured surfaces, or features on several sides that would otherwise need multiple setups. Fewer setups means fewer datum shifts and better alignment between features.

Stay with 3-axis for flat plates, simple pockets, and prismatic parts. It is faster and cheaper, and there is no accuracy benefit to 5-axis on a part that only has one working face.

Can you take a machined prototype into die casting later?

Yes, and it is a common path. We machine the bridge parts so the assembly can be tested while the die is being cut. The machined geometry and the cast geometry are not identical, so we review draft angles and wall thickness before the die design is frozen.

Plan the gate and ejector locations early. Moving them after the die exists means welding and re-cutting the tool.

What surface finishes are available, and which should I specify?

As-machined is Ra 1.6–3.2 μm. Bead blasting and tumbling bring it to Ra 0.8–1.6 μm. Fine finishing reaches Ra 0.2–0.8 μm on sealing faces and sliding surfaces.

Specify the finish only where it does something: a seal face, a sliding bore, a visible cosmetic surface. Applying a fine finish to the whole part adds cost with no functional gain.

How do you handle design confidentiality?

Uploads are secure and confidential. We sign an NDA on request before files are shared, and access to customer data is limited to the people quoting and machining the part.

Our information security management system is certified to ISO 27001:2022.

What is the minimum order quantity for a first run?

There is no minimum. One prototype and a 10,000-part run go through the same shop. The reason is simple: most programs need one part to prove the design, then a larger batch once it is validated.

Shipping is typically 3–5 days after production starts, with production able to begin within 24 hours of a released order.

Do you inspect every part or sample lots?

Every lot is inspected 100% before shipment, with raw material check, in-process monitoring, and final inspection. Dimensional reports are available on request.

For high-volume runs we agree on a control plan up front so the inspection method matches the feature being checked.

Send the Design. Get a Manufacturable Answer.

Quotation and free DFM analysis within 12 hours. No minimum order quantity, and uploads stay confidential.

12-hour quote100% inspectionNo MOQNDA on request

Trusted by engineers and manufacturers worldwide

Tesla Ford Motor Company BYD Auto Denso Magna International Boeing Airbus Medtronic KUKA FANUC