
01
3 mm walls on a 200 mm housing
Thick sections cool slower than the ribs beside them. That difference pulls the part out of flat and leaves a shrink void in the middle of the boss. A 1.0–1.5 mm wall with ribs holds shape and cuts cycle time.
We cast thin-wall housings and brackets in ADC12, A380 and AZ91D, then machine critical faces to ±0.005 mm in the same plant. Tooling, casting and finishing sit under one roof in Dongguan.
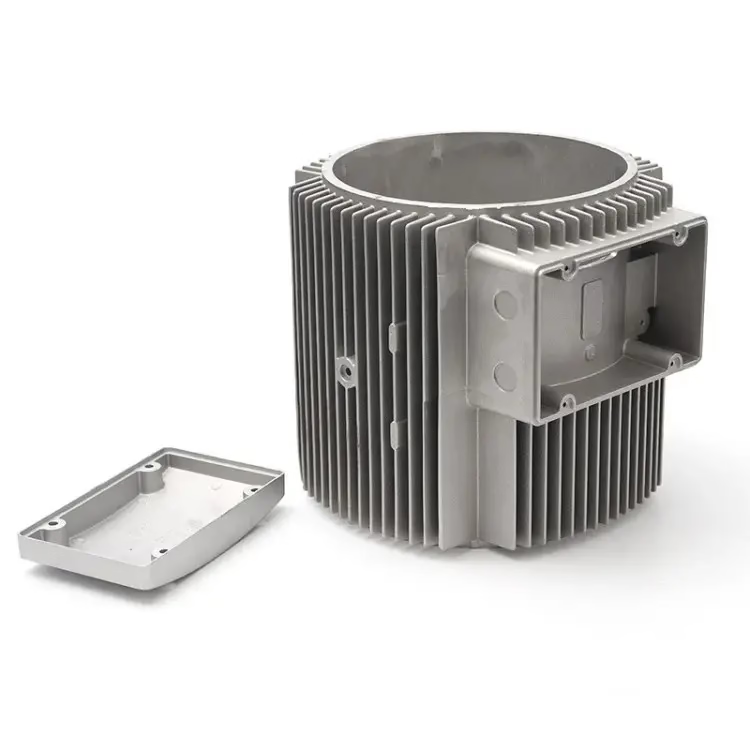
Most failures trace back to design decisions, not machine faults. Here is what we see on incoming drawings.
Thick sections cool slower than the ribs beside them. That difference pulls the part out of flat and leaves a shrink void in the middle of the boss. A 1.0–1.5 mm wall with ribs holds shape and cuts cycle time.
Zero draft on a 60 mm deep pocket needs high ejection force. The part drags, the corners scuff, and the die wears on every cycle. One degree of draft on that depth costs nothing and removes the problem.
Blanks come out of the die with 0.1–0.3 mm variation on non-critical faces. Machining all of it triples cycle time. Better: mark three datum faces, machine those, and leave the rest as-cast.
Gas trapped in a thick boss shows up only after anodizing, when the pit turns dark. Vacuum assist and a shorter fill time move the gas out before the shot freezes. We check with X-ray on request.
Tooling, casting and CNC machining in one plant removes the handoff where most delays start.

Aluminum loses heat fast, so the shot has to fill the cavity before the metal freezes. On our cold-chamber machines we set gate area and fill time together, then trim wall thickness to what the part actually needs. Housings from 1.0 mm wall thickness and up run stable once the gate is right.
We cast ADC12 and A380 for aluminum, AZ91D and AZ31B for magnesium. Magnesium parts come out lighter for the same stiffness, which matters for handheld and robot arm segments. Both run in the same plant as our machining cells.

A die holds 0.1–0.3 mm on non-critical surfaces. Bearing bores, seal grooves and mounting pads need better than that, so we machine them after casting on the same site. Four-axis and 5-axis centers cut datum faces, bores and threads in one setup where the geometry allows.
Tolerance on machined features is ±0.005 mm, with surface finish from Ra 0.2–0.8 μm on sealing faces to Ra 1.6–3.2 μm as-machined. Every part is inspected before shipment, and dimensional reports go out on request.
Volume and geometry decide, not preference.
| Process | Best for | Volume band | Lead time |
|---|---|---|---|
| Die casting | Thin-wall housings, brackets, heat sinks | 1,000+ parts per year | Tooling, then 3–5 day cycles |
| Vacuum casting | Smooth cosmetic covers, bridge parts | 10–200 parts | Days, no steel tool |
| CNC from billet | Tight-tolerance plates, low count | 1–500 parts | 3–5 days |
| 3D printing | Form checks, jigs, fit trials | 1–50 parts | Days |
One plant covers the full chain, so nothing waits at a supplier boundary.
Aluminum and magnesium castings in ADC12, A380 and AZ91D, with wall sections from 1.0 mm.
Silicone-tooled urethane parts for cosmetic covers and fit checks before steel is cut.
Critical faces, bores and contoured pockets cut in one setup on 16 simultaneous 5-axis centers.
Mill-turn work for threaded bosses, seal grooves and round features on cast blanks.
Machined and printed prototypes that let you test assembly before spending on tooling.
Anodizing, plating, powder coating, bead blasting and laser marking, all in-house.
| Item | Range | Notes |
|---|---|---|
| Maximum part size | 4,000 mm | Largest travel 4,000 × 400 × 150 mm |
| Machined tolerance | ±0.005 mm | ±0.0002 in on critical features |
| Surface finish | Ra 0.2–0.8 μm | Fine finish on sealing faces |
| Materials | Aluminum, magnesium, zinc | ADC12, A380, AZ91D, AZ31B |
| Order quantity | No MOQ | One prototype to 10,000+ parts |
| Lead time | 3–5 days | Parts ship after 100% inspection |
Fifteen years of aluminum and magnesium work, most of it parts that have to fit something else.
Sixteen simultaneous 5-axis centers and sixteen mill-turn centers, so castings do not queue for machining.
Held on bores, pads and grooves after the die has done its part.
Every part inspected before shipment, with dimensional reports on request.
ISO 9001:2015, IATF 16949:2016, ISO 13485:2016 and ISO 27001:2022.
Quotation and DFM analysis within 12 hours, production can start within 24.

Motor housings, inverter covers and brackets that must stay flat after heat cycles.
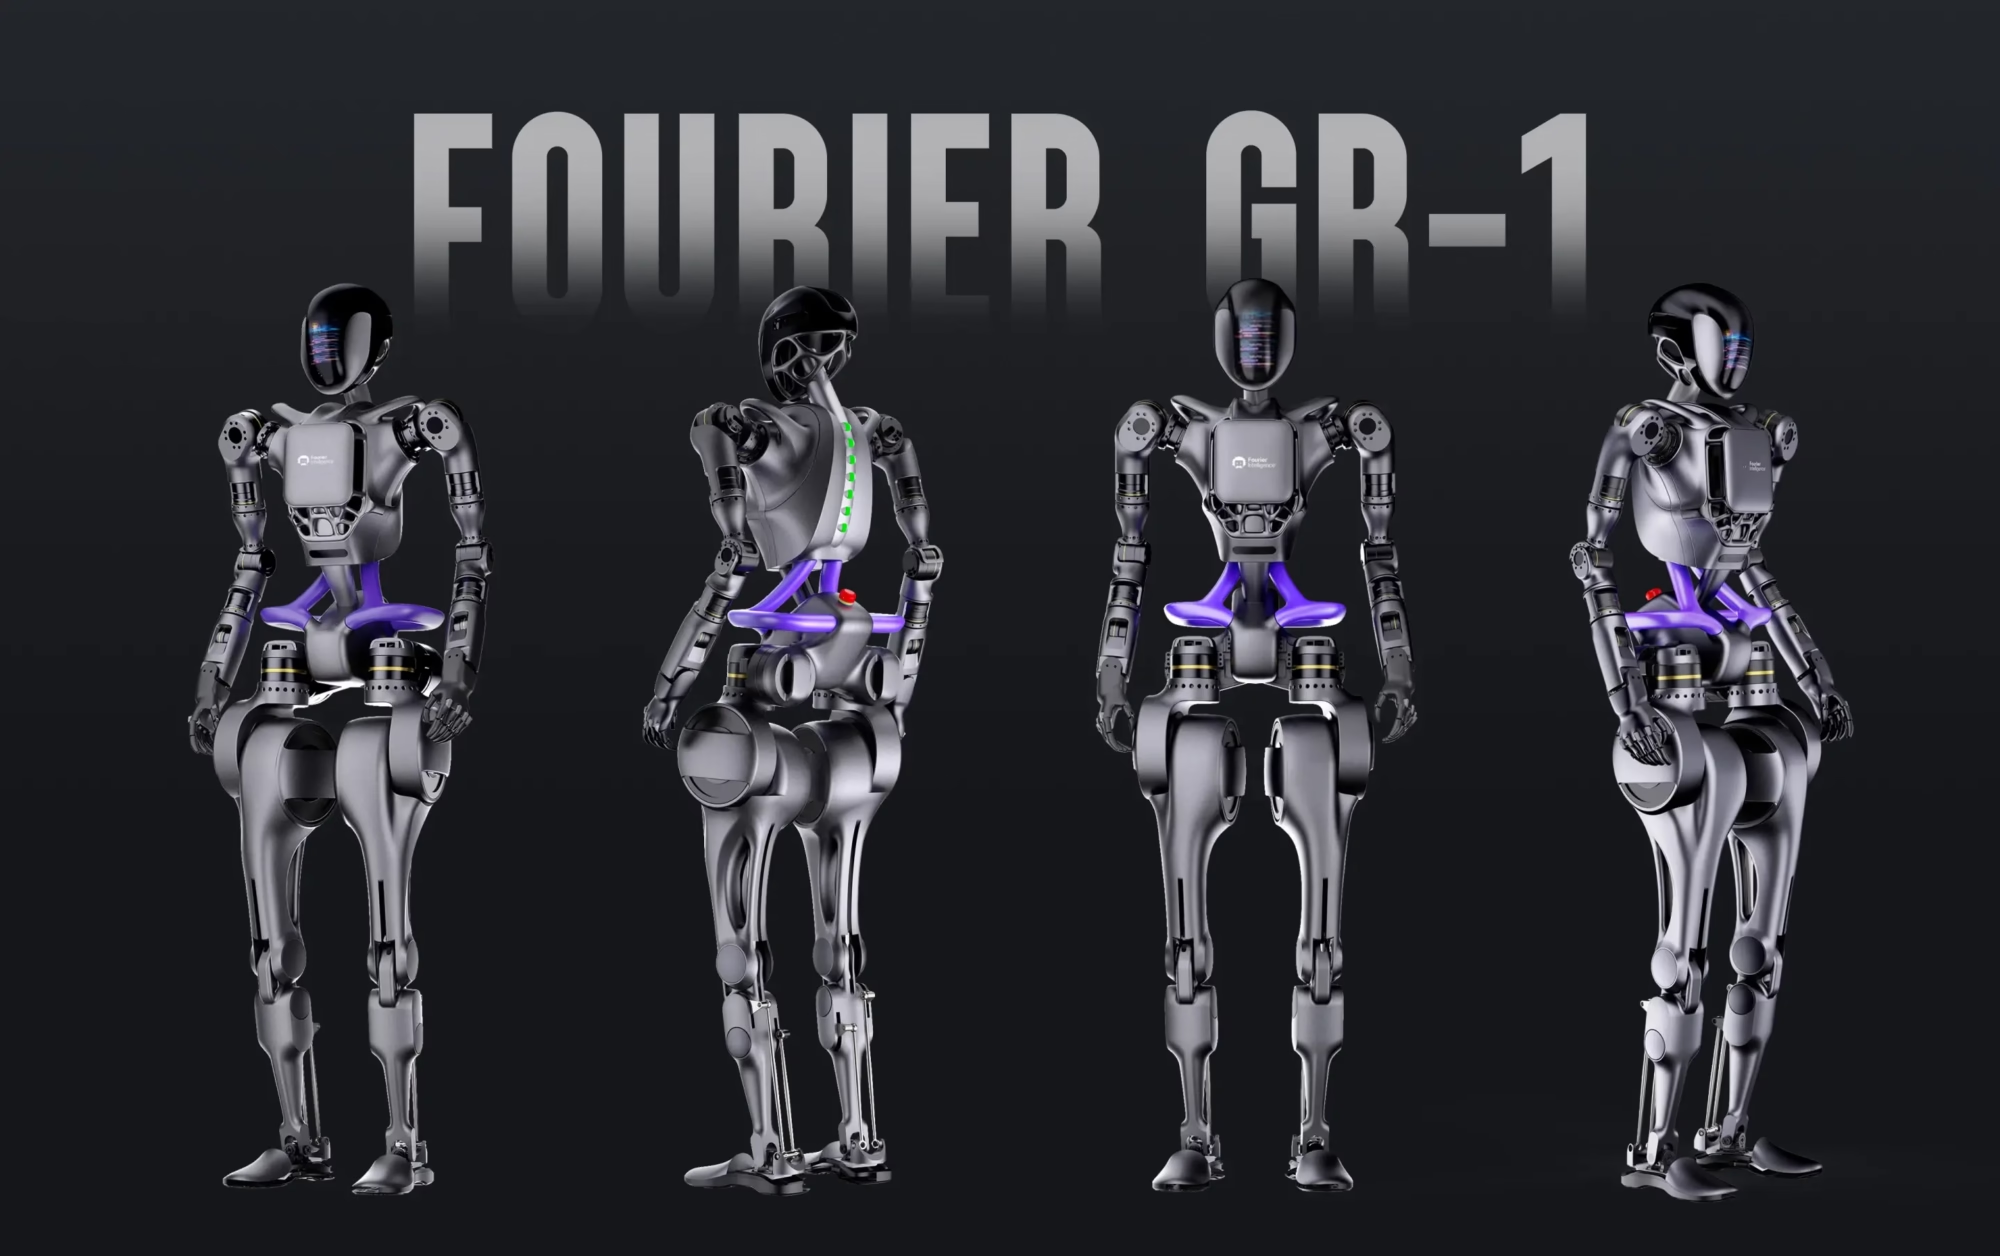
Magnesium segments where mass matters and bores must align across a moving joint.

Heat-sink bodies and busbar housings with machined sealing faces and tight datum control.
For aluminum, 1.0 mm is a practical floor on a well-gated part. Below that the metal freezes before it fills the far end of the cavity.
Magnesium runs a little thicker at 1.2 mm because the alloy flows differently. Where a wall needs to be thinner, we look at whether the section carries load or just closes a gap.
A die holds roughly 0.1–0.3 mm on non-critical surfaces. That is fine for the outside of a housing and not fine for a bearing bore.
We machine only the features that need it, which keeps cycle time down compared with cutting every face to print.
Use vacuum casting for 10 to 200 parts, cosmetic covers, or a fit check before steel is cut. The silicone tool costs far less than a hardened die.
Once the annual volume passes roughly 1,000 parts and the geometry is stable, a die pays for itself and gives a better surface out of the mold.
We shorten fill time and use vacuum assist so gas leaves the cavity before the metal freezes. Thick bosses are also the first place we suggest a change.
Where a part is safety-related or later anodized, we can check with X-ray and report what we find.
Yes. Tooling, casting and CNC machining run in the same plant, so a casting does not wait at a supplier boundary for its second operation.
That is also why we can quote a machined casting with both the cast tolerance and the machined tolerance stated separately.
One degree on vertical walls is usually enough. Deep ribs and bosses want closer to 2° because the part has to release over a longer distance.
If your design is at zero draft, send it anyway. Adding draft early is cheaper than repairing die wear later.
Aluminum: ADC12, A380 and related alloys. Magnesium: AZ91D and AZ31B.
We also machine cast blanks in zinc and aluminum alloys such as 6061, 7075 and 2024 when the part is cut from billet instead.
Uploads are secure and confidential. We can sign an NDA before you send a drawing.
Our information security management system is certified to ISO 27001:2022.
Upload a STEP file for DFM analysis and a quote within 12 hours. No minimum order quantity, and parts ship after 100% inspection.
12-hour quote100% inspectionNo MOQNDA on request
Trusted by engineers and manufacturers worldwide










Upload your 3D model or 2D drawing and get a quotation with a free DFM analysis. Maximum processing size 4,000 mm.
CNC Metals 13 grades
CNC Plastics 10 grades
Machines & processes 12 options
Surface & post-processing 10 options
Material: not selected Machine: not selected Post-process: not selected
Fill in this short form and we'll open WhatsApp with your message ready to send. We only use these details to reply to you.
Nothing is sent until you press send inside WhatsApp.