GreatLight CNC Machining Factory logo
CNC Machining
Rapid Prototyping
Materials
Industries
News
About GL

Get Instant Quote

Company Profile

About Great Light: Precision CNC Machining Since 2011

GreatLight is a Dongguan-based contract manufacturer running 3 wholly-owned plants, 127 high-precision CNC machines and a 150-person technical team. We machine metal and plastic parts to ±0.005 mm for engineers who need prototypes and low-volume runs.

Founded 20113 plants127 CNC machines±0.005 mmISO 9001 / IATF 16949No MOQ
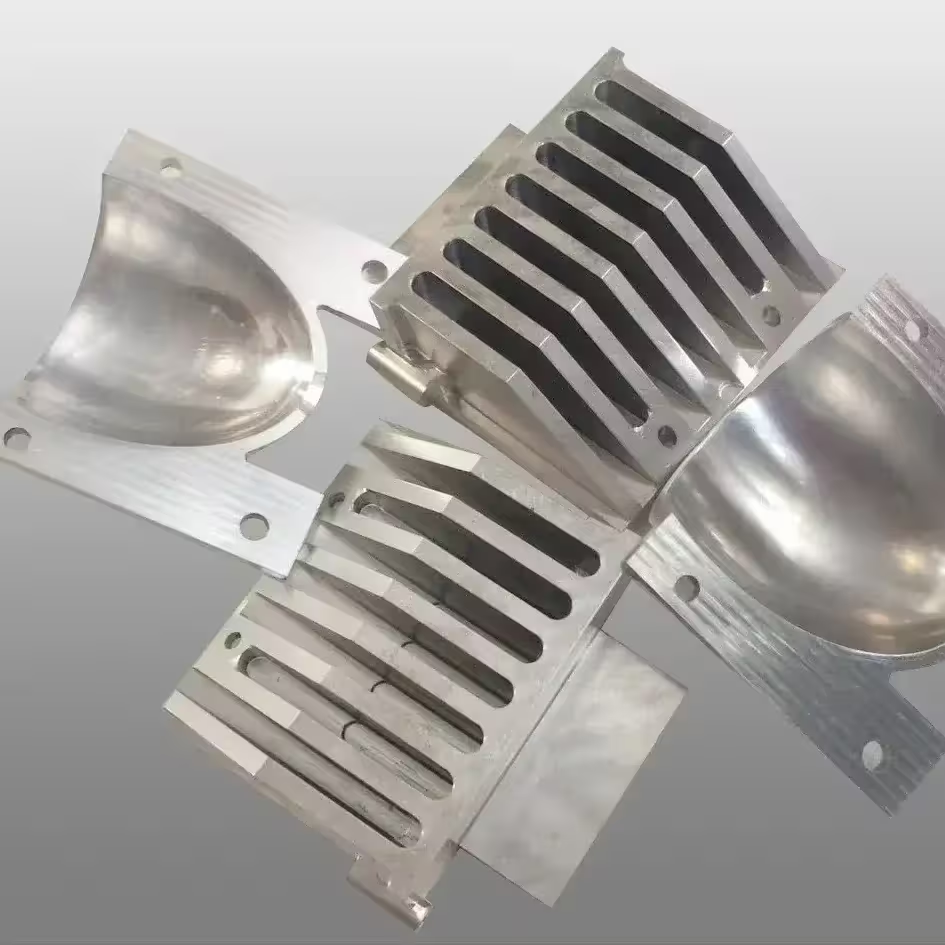
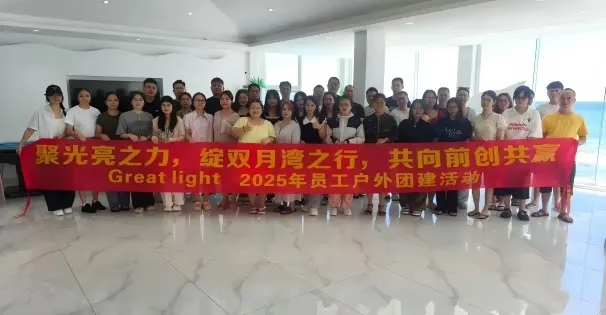
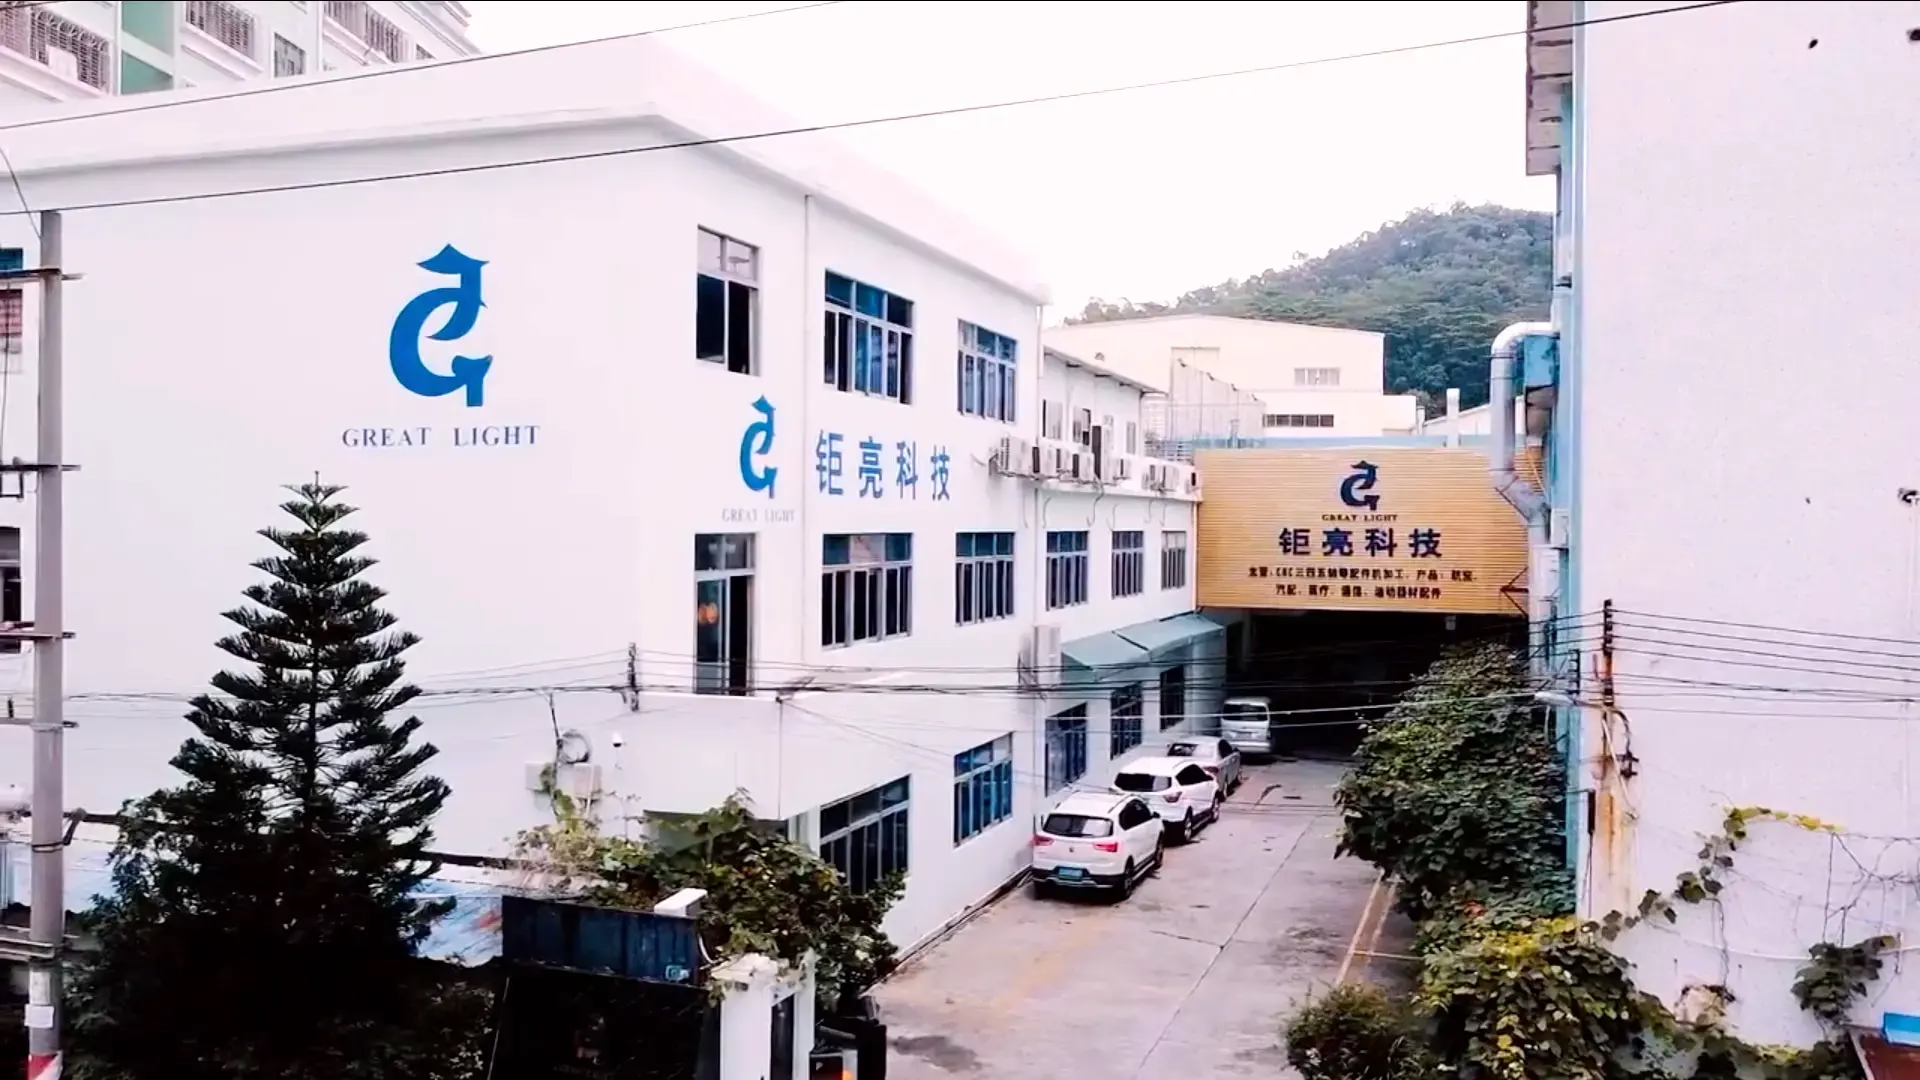
GreatLight Metal Technology — precision CNC machining factory in Dongguan, China
15 yearsMachining since 2011
127High-precision CNC machines
150Technicians on staff
7,600 m²Manufacturing space
Where projects go wrong

Four Problems Engineers Bring to Us

These are the failure patterns we see most often when a supplier is chosen on price alone.

01

Tolerance drifts after the first article

The first samples pass inspection. Then the second batch arrives 0.03 mm out of position and the mating parts no longer fit. It usually means the process was never capable of the tolerance, only lucky once. Ask what machine the job runs on before you release the drawing.

02

A quote that takes four days to arrive

An RFQ sits in a sales inbox while your design review moves ahead without a cost number. By the time the price lands, the schedule has already slipped. Slow quoting is usually a symptom of a shop that does not read drawings carefully on the first pass.

03

One supplier cannot cover the whole part

The housing needs 5-axis milling, the bracket needs turning, and the cover is a die casting. Three vendors means three sets of tolerances, three lead times and no single party accountable when the assembly does not close. Coordinating that eats engineering hours you do not have.

04

Certificates that do not match the work

A supplier holds ISO 9001 but has never run a medical or automotive program, so process control is thin where it matters. The certificate on the wall tells you the paperwork exists. It does not tell you whether inspection records, traceability and change control actually hold up under audit.

How we work

One Shop From Prototype to Low-Volume Production

Machining, casting, finishing and inspection sit in the same group, so a part does not change hands between vendors.

3 Axis CNC Machining Services
Machining capacity

Machines Matched to the Geometry

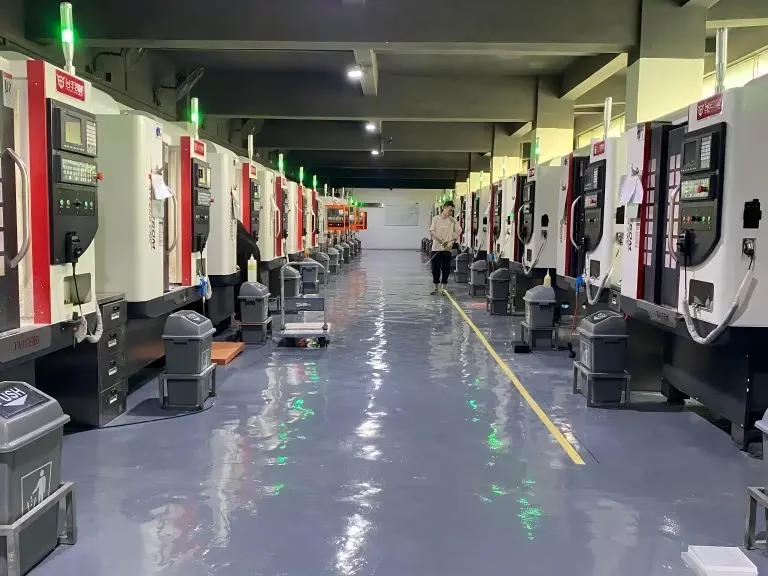
We run 16 simultaneous 5-axis centers, 12 four-axis mills, 27 three-axis machines and 16 mill-turn centers. That mix matters more than the total. A part with undercut pockets and compound angles belongs on a 5-axis machine, not on three setups of a 3-axis job where each re-fixture adds error.

Maximum processing size reaches 4,000 mm, with travel envelopes of 4,000 × 400 × 150 mm on the large frames and 750 × 1,150 × 550 mm on the mid-size ones. A Ø400 mm rotary table covers round parts that would otherwise need a second operation.

  • 1
    Pick the axis count by feature5-axis for compound angles and deep pockets; 3-axis for flat, prismatic plates that run faster on a simple setup.
  • 2
    Mill-turn for round partsShafts, bushings and fittings come off one machine instead of two, which removes a re-chuck step and its concentricity error.
  • 3
    Size decides the frameParts beyond 750 mm move to the large-travel machines; small precision parts stay on compact frames with tighter thermal behavior.

Get Instant Quote

cnc-machining-hdpe
Quality system

Tolerance You Can Check, Not Just Claim

General machining holds ±0.005 mm (±0.0002 in). Surface finish runs from Ra 0.2–0.8 μm on fine work up to Ra 1.6–3.2 μm as-machined. Those numbers are only useful if the shop inspects against them, so 100% of parts are inspected before shipment after a raw material check, in-process monitoring and a final inspection.

Inspection reports go out on request. If a drawing calls for a first article report, a material certificate or dimensional data on specific features, say so at quoting time so the inspection plan is built around it instead of retrofitted later.

  • 1
    Tolerance at ±0.005 mmAchievable on the 5-axis and mill-turn centers with temperature-stable setups; wider on long, thin parts that deflect under cutting force.
  • 2
    Finish by functionSealing faces usually want Ra 0.8–1.6 μm; cosmetic surfaces get bead blasting or polishing on top of the machined finish.
  • 3
    Inspection records on requestRaw material check, in-process monitoring and final inspection are standard; reports are issued when the program needs them.
Material and process fit

Choosing a Process Before Choosing a Supplier

The geometry and the batch size decide the process. Use this as a first filter.

Part situationBest-fit processWhy
Compound angles, deep pockets5-axis CNCOne setup, no re-fixture error
Flat plates, brackets, frames3-axis CNCFast setup, lower hourly cost
Round shafts and bushingsMill-turnTurning and milling in one cycle
Aluminium or zinc housings, 500+ pcsDie castingTooling cost spreads over volume
Silicone-like prototypes, 20–50 pcsVacuum castingCheaper than hard tooling
Enclosures, panels, chassisSheet metalFaster than machining from billet
What we do

Six Services Under One Roof

01

5-Axis and 4-Axis CNC Machining

Simultaneous 5-axis and 4-axis milling for complex geometry, undercuts and parts that would otherwise need three or four setups.

02

3-Axis CNC Milling

Prismatic plates, brackets and fixtures where a simple setup is faster and cheaper than a multi-axis cycle.

03

CNC Milling and Turning

Mill-turn centers for shafts, fittings and bushings that need turning and milling in one operation.

04

Rapid Prototyping

Machined and printed prototypes for design verification and fit checks before tooling is committed.

05

Metal Die Casting

Hot chamber and cold chamber casting in aluminium, zinc and magnesium alloys for housings and structural parts.

06

Surface Finishing

Anodizing, plating, powder coating, black oxide, bead blasting, polishing and laser marking to drawing.

Scope

What the Shop Can Hold

Key limits to check against your drawing before you send it.

ItemCapabilityNote
Machine count127 high-precision CNC machinesIncludes 16 five-axis centers
Maximum size4,000 mmLargest travel: 4,000 × 400 × 150 mm
Tolerance±0.005 mm±0.0002 in
Surface finishRa 0.2–0.8 μm to Ra 1.6–3.2 μmFine to as-machined
Lead timeParts ship in 3–5 daysQuotation within 12 hours
Order sizeOne part to 10,000+No minimum order quantity
MaterialsAluminium, stainless, steel, copper, titanium, plastics6061-T6, 304, 17-4PH, PEEK, HDPE and more
Why engineers stay

Six Reasons We Get Repeat Work

±0.005 mm

Tolerance held on the machine

General machining holds ±0.005 mm, which covers most mating features, bearing seats and sealing faces without a secondary grinding step.

12 h

Quote and DFM back fast

A quotation plus free DFM analysis returns within 12 hours, and production can start within 24 hours of release.

3–5 days

Short runs ship in days

Typical parts ship in 3–5 days. Historical late-delivery probability sits below 2%.

99.99%

Qualification rate

Incoming material checks, in-process monitoring and a final inspection on every part before it leaves the floor.

1 pc

No minimum order quantity

One prototype or a 10,000+ part run. The setup does not change; only the batch size does.

4

Certifications that cover audits

ISO 9001:2015, IATF 16949:2016, ISO 13485:2016 and ISO 27001:2022 support automotive, medical and data-handling requirements.

15 yearsTrading since 2011
3 plantsWholly-owned
150Technicians
7,600 m²Manufacturing space
Where the parts go

Industries and What They Demand

low volume manufacturing

Automotive and EV

Structural brackets and housings need IATF 16949 process control and traceable inspection records.

  • IATF 16949:2016
  • ±0.005 mm
  • 3–5 day ship
Aerospace structural components machined at GreatLight

Medical devices

Instrument housings and fixtures must be clean, dimensionally stable and documented per part.

  • ISO 13485:2016
  • 100% inspection
  • Ra 0.2–0.8 μm
greatlight-cnc-machining-center-11 (1)

Robotics and automation

End-effector plates and gearbox parts combine tight bores with multi-face geometry.

  • 5-axis
  • Mill-turn
  • No MOQ
GreatLight CNC Machining Factory

Aerospace and industrial

Long frames and thin-wall parts need a machine envelope and a setup that will not deflect.

  • 4,000 mm travel
  • Ø400 mm rotary
  • 99.99%
FAQs

Questions Engineers Ask Before the First Order

How do I know my part fits your machines before I send the drawing?

Check the largest outside dimension and the deepest pocket against the travel envelopes. Parts up to 750 × 1,150 × 550 mm stay on mid-size frames; anything longer moves to the 4,000 mm machines.

If a feature needs compound angles or an undercut, it belongs on a 5-axis center. Send the STEP file and we will confirm the axis count and setup count in the DFM report.

What tolerance can you actually hold on a production run?

General machining holds ±0.005 mm (±0.0002 in). That figure assumes a stable setup and a material that does not move much after cutting.

Long, thin walls and unsupported bores deflect under cutting force, so they land wider. Tell us which dimensions are critical and we will quote the process around them rather than promising one number for the whole part.

Do you have a minimum order quantity?

No. We run from a single prototype to 10,000+ part runs. The setup cost is the same either way; only the batch size changes.

For one-off parts, machined prototypes are usually the fastest route. Vacuum casting makes sense between roughly 20 and 50 pieces when the geometry is complex and hard tooling is not justified yet.

How fast is a quote, and how fast can production start?

Quotation and free DFM analysis come back within 12 hours. Production can start within 24 hours of drawing release and order confirmation.

Typical parts ship in 3–5 days. Historical late-delivery probability is below 2%. Exact dates depend on material availability and finishing, so confirm both at order.

Which certifications do you hold, and what do they cover?

ISO 9001:2015 covers the general quality system. IATF 16949:2016 supports automotive and EV programs. ISO 13485:2016 covers medical device work. ISO 27001:2022 covers information security around customer drawings and data.

Certification is a starting point, not a result. If your program needs PPAP-style documentation, first article reports or material certificates, put that in the RFQ so the inspection plan is built for it.

How do you protect my design files?

Uploads are treated as secure and confidential. We sign an NDA on request before drawings are shared.

Access to customer files is limited to the engineers and programmers who need them for the job. ISO 27001:2022 defines how that data is stored and controlled.

Can you handle a part that needs machining and a casting?

Yes. Die casting, CNC machining and surface finishing run inside the same group, so a cast housing can be machined on the same drawing revision and finished without changing vendors.

That removes the tolerance stack you get when three suppliers each hold their own datum. One party is accountable for the finished part.

What surface finishes are available, and when should I specify one?

Anodizing (clear, colour, hardcoat, conductive), electroless nickel, zinc, silver and gold plating, powder coating, black oxide, bead blasting, tumbling, brushing and polishing. Laser marking goes down to 1.5 mm character height.

Specify finish by function first. A sealing face usually wants Ra 0.8–1.6 μm; a cosmetic cover gets bead blasting or polishing on top of the machined surface.

Send a Drawing, Get a Quote in 12 Hours

Upload your STEP or PDF file. An engineer reads the drawing, flags DFM issues and returns a price with lead time. No minimum order quantity.

12-hour quoteFree DFM analysis100% inspectionNo MOQNDA on request

Trusted by engineers and manufacturers worldwide

Tesla Ford Motor Company BYD Auto Denso Magna International Boeing Airbus Medtronic KUKA FANUC