
01
The prototype does not fit the car
A bracket or housing that measures correctly on a CMM can still miss the datum stack in the vehicle. If your supplier never machines to the actual mating surfaces, you find out at assembly, not on the drawing.
Send a drawing or scan. We machine, print or cast your prototype in metal or plastic, inspect it to ±0.005 mm, and ship in 3–5 days. No minimum order quantity.
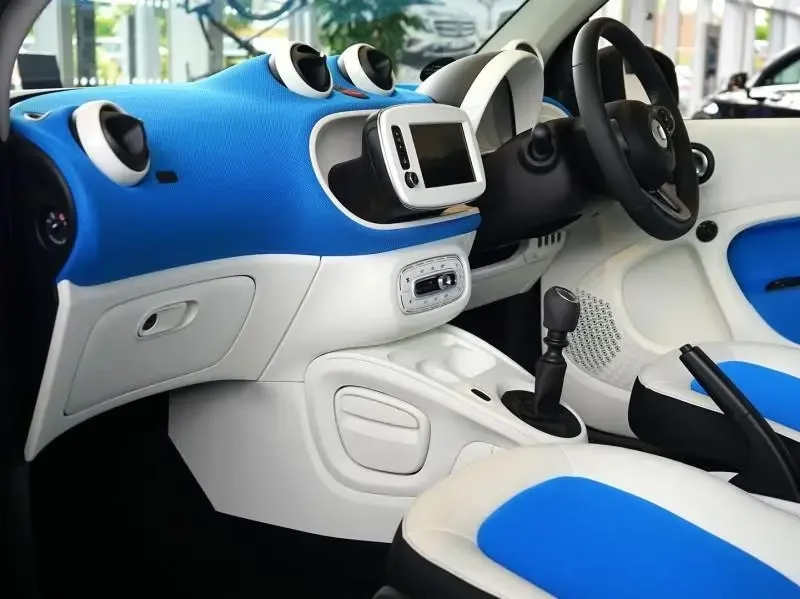
These are the failures we hear about most from engineering teams.
A bracket or housing that measures correctly on a CMM can still miss the datum stack in the vehicle. If your supplier never machines to the actual mating surfaces, you find out at assembly, not on the drawing.
Design reviews stall while purchasing waits for pricing. Every day of quoting is a day the release date moves. We return a quotation and a free DFM analysis within 12 hours.
A batch of 6061 arrives with a mill certificate that does not match the alloy in the parts. A prototype made from the wrong temper bends at a different load. We check incoming stock and can supply material traceability on request.
A Class A interior bezel shows every tool mark under showroom lighting. If the finish spec is only 'smooth', two suppliers will deliver two different surfaces. We work to Ra values and can bead blast, anodize or paint to match a master sample.
Machining, printing, casting and finishing under one roof in Dongguan, backed by a Singapore factory.
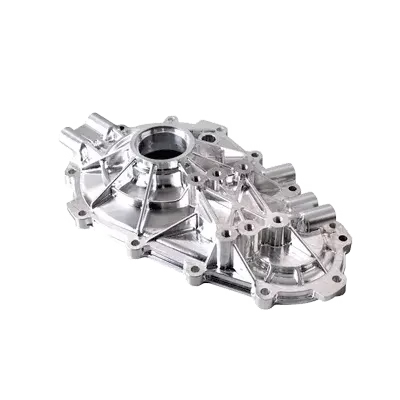
Most automotive prototypes are machined first. We cut brackets, housings, manifolds, suspension links and motor mounts from aluminium, stainless, steel, titanium and engineering plastics. 16 simultaneous 5-axis centers let us hold position on angled faces and complex contours in one setup, which removes the stacked error of three or four fixturings.
For parts that stay in service, we work to ±0.005 mm on critical features and Ra 0.8–1.6 μm on sealing faces. Wall thickness, thread depth and hole position are checked in process, not only at the end. If a design cannot be machined as drawn, the DFM note comes back with the quote, before you commit to a setup.
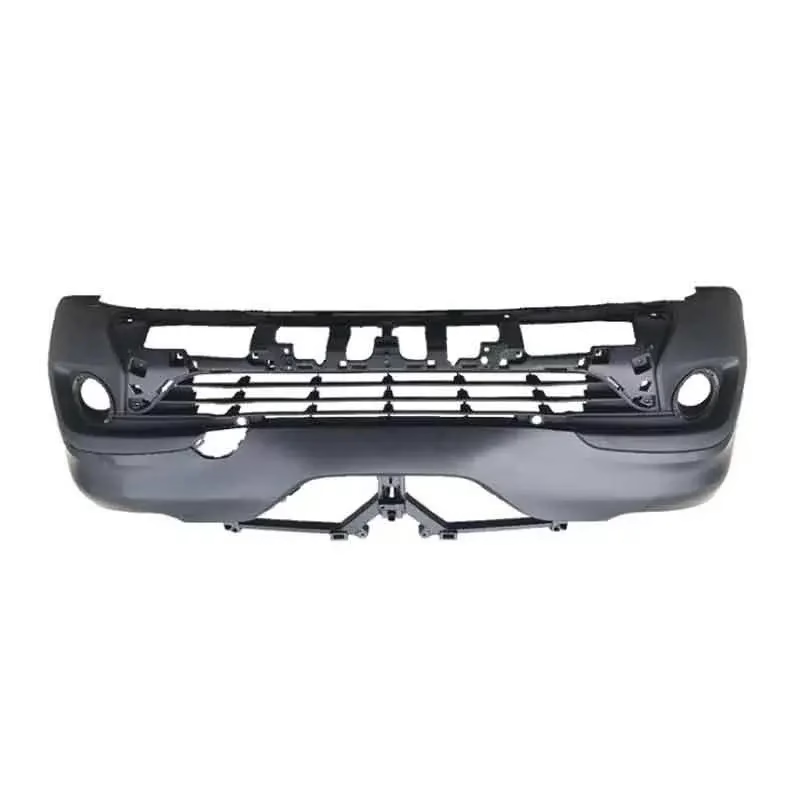
Not every prototype needs metal. SLA and SLS printing gives you a physical part for harness routing, connector clearance and driver reach checks in days, at a fraction of machining cost. For under-hood trials we print in materials that take 120 °C and short exposure to oil and coolant.
When the design freezes, we build bridge tooling for vacuum casting, urethane parts and short-run injection moulds, then move to die casting or sheet metal for brackets, heat shields and mounting plates. The same inspection plan follows the part through every process, so the first off-tool sample is measured against the same drawing as the machined prototype.
Use this as a starting point. The DFM review confirms it.
| Process | Best for | Watch out for |
|---|---|---|
| 5-axis CNC | Engine, suspension and structural metal parts | Cost per part on simple flat geometry |
| 3D printing (SLA/SLS) | Fit checks, ducts, interior trim mock-ups | Not for sustained load or high heat |
| Vacuum casting | 20–1,000 urethane covers and bezels | Tool life, not for structural parts |
| Rapid injection moulding | Production plastic geometry, small runs | Tool cost only pays off above ~50 parts |
| Sheet metal | Brackets, heat shields, mounting plates | Thin walls limit thread strength |
| Die casting | Volume housings and brackets | Best after geometry is frozen |
| CNC turning | Shafts, bushings, fittings, pistons | Length-to-diameter ratio limits |
| Finishing | Class A surfaces, corrosion protection | Adds lead time to the schedule |
Six processes, one quality system, one point of contact.
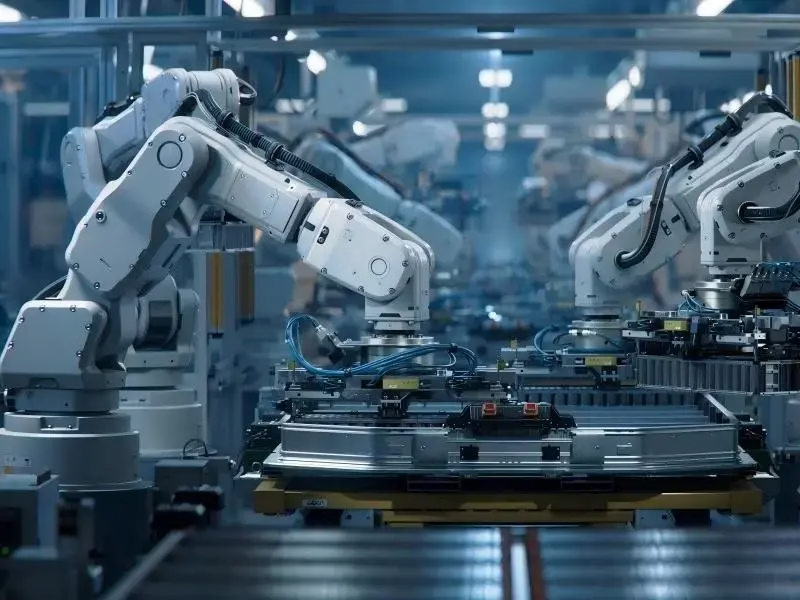
16 simultaneous 5-axis centers and 127 machines total. Metal prototypes and production parts up to 4,000 mm, with contoured faces held in a single setup.
SLA and SLS for form, fit and ergonomic checks. Fast turnaround for interior trim, ducts and under-hood mock-ups.
Bridge tooling and urethane castings for 20 to 1,000 parts. A way to test market demand before committing to hard tooling.
Laser cutting, forming and welding for brackets, heat shields, mounting plates and chassis panels.
Aluminium and zinc die casting for housings, brackets and structural parts once geometry is frozen.
Anodizing, plating, powder coating, bead blasting and laser marking. We work to a master sample or a specified Ra value.
Numbers your purchasing team can plan around.
| Item | Specification |
|---|---|
| Materials | Aluminium 6061-T6, 7075, 2024; stainless 304, 316L, 17-4PH; steel 1045, 4140; titanium TC4; PEEK, POM, ABS, PC |
| Tolerance | ±0.005 mm on critical features |
| Surface finish | Ra 0.2–0.8 μm polished; Ra 0.8–1.6 μm machined |
| Maximum part size | 4,000 mm |
| Order size | One prototype to 10,000+ parts, no minimum order quantity |
| Quotation | Within 12 hours, with DFM notes |
| Production start | Within 24 hours of approval |
| Shipping | 3–5 days for finished parts |
| Inspection | Raw material check, in-process monitoring, final inspection, reports on request |
| Certifications | ISO 9001:2015, IATF 16949:2016, ISO 13485:2016, ISO 27001:2022 |
No adjectives. Just what we have and what it means for your program.
Our quality system is certified to IATF 16949:2016. That means documented process control, traceable materials and inspection records that survive an audit, not just a certificate on the wall.
Critical bores, pilots and sealing faces are held to ±0.005 mm. You can design a bearing fit without adding a secondary reaming operation on your side.
Across shipped orders, the qualification rate is 99.99%. Every part is inspected before it leaves the floor. Reports are available on request.
Send a STEP file and get a price plus manufacturability notes within 12 hours. Production can start within 24 hours of approval.
The historical probability of a late delivery is below 2%. We plan capacity around the date you need, not around our convenience.
Our largest machining travel is 4,000 × 400 × 150 mm, with 750 × 1,150 × 550 mm and Ø400 mm rotary table options for mid-size work.

Aluminium housings, manifolds and mounting brackets machined from 6061-T6 and 7075.
Bezels, covers and ducting in urethane castings and short-run moulded plastic.

Sheet metal and machined housings, busbar supports and cooling plates.
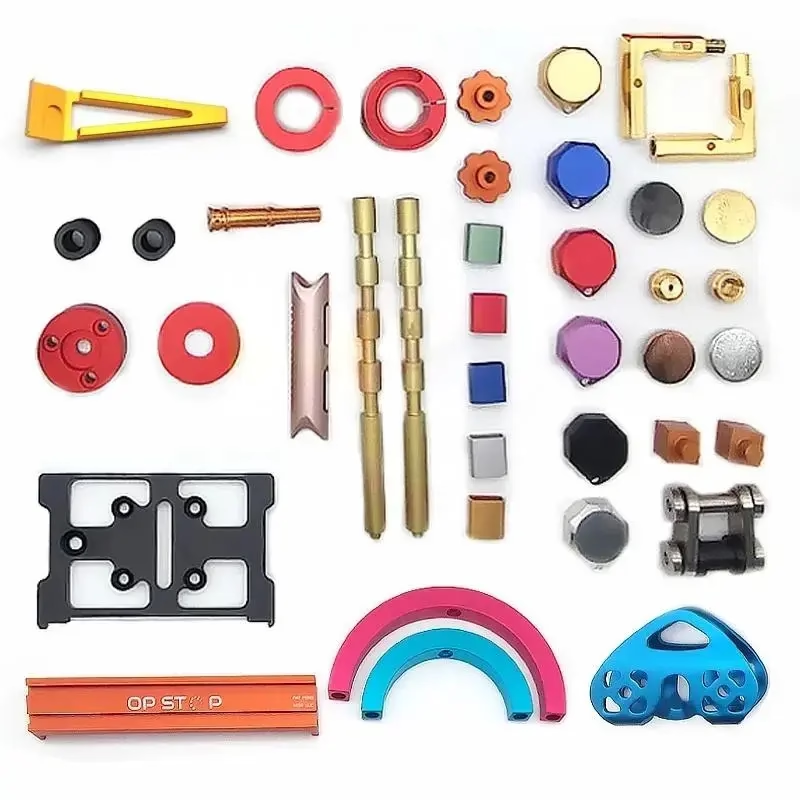
Links, mounts and structural brackets machined from steel, titanium and aluminium.
STEP and IGES are the most useful because they carry 3D geometry without translation errors. STL works for printed parts but loses sharp edges.
If you only have a 2D drawing, send it with a PDF and a sample photo. We can also work from a physical part using reverse engineering.
Yes. We rebuild the scan into a solid model, then machine or print the replacement. This is common for discontinued brackets and one-off test fixtures.
We will flag any area where the scan is too rough to reproduce a critical fit.
Use printing when the part only needs to fit, look right or be handled. Use CNC when it carries load, sees heat above 120 °C or must hold a tolerance.
For parts that go on a running vehicle, we normally machine the first article and print only the non-structural checks around it.
Yes. We often cut one design in aluminium, one in POM and one in titanium so you can compare weight, stiffness and cost.
Material certificates are available for each batch on request.
A 3D file or drawing, the material, the quantity and the tolerance class. A target date helps us plan capacity.
If you have a finish requirement, send a master sample photo or an Ra value. Vague finish specs are the most common cause of a rejected first article.
Yes. Uploads are kept secure and confidential, and we can sign your NDA before files are shared. Our own non-disclosure agreement is also available.
Design files are not shared with third parties or used for other customers.
Incoming material is checked, dimensions are monitored during machining and every part gets a final inspection before shipment.
Inspection reports, material certificates and first article reports are available on request. Our system is certified to ISO 9001:2015 and IATF 16949:2016.
Yes. The same drawing and inspection plan follow the part from the first machined article to bridge tooling, die casting or sheet metal production.
Order sizes run from one piece to 10,000+ parts with no minimum order quantity.
Upload a STEP file or drawing. An engineer reviews it for manufacturability and returns a quotation with the notes that matter.
12-hour quote + DFM100% inspectionNo minimum order quantityNDA on request
Trusted by engineers and manufacturers worldwide










Upload your 3D model or 2D drawing and get a quotation with a free DFM analysis. Maximum processing size 4,000 mm.
CNC Metals 13 grades
CNC Plastics 10 grades
Machines & processes 12 options
Surface & post-processing 10 options
Material: not selected Machine: not selected Post-process: not selected
Fill in this short form and we'll open WhatsApp with your message ready to send. We only use these details to reply to you.
Nothing is sent until you press send inside WhatsApp.