GreatLight CNC Machining Factory logo
CNC Machining
Rapid Prototyping
Materials
Industries
News
About GL

Get Instant Quote

CNC Machining FAQs

Connect CNC Help About CNC Machining

Straight answers on quoting, tolerances, materials and lead times. Written by the engineers who run 127 CNC machines in Dongguan and Singapore, so you can decide what to send and what to expect back.

Quote in 12 hours±0.005 mm toleranceFrom one partISO 9001 / IATF 16949ISO 13485 / ISO 27001NDA on request
greatlight-cnc-machining-center-11 (1)
12 hrsQuote and free DFM analysis
127High-precision CNC machines
±0.005 mmAchievable tolerance
99.99%Qualification rate
Before you send files

Four problems that cost you a rework cycle

Most delays in custom CNC work start long before the spindle turns. Here is what we see on incoming jobs.

01

The drawing says ±0.05

mm all over, then one bore is called out at ±0.005 mm. A shop that does not ask which features actually matter will quote the loose number and miss the tight one. You get parts that assemble badly, or a second setup billed as a new job.

02

Your STEP file has no tolerances

A solid model shows nominal geometry, not what is acceptable. Without a 2D drawing or a tolerance note, the shop guesses. Guessed tolerances come back as scrap, rework, or a call asking what you meant.

03

Wall thickness under 0.5 mm

Thin walls deflect under cutting force. On aluminum they chatter, on PEEK they flex and spring back. If the design needs a 0.3 mm wall in a 60 mm pocket, expect to pay for slow passes or a redesign.

04

No one checked the finish callout

As-machined is Ra 1.6–3.2 μm. A sealing face needs Ra 0.8–1.6 μm or better. Skipping that note means sealing surfaces that leak, or an extra finishing operation you did not budget for.

How we quote

From upload to first chip in a day

Three steps, no account setup, no minimum order.

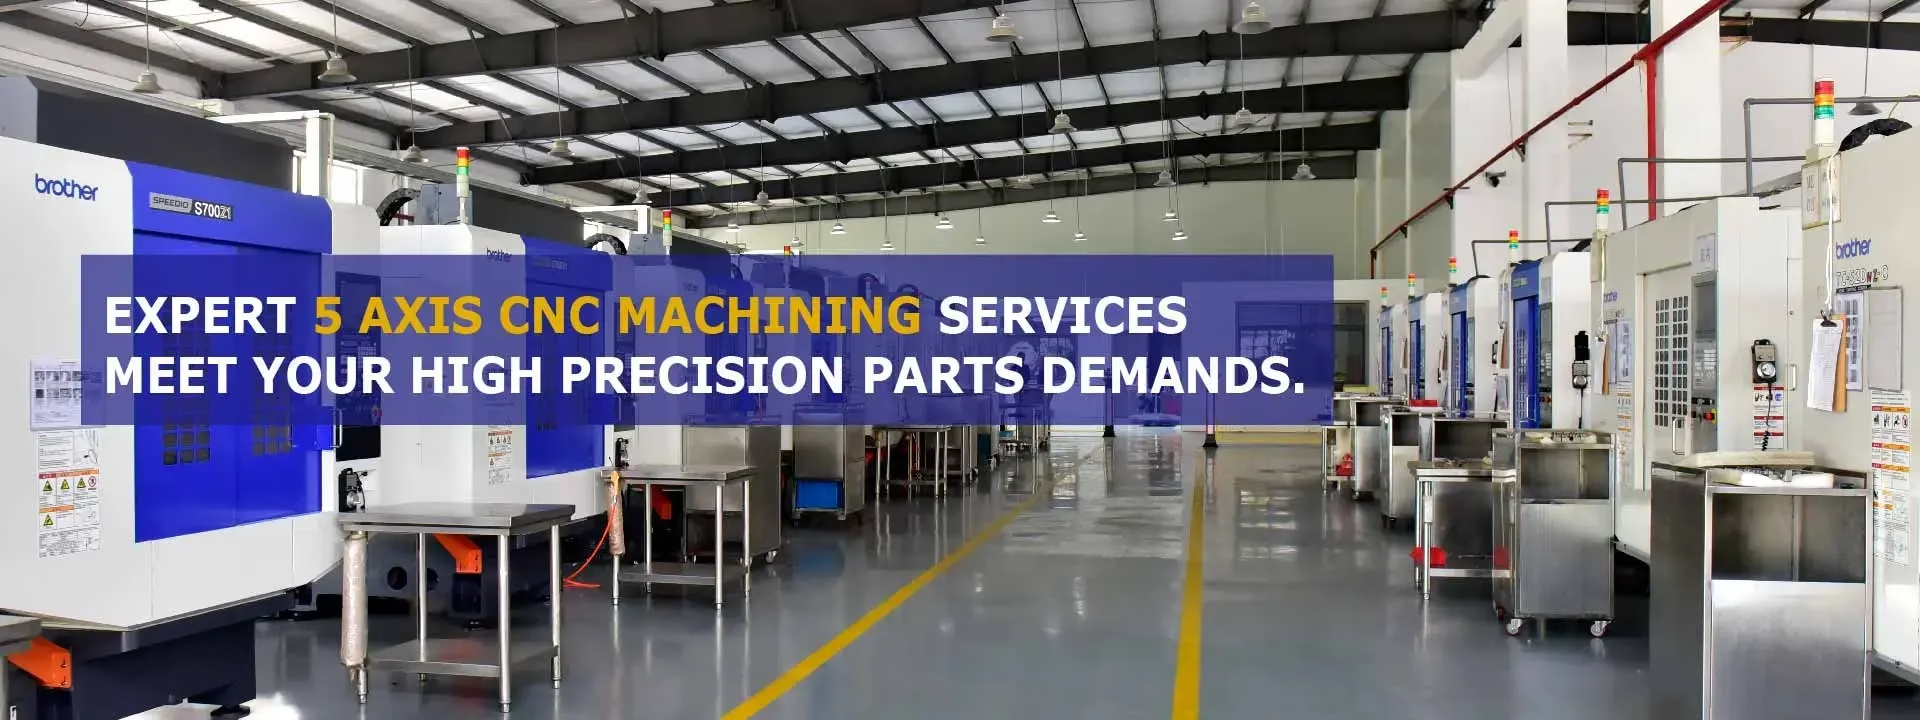
5-axis-cnc-machining-services
Step 1

Send your files, get a quote and DFM notes in 12 hours

Upload a STEP, IGES, or native CAD file with a 2D drawing if you have one. We read the geometry, check feature accessibility against our machine travels, and flag anything that will not cut cleanly. You get a price and a written DFM analysis within 12 hours.

The DFM note is not a sales document. It lists what we would change and why: a corner radius a 3 mm tool cannot reach, a thread too close to a wall, a datum that makes the part hard to hold. You decide whether to accept it.

  • 1
    FilesSTEP, IGES, X_T, DWG, DXF, PDF drawings
  • 2
    TurnaroundQuote and free DFM analysis within 12 hours
  • 3
    No minimumFrom one prototype to 10,000+ part runs

Get Instant Quote

low volume manufacturing
Step 2

Production starts within 24 hours of approval

Once you approve the quote and the DFM changes, we release the job to the floor. Production can start within 24 hours. Parts ship in 3–5 days for most geometries, and the historical late-delivery probability on our jobs is below 2%.

Machine choice follows the part, not the schedule. A 4,000 × 400 × 150 mm travel handles long extrusions and frame rails. A Ø400 mm rotary table on a simultaneous 5-axis center cuts impellers and angled ports in one setup instead of four.

  • 1
    Capacity16 simultaneous 5-axis, 12 four-axis, 27 three-axis, 16 mill-turn
  • 2
    Max part size4,000 mm maximum processing size
  • 3
    Repeat workFixture and setup data kept for the next run

Request a Sample Part

Choosing a process

Which route fits your part

Same geometry, different cost and lead time. Match the route to quantity and tolerance.

RouteBest forTolerance reach
3-axis millingPrismatic parts, plates, open pockets±0.005 mm on one face
4-axis millingParts needing index positions±0.005 mm across 4 faces
5-axis simultaneousImpellers, angled ports, contoured surfaces±0.005 mm, one setup
Mill-turnShafts and bodies with turned and milled features±0.005 mm, fewer setups
Rapid prototypingDesign checks before toolingFunctional, not always final tolerance
Die casting + machiningHigh volume housings and framesMachined after casting
What we run

Six services under one roof

Machining, finishing, and low-volume casting in the same plant, so a part does not travel between vendors.

01

5-axis CNC machining

16 simultaneous 5-axis centers for contoured and angled features. One setup means fewer datum shifts and tighter stack-up on complex parts.

02

4-axis and 3-axis milling

12 four-axis mills and 27 three-axis machines for prismatic work, plates, and brackets. The right machine keeps the hourly rate down.

03

CNC milling and turning

16 mill-turn centers handle shafts, bushings, and bodies with both turned and milled features, without re-chucking.

04

Rapid prototyping

Functional prototypes for fit and testing before you commit to production tooling. Same drawing, same material where possible.

05

Sheet metal and die casting

Enclosures, brackets, and housings. Castings are machined in-house so the critical faces hold tolerance.

06

Surface finishing

Anodizing, plating, powder coating, bead blasting, and laser marking. Minimum character height 1.5 mm for marked parts.

Reference

Materials, finishes, and what they are for

A short list of what we cut most. Other grades are quoted on request.

Material groupCommon gradesTypical use
Aluminum6061-T6, 7075, 5083, ADC12Housings, brackets, heat sinks
Stainless303, 304, 316L, 17-4PHFood contact, medical, marine
Steel1018, 4140, 4340, A36Shafts, plates, structural parts
Copper and brassC110, C36000, beryllium copperBus bars, RF parts, connectors
Titanium and specialTC4 (Ti-6Al-4V), Inconel, AZ31BAerospace, high-temp, lightweight
PlasticsPOM, PEEK, PC, HDPE, carbon fibreInsulators, jigs, low-friction parts
Why GreatLight

Numbers we can stand behind

Fifteen years of machining, four certifications, and inspection built into every job.

15Y

Machining since 2011

Three wholly-owned plants and 7,600 m² of manufacturing space. Process knowledge that comes from running the same part families for years.

±0.005

Tolerance in millimeters

Also written as ±0.0002 in. We hold it on features that need it, and tell you when a looser callout saves money.

127

CNC machines on the floor

Sixteen simultaneous 5-axis centers, twelve four-axis mills, twenty-seven three-axis machines, and sixteen mill-turn centers.

100%

Inspection before shipment

Raw material check, in-process monitoring, and final inspection on every job. CMM reports on request.

4

Quality certifications

ISO 9001:2015, IATF 16949:2016, ISO 13485:2016, and ISO 27001:2022. Audited, not self-declared.

150

Technicians

Machinists, programmers, and inspectors. The same people who quote your part can explain why a feature is hard to cut.

7,600 m²Manufacturing space
4,000 mmMaximum part size
3–5 daysTypical shipping window
99.99%Qualification rate
Industry requirements

What each field asks for, and what we deliver

Comprehensive Guide to Buying Humanoid Robot Key Considerations and Brand Analysis

Robotics and automation

Joints and frames need one-setup accuracy so links line up without shimming.

  • ±0.005 mm
  • 5-axis one setup
Unitree G1 Humanoid Robot

Medical devices

Cleanable surfaces, traceable material, and documented inspection.

  • ISO 13485
  • 100% inspection
cnc-machining-hdpe

Electronics and test fixtures

Flatness and pocket depth hold so boards and connectors seat correctly.

  • Ra 0.8–1.6 μm
  • CMM reports
2c6f2510-rectangle-625

Automotive and EV

PPAP-level documentation and repeatability across production runs.

  • IATF 16949
  • 10,000+ part runs
FAQs

Questions engineers ask before the first order

What files do you need to quote a CNC part?

A STEP or IGES file is enough to start. If tolerance, finish, or thread class matters, send a 2D drawing as well, because a solid model only shows nominal geometry.

If you only have a sketch, send it. We will tell you what is missing before quoting instead of guessing and billing you later.

How tight a tolerance can you hold?

±0.005 mm, which is ±0.0002 in. That is achievable on features we can reach with a rigid setup, on the machines listed above.

Tight tolerances cost time. If a ±0.05 mm callout does the job, we will say so, because the price difference is real.

Which surface finishes are available?

As-machined is Ra 1.6–3.2 μm. Fine finishing reaches Ra 0.8–1.6 μm, and Ra 0.2–0.8 μm on request for sealing faces and bearing fits.

Anodizing, electroless nickel, zinc, silver and gold plating, powder coating, black oxide, bead blasting, polishing, and laser marking are all handled in-house or by qualified finishers we control.

Is there a minimum order quantity?

None. We run from one prototype to 10,000+ part runs on the same drawing.

A single part still goes through the same inspection steps. You pay for the part, not for a batch you do not need yet.

How long does quoting and production take?

Quotation and free DFM analysis come back within 12 hours. Production can start within 24 hours of approval, and parts ship in 3–5 days.

On our jobs, the historical late-delivery probability is below 2%. We do not promise dates we cannot hold.

Are my designs kept confidential?

Uploads are secure and confidential, and we sign an NDA on request. We do not publish customer drawings, names, or part photos without written permission.

If your program requires it, we can restrict file access to the engineers on that job.

What if my part has features that cannot be machined?

That is what the DFM note is for. We flag internal corners a tool cannot reach, walls too thin to hold, and holes that need a second setup, and we suggest a change.

You decide whether to accept the change. We never quietly alter a drawing to make a part easier to cut.

Do you ship internationally?

Yes. Parts ship from Dongguan, China, and from our Singapore factory at No.3 Joo Koon Circle, Singapore 629032, by international express.

Inspection reports travel with the shipment when you ask for them, so incoming inspection on your side is faster.

Send the drawing. Get a quote and DFM notes in 12 hours.

Upload your files and an engineer reviews them before the price goes out. No minimum order, no account setup.

12-hour quote100% inspectionNo minimum orderNDA on request

Trusted by engineers and manufacturers worldwide

Tesla Ford Motor Company BYD Auto Denso Magna International Boeing Airbus Medtronic KUKA FANUC