
01
Bearing bores out of round
A housing bored on a three-axis mill without a rigid setup comes back oval. The bearing sits loose, vibration climbs, and the assembly is torn down for a second pass.
Frames, housings, shafts and fixtures machined from aluminum, stainless and engineering plastics. Tight tolerances, flat mounting faces, and parts that bolt on without rework.
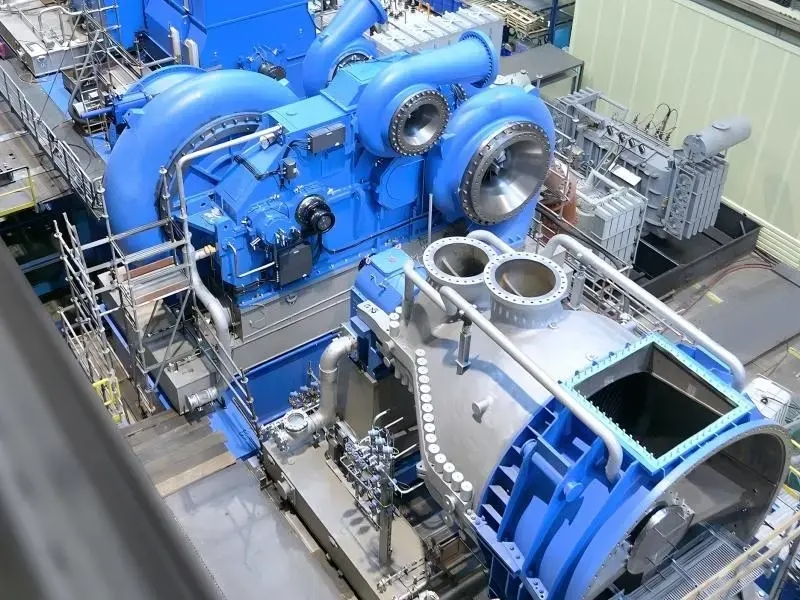
Most delays on machinery parts come from a handful of repeat problems.
A housing bored on a three-axis mill without a rigid setup comes back oval. The bearing sits loose, vibration climbs, and the assembly is torn down for a second pass.
Welded frames distort. If the mounting face is not machined after welding, shims become the fix. Shims creep under load and alignment drifts again within weeks.
Reverse engineering needs measurements, material identification and a datum scheme. Without those, the first quote is a guess and the first part is scrap.
A single missing bracket can hold an entire commissioning schedule. Every day a machine sits unfinished is a day of lost output that no discount recovers.
One shop handles the machining, the finishing and the inspection report.

Machinery parts usually fail on geometry, not on surface finish. A gearbox housing needs coaxial bores, a perpendicular mounting face and a bolt pattern that lines up with its mating part. We plan the datum scheme before the first cut so those features come off the same setup.
Five-axis work lets us reach angled faces and cross-holes without re-fixturing. On a 750 × 1,150 × 550 mm mill we can hold a bore-to-bore position that stays inside ±0.005 mm on a well-planned part. Deep bores get a boring head rather than an end mill, which keeps the wall straight.

Machine bases, gantry beams and mounting plates run long. Our largest travel is 4,000 × 400 × 150 mm, so a rail plate can be machined in one pass instead of being spliced from shorter sections. Splicing adds joints, and joints move.
Long parts also warp. Aluminum plate relieves internal stress when you cut it, so we rough, let the part settle, then finish. For welded steel frames we machine the mounting faces after welding and stress relief, which is the step that keeps a linear rail straight.
Pick by load, wear and environment, not by habit.
| Material | Typical machinery parts | Watch out for |
|---|---|---|
| 6061-T6 aluminum | Frames, brackets, covers, manifolds | Low wear resistance at sliding contacts |
| 7075 aluminum | High-load arms, tooling plates | Harder to anodize evenly than 6061 |
| 303 / 304 stainless | Shafts, bushings, fasteners, valves | 304 galls without a lubricant |
| 17-4PH stainless | Pump shafts, high-strength studs | Needs heat treatment to reach hardness |
| 1045 / 4140 steel | Gears, shafts, tie rods | Must be protected from rust |
| POM (acetal) | Rollers, guides, wear strips | Creeps under continuous load |
| PEEK | High-temp seals, insulators | Expensive; specify only when needed |
Six processes that cover most machinery part families.
Angled faces, cross-holes and contoured housings cut in one setup on 16 simultaneous five-axis centers.
27 three-axis and 12 four-axis machines for plates, brackets and prismatic parts in volume.
16 mill-turn centers handle shafts with milled flats, keyways and cross-drilled holes.
Enclosures, guards and control chassis formed, welded and finished to match the frame.
One-off prototypes and fit-check parts before the design is frozen for production.
Anodizing, plating, powder coating, black oxide, blasting and laser marking under one roof.
Numbers you can check against your drawing.
| Item | Range | Notes |
|---|---|---|
| Maximum part size | 4,000 × 400 × 150 mm | Long rails and beams |
| Standard travels | 750 × 1,150 × 550 mm | General machinery housings |
| Rotary table | Ø400 mm | Angled and radial features |
| Tolerance | ±0.005 mm (±0.0002 in) | On well-planned features |
| Surface finish | Ra 0.2–0.8 μm | Ground or bored seats |
| Order quantity | 1 to 10,000+ parts | No minimum order quantity |
| Quote turnaround | Within 12 hours | Includes free DFM analysis |
| Inspection | 100% before shipment | Reports on request |
Fifteen years, three plants, one quality system.
Fifteen years of production work, with 150 technicians across three wholly-owned plants.
Not a lab number. We plan datums and fixturing so the tolerance survives the whole run.
Raw material check, in-process monitoring and final inspection on every order.
ISO 9001:2015, IATF 16949:2016, ISO 13485:2016 and ISO 27001:2022.
Schedules are built around machine time, not around optimism.
One prototype or a 10,000-part run on the same process.
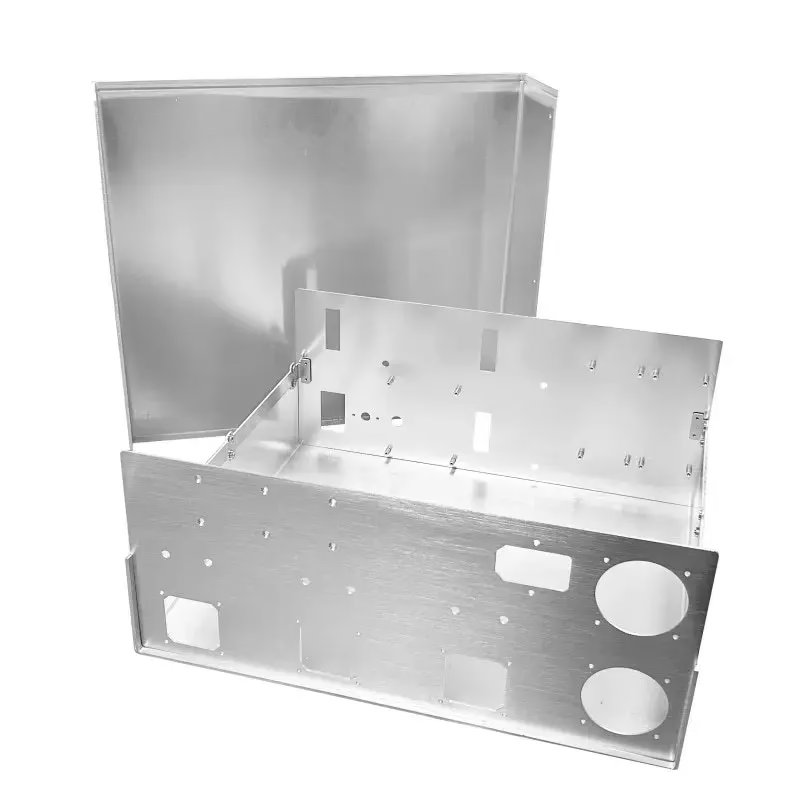
Folded and welded aluminum enclosure with machined mounting face.

Coaxial bores and a bolt pattern that had to match the mating cover.

Long 6061 plate, rough machined, settled, then finished flat.

17-4PH shaft with keyway and cross-hole, turned and milled in one cycle.
STEP and IGES cover most parts. Native SolidWorks, Inventor or Creo files also work, and 2D PDF or DXF is fine for simple plates and brackets.
Send the assembly too if fits matter. We check mating features during the free DFM review and flag anything that will not assemble.
Yes, up to 4,000 mm with a 400 × 150 mm cross-section envelope. Long aluminum plates are rough machined, allowed to move, then finished in a second pass.
If your part is wider than 400 mm and longer than 1,150 mm, the geometry needs a review first. Send the drawing and we will say whether it fits one setup.
Turn the outside diameter and the bore in the same chucking whenever the part allows it. That removes the re-chucking error entirely.
On parts that cannot be turned in one pass, we bore from a common datum and verify with a CMM or bore gauge before the run continues.
Aluminum is a poor choice against aluminum or steel without a coating. Hardcoat anodizing helps, but it wears through at high load.
For guides and wear strips, POM, bronze or hardened steel last longer. If weight matters, use aluminum with a replaceable POM or bronze insert.
Yes. Welding pulls a frame out of shape, so mounting faces and rail seats are machined after the weld and any stress relief.
Skip that step and the linear rail will not sit flat. Shimming corrects the symptom for a while, then the shim creeps and the alignment drifts.
One piece. There is no minimum order quantity, and the same process runs a prototype and a 10,000-part batch.
Prototype quantities often go through a different setup than production, so expect a separate quote line for each.
Uploads stay confidential, and we sign an NDA on request before any file exchange.
ISO 27001:2022 covers how we handle and store customer data internally.
Every order is inspected 100% before shipment, covering raw material, in-process checks and final inspection.
Dimensional reports, material certificates and surface finish records are available on request. Tell us at quote time which ones your quality group needs.
Upload your files and we return pricing, lead time and a free DFM analysis. No minimum order quantity.
12-hour quote100% inspectionNo MOQNDA on request
Trusted by engineers and manufacturers worldwide










Upload your 3D model or 2D drawing and get a quotation with a free DFM analysis. Maximum processing size 4,000 mm.
CNC Metals 13 grades
CNC Plastics 10 grades
Machines & processes 12 options
Surface & post-processing 10 options
Material: not selected Machine: not selected Post-process: not selected
Fill in this short form and we'll open WhatsApp with your message ready to send. We only use these details to reply to you.
Nothing is sent until you press send inside WhatsApp.