
01
The quote comes back vague
A price with no tolerance statement, no material spec, no inspection note. You cannot compare it against another supplier, so the decision stalls for a week.
Send your 3D CAD files and drawings. Our engineers review manufacturability and return a quotation with free DFM analysis within 12 hours. Prototypes to 10,000+ part runs, no minimum order quantity.

Most delays on a machined part trace back to one of these four problems.
A price with no tolerance statement, no material spec, no inspection note. You cannot compare it against another supplier, so the decision stalls for a week.
Walls too thin, holes too close to an edge, a thread that cannot be cut. Finding this out after the program is written means a redesign and a second setup.
You ask whether 7075 or 6061 suits a loaded bracket. The reply is a sales line about capabilities. The material call stays open, and so does the order.
CAD data leaves your control and you hear nothing about who opened it. For medical and defense work, that alone can block the purchase order.
Two things decide whether a quote is useful: how fast it comes back, and how much engineering sits behind it.
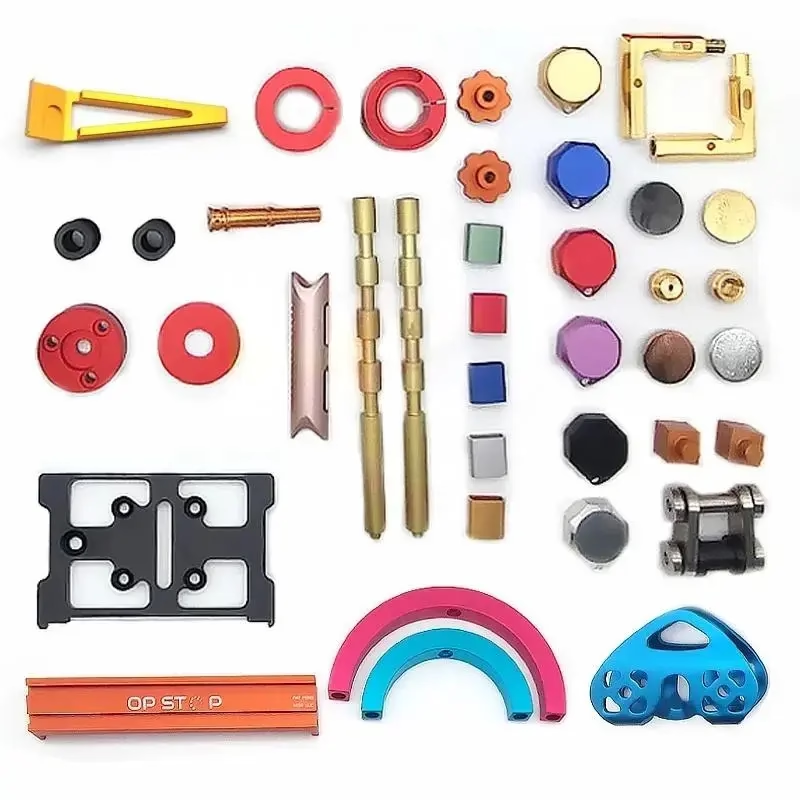
Upload STEP, IGES, X_T or native SolidWorks files through the quote form. Our engineers read the geometry rather than passing it to a sales desk. Within 12 hours you get a price, a lead time and a short DFM note listing anything that would raise cost or risk.
That note is free and it is specific. It names the feature, explains the problem and suggests the change. If a 0.8 mm wall will deflect during milling, we say so before the program is written, not after the first part is scrapped.
Uploads are secure and confidential. We sign an NDA on request before files change hands, and we can work under your own agreement if you prefer. Access to a project folder is limited to the engineers and machinists assigned to that job.
You can also send simplified geometry for the first pass. A bounding box with critical dimensions is often enough for a budgetary number, and the full model only needs to arrive once the design is frozen. That keeps early-stage concepts out of circulation.
Pick the process from geometry and quantity, not from habit.
| Situation | Recommended process | Why |
|---|---|---|
| Tight tolerances, metal, 1–500 pcs | 5-axis CNC machining | One setup for angled faces, ±0.005 mm reachable |
| Symmetric turned part with cross holes | Mill-turn center | Turning and milling in one cycle, fewer setups |
| Thin-walled enclosure, 50–5,000 pcs | Sheet metal fabrication | Lower piece cost once tooling is amortized |
| Complex shell, no tooling budget | Vacuum casting or 3D printing | Geometry freedom without a hard tool |
| High-volume metal housing | Metal die casting | Lowest piece cost at volume, needs draft angles |
One supplier across machining, casting, forming and finishing.
16 simultaneous 5-axis centers handle contoured faces and undercuts in one setup. Up to 4,000 mm part length.
27 three-axis machines, 12 four-axis mills and 16 mill-turn centers. Prototypes through production runs.
Machined and printed prototypes for fit checks and design reviews, shipped in days rather than weeks.
Brackets, panels and enclosures with forming, welding and hardware insertion in one workflow.
Aluminium and zinc castings for volume housings, with tooling built to your draft and wall specs.
Anodizing, plating, powder coating, bead blasting and laser marking, all coordinated in-house.
Numbers you can design against before you send files.
| Item | Range or specification | Included as standard |
|---|---|---|
| Tolerance | ±0.005 mm (±0.0002 in) on critical features | In-process checks on critical dimensions |
| Surface finish | Ra 0.2–0.8 μm fine, Ra 1.6–3.2 μm as-machined | Finish callout matched at inspection |
| Maximum part size | 4,000 × 400 × 150 mm travel | Large-part fixturing reviewed at quote |
| Materials | Aluminium, stainless, steel, copper, titanium, plastics | Material certs available on request |
| Inspection | 100% before shipment | Reports issued on request |
| Lead time | Production starts within 24 hours | Parts ship in 3–5 days |
Fifteen years of machining, four certifications, one quotation window.
Three wholly-owned plants and 150 technicians running prototype and production work side by side.
16 simultaneous 5-axis centers, 16 mill-turn centers and 12 four-axis mills under one roof.
Held on critical features and verified before the part leaves the floor.
Parts that pass inspection on the first submission across recent production work.
Historical rate across shipped orders, tracked rather than estimated.
ISO 9001, IATF 16949, ISO 13485 and ISO 27001, covering quality, automotive, medical and data security.

Thin-wall structures and contoured brackets where deflection control decides the result.
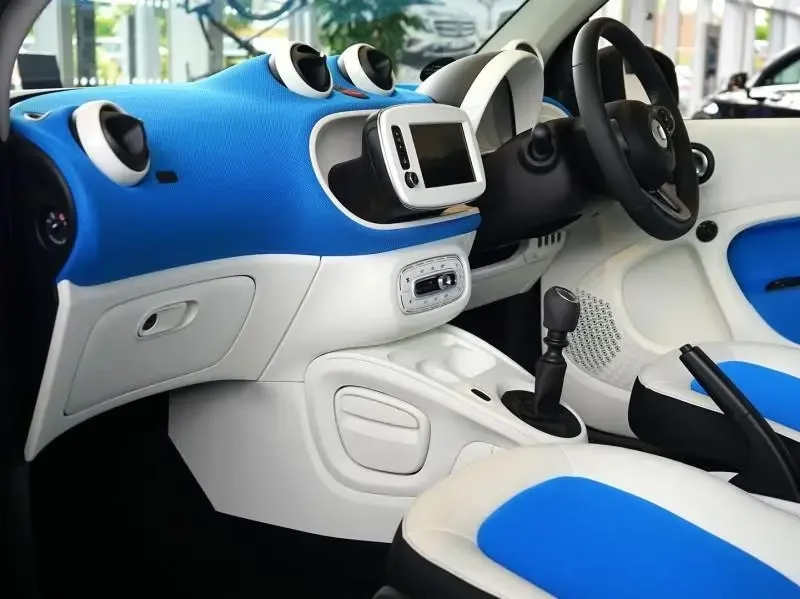
Housing and drivetrain parts that must hold tolerance across a production run.
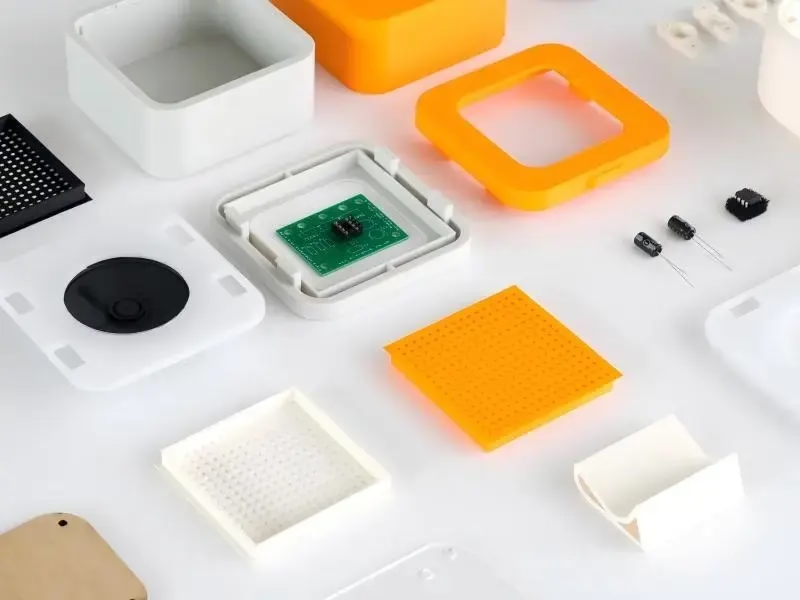
Enclosures with tight connector cutouts and clean cosmetic surfaces.
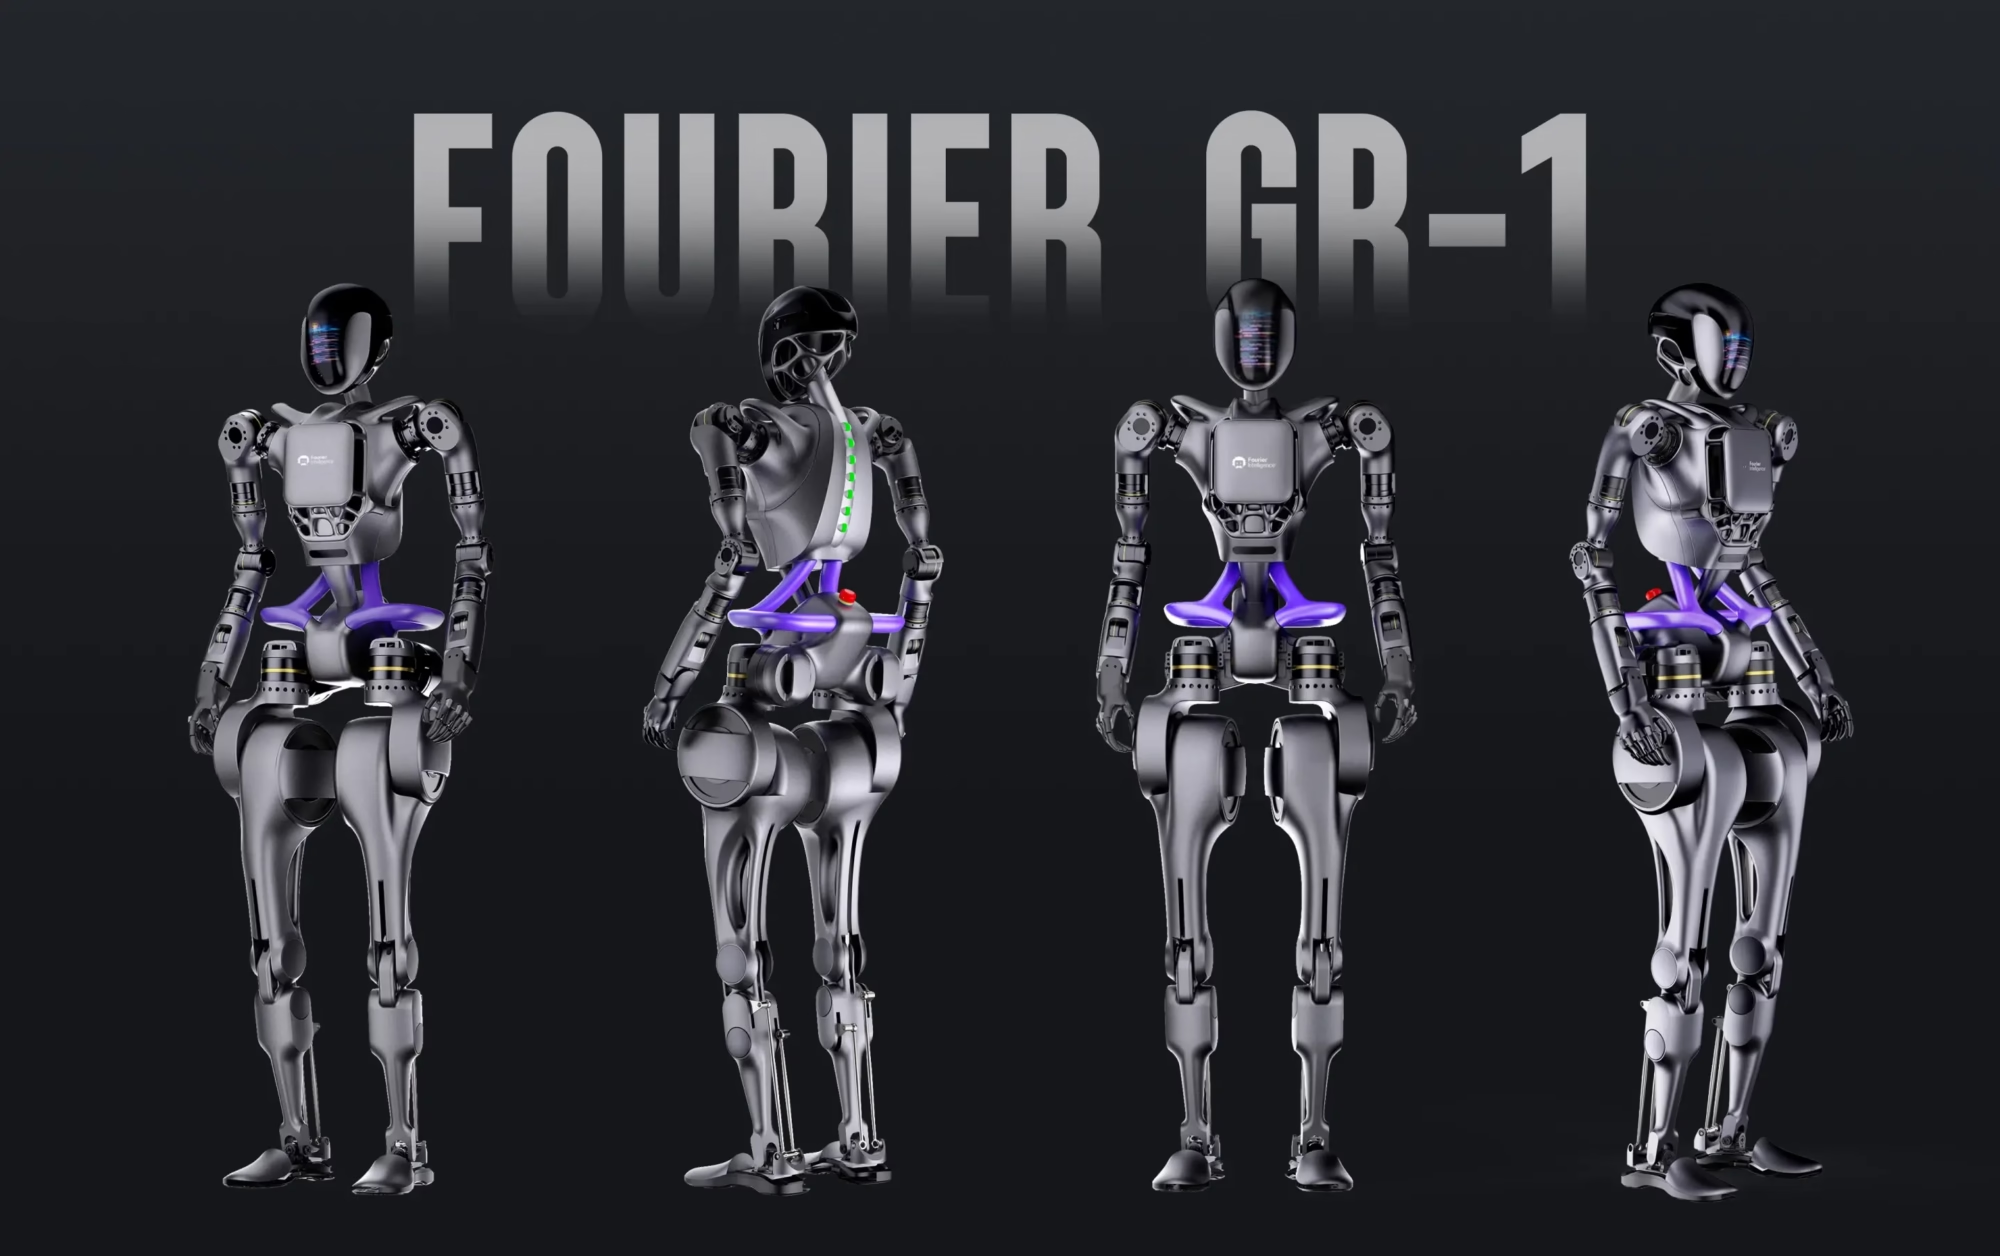
Joint housings and end-effector parts produced in small batches with repeatable fit.
STEP and IGES cover most cases. Native SolidWorks, X_T and Parasolid files also work. Include a 2D drawing when a feature needs GD&T or a specific datum, otherwise the 3D model plus a tolerance note is enough.
If you only have a hand sketch, send it. We can quote a budgetary number from dimensions and flag what is still missing.
You get a unit price or a price break table, a lead time and a short DFM note. The note lists features that raise cost, such as deep pockets needing long reach tools or threads close to a wall.
We do not quote a single blended price for five different parts. Each line item is priced separately so you can see where the cost sits.
No. A single prototype and a 10,000+ part run go through the same workflow. The setup cost does not disappear at low volume, so a one-off part carries a higher unit price. That is arithmetic, not policy.
For repeat work we keep the program and fixture on file, which usually drops the price on the second order.
Title-block tolerances apply unless a feature carries its own callout. We hold ±0.005 mm on critical features and inspect them before shipment.
If a tolerance is tighter than the process can hold, the DFM note says so before the job starts. Better to argue about a number in a PDF than about a scrapped part.
Yes, on request. Mill certificates come from the material supplier and inspection reports are generated from our own measurements.
For medical and automotive work we issue the documentation set the standard requires. Tell us at the quote stage so it is built into the price rather than added later.
Production can start within 24 hours of an approved quote and released files. Typical shipping is 3–5 days after that for standard work.
Orders with plating, anodizing or casting tooling take longer, and the quote states the realistic window instead of a best case.
Yes. Send your document and our team reviews it. We also have a standard mutual NDA if you need one signed today.
Files stay in a project folder with access limited to the engineers and machinists assigned to the job.
It does not ship. We rework it if the geometry allows, or remachine it. You hear about the failure with the measurement data, not a delivery that quietly slips.
The 99.99% qualification rate is measured across recent production work and tracked as a rate, not a marketing figure.
Upload your CAD files and drawings. An engineer reviews manufacturability and returns a quotation with free DFM analysis, no minimum order quantity and confidential handling.
12-hour quote100% inspectionNo MOQNDA on request
Trusted by engineers and manufacturers worldwide










Upload your 3D model or 2D drawing and get a quotation with a free DFM analysis. Maximum processing size 4,000 mm.
CNC Metals 13 grades
CNC Plastics 10 grades
Machines & processes 12 options
Surface & post-processing 10 options
Material: not selected Machine: not selected Post-process: not selected
Fill in this short form and we'll open WhatsApp with your message ready to send. We only use these details to reply to you.
Nothing is sent until you press send inside WhatsApp.