GreatLight CNC Machining Factory logo
CNC Machining
Rapid Prototyping
Materials
Industries
News
About GL

Get Instant Quote

Electronics Prototyping

Electronics Prototyping for Enclosures, Heat Sinks and Hardware

GreatLight prototypes and builds electronic hardware: machined enclosures, heat sinks, brackets, busbars and test jigs. Upload a model and get a free DFM review and quotation within 12 hours.

±0.005 mm toleranceNo minimum order quantity3–5 day shippingISO 9001:2015NDA on request
greatlight-metal-technology-co-ltd-1
127High-precision CNC machines
±0.005 mmAchievable tolerance
12 hQuotation and DFM review
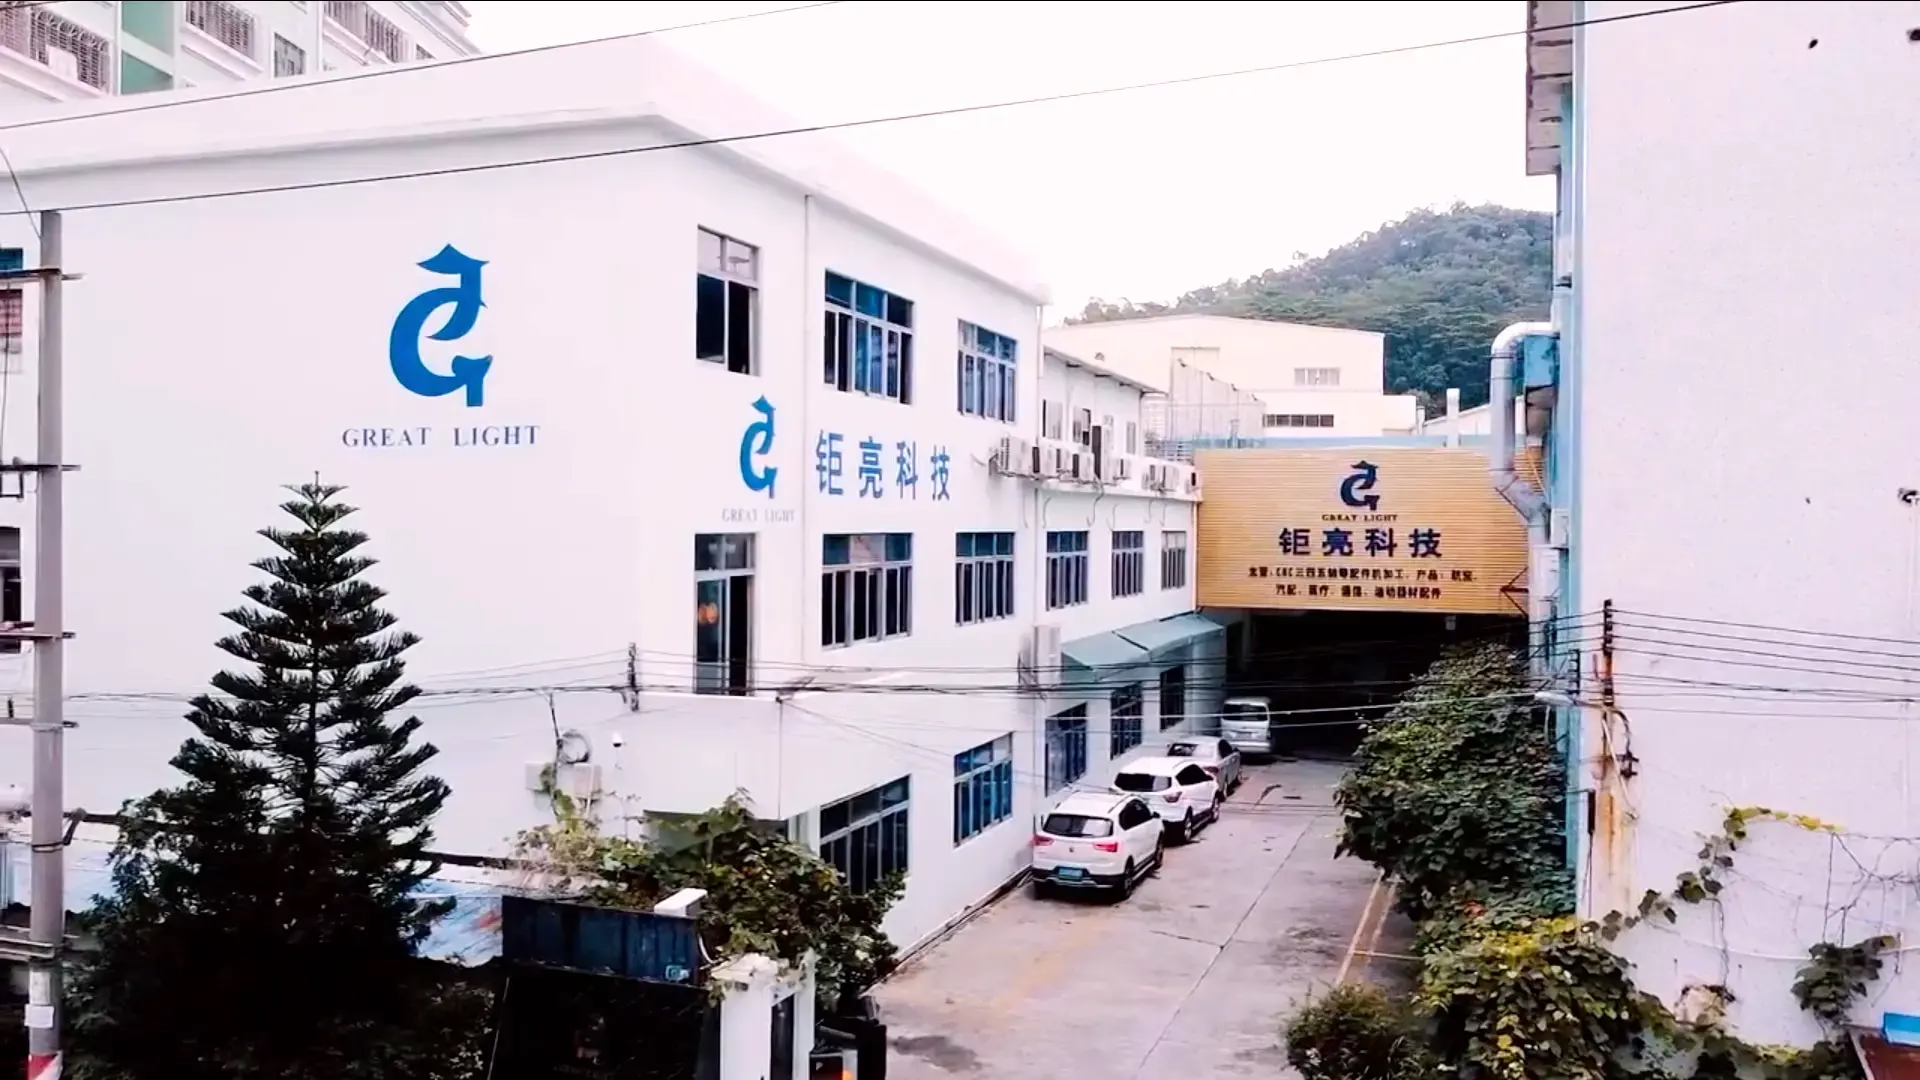
15 yearsMetal manufacturing since 2011
What goes wrong

Where Electronic Prototypes Lose Time

Four problems we see on almost every board-level program.

01

The enclosure arrives after the PCB

Board revision three is ready and the housing still does not fit. Connector cutouts land 0.4 mm off because the CAD model was never checked against the actual mating part. Two more weeks go into rework before anyone can power the unit up.

02

Heat sink flatness never gets called out

A drawing shows the heat sink outline and nothing else. The base comes back with 0.1 mm of bow, contact area drops, and the thermal test fails at full load.

03

Cosmetic parts get quoted like structural parts

A front panel needs anodizing and laser marking at 1.5 mm character height. It arrives brushed in one direction, with tool marks under the coating, and the industrial designer rejects the whole lot.

04

Small runs sit in a queue behind big ones

Five brackets for a bench test wait three weeks because the shop is busy with a 10,000 part order. Every day lost here pushes the whole build schedule back.

How we handle it

Machining, Sheet Metal and 3D Printing Under One Roof

One supplier for the metal and plastic around your board.

cnc-machining-hdpe
CNC machining

Enclosures, Heat Sinks and Busbars Cut From Solid

Machined housings make sense when you need walls thin enough to fit around a board but stiff enough to survive a drop test. We cut 6061-T6, 7075, 304 stainless, copper C110 and beryllium copper on 16 simultaneous 5-axis centers and 16 mill-turn centers. Pocket floors, connector openings and mounting bosses come off the same setup, so hole positions stay tied to each other instead of to a re-fixture.

Tolerances hold at ±0.005 mm on critical features. Surface finish runs Ra 0.8–1.6 μm as standard, with Ra 0.2–0.8 μm available on sealing faces and RF cavities. For heat sinks, we machine the base flat and specify flatness on the drawing rather than leaving it to the process.

  • 1
    5-axis in one setupFewer re-fixtures means tighter hole-to-hole position.
  • 2
    Copper and aluminumC110, C101, beryllium copper, 6061, 7075, ADC12.
  • 3
    Flatness called outHeat sink bases measured and reported on request.

Get Instant Quote

medical-devices-rapid-prototyping
Sheet metal and 3D printing

Chassis, Brackets and Rapid Plastic Housings

Sheet metal covers the larger flat parts: rack chassis, mounting plates, EMI shields and brackets. Laser cutting, forming and hardware insertion on 4,000 mm travel keep long panels straight. Hardware positions are set from the flat pattern, so a card guide lines up with the board it holds.

When a housing shape is still moving, 3D printing gets a usable part in days instead of weeks. We print ABS, PC, PA, POM and carbon fibre filled grades for fit checks, cable routing and airflow mock-ups. Once the geometry freezes, the same file goes to CNC or vacuum casting for a production-representative part.

  • 1
    4,000 mm travelLong chassis and rack panels formed in one piece.
  • 2
    Print then machineFit check in plastic, functional part in aluminum.
  • 3
    Hardware insertionPem nuts and standoffs set from the flat pattern.

Choosing a process

Which Process Fits Which Electronic Part

Match the process to the part before you send an RFQ.

PartRecommended processWhy
Enclosure, 20–200 mm, tight fit5-axis CNCWall control and connector position in one setup
Rack chassis, long and flatSheet metal4,000 mm travel, hardware from the flat pattern
Heat sink baseCNC, flatness specifiedFlatness and finish drive contact resistance
Early fit check housing3D printingGeometry still changing, low tooling cost
Front panel, cosmeticCNC plus anodizingGrain direction and laser marking controlled
Small bracket set, 5–50 pcsCNC, no minimumNo tooling, no minimum order quantity
Services

What We Build for Electronic Programs

01

5-Axis CNC Machining

Enclosures, heat sinks, RF housings and busbars cut from aluminum, copper, stainless and titanium on 16 simultaneous 5-axis centers.

02

CNC Milling and Turning

Shafts, standoffs, connector shells and threaded inserts. 16 mill-turn centers handle turned features and milled flats on one part.

03

Sheet Metal Fabrication

Chassis, brackets, card cages and EMI shields. Laser cutting, forming and hardware insertion up to 4,000 mm.

04

Custom 3D Printing

ABS, PC, PA, POM, PEEK and carbon fibre grades for fit checks, airflow mock-ups and cable routing trials.

05

Vacuum Casting

Small batches of urethane housings and covers for pilot builds, cast from a printed master pattern.

06

Surface Finishing

Anodizing, electroless nickel, zinc, silver and gold plating, powder coating, bead blasting and laser marking at 1.5 mm character height.

Scope and limits

Capability Envelope for Electronic Hardware

ItemRangeNotes
Maximum part size4,000 mmLarger travel: 4,000 × 400 × 150 mm
Tolerance±0.005 mm±0.0002 in on critical features
Surface finishRa 0.2–3.2 μmRa 0.8–1.6 μm as standard
Batch size1 to 10,000+No minimum order quantity
Lead time3–5 daysQuotation within 12 hours
Inspection100% before shipmentReports on request
ConfidentialityNDA on requestUploads kept secure
Why GreatLight

Numbers Behind the Parts

±0.005 mm

Tolerance we hold

Critical features measured against a ±0.005 mm band, with reports available on request. Most electronic housings never need it, but RF and optical parts do.

127

CNC machines

16 simultaneous 5-axis centers, 12 four-axis mills, 27 three-axis machines and 16 mill-turn centers across three plants.

12 h

Quote turnaround

Send a STEP file and drawings. An engineer reviews the design for manufacturability and returns a quotation within 12 hours.

99.99%

Qualification rate

Raw material check, in-process monitoring and final inspection before anything ships. 100% inspection on every order.

1 pc

Minimum order

No minimum order quantity. One prototype and a 10,000 part run go through the same inspection process.

4

Certifications held

ISO 9001:2015, IATF 16949:2016, ISO 13485:2016 and ISO 27001:2022.

7,600 m²Manufacturing space
150Skilled technicians
3Wholly-owned plants
2%Historical late-delivery rate
Applications

Electronic Part Families We Run

automotive-prototyping-manufacturing

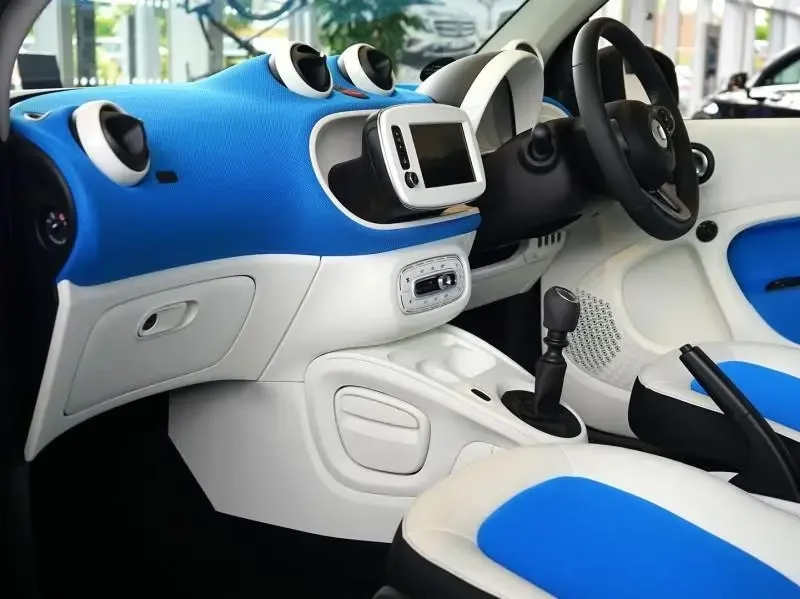
EV control housings

Sealed aluminum enclosures for power electronics, machined and anodized.

  • ±0.005 mm
  • Hardcoat anodizing
  • IP sealing faces
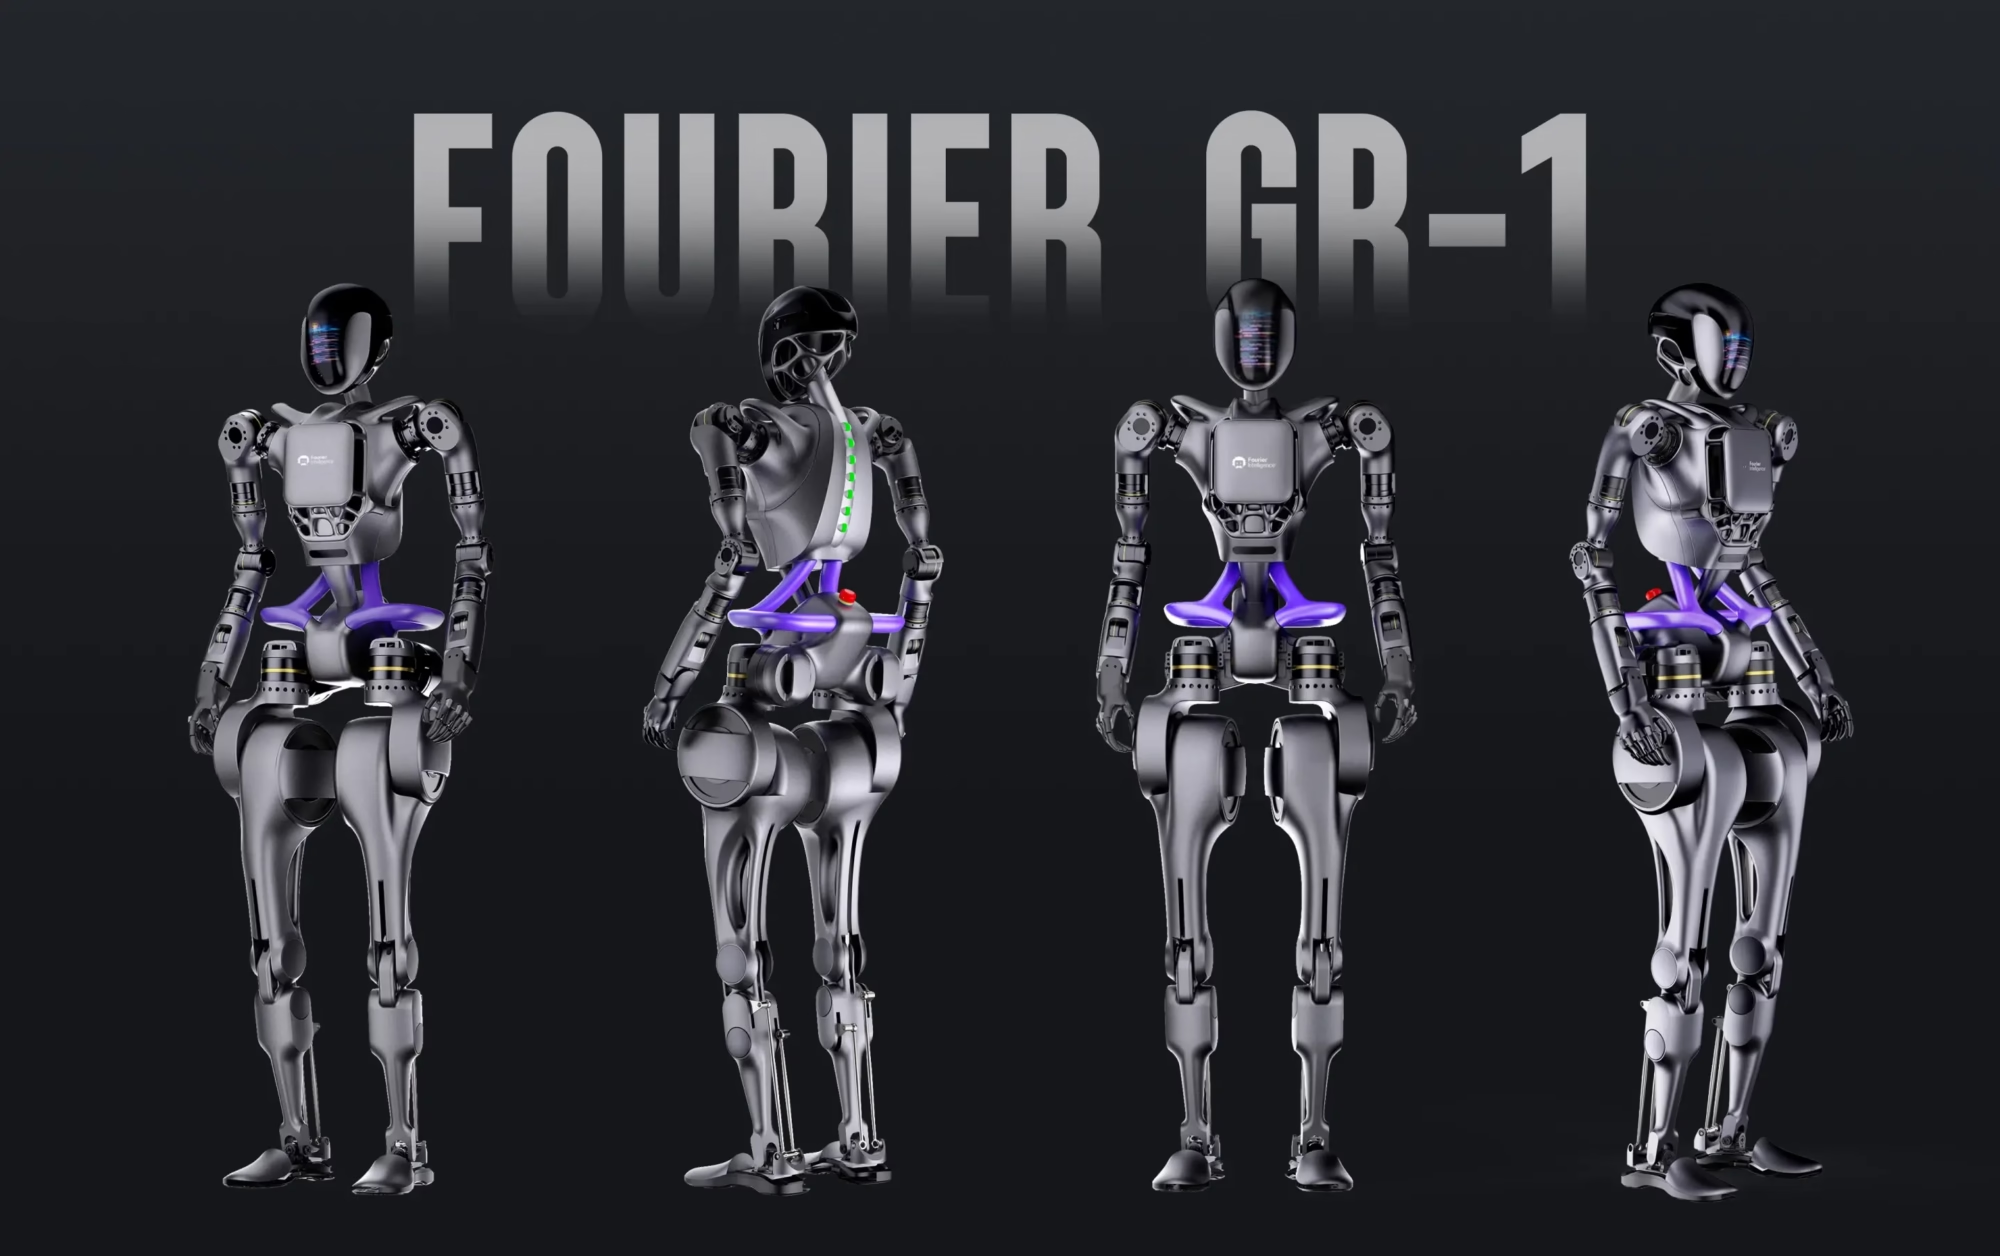
GreatLight Specializing In Humanoid Robot Components

Robot joint hardware

Motor mounts, sensor brackets and cable guides for actuator assemblies.

  • 5-axis
  • Ra 0.8–1.6 μm
  • 1 pc to 10,000
aerospace-prototyping

RF and antenna housings

Cavities and waveguides where finish and flatness drive electrical loss.

  • Ra 0.2–0.8 μm
  • Copper C110
  • Flatness reported
low volume manufacturing

Test fixtures and jigs

Bench fixtures, pogo pin plates and board supports for pilot lines.

  • 100% inspection
  • 3–5 day shipping
  • No MOQ
FAQs

Questions Engineers Ask Before They Send Files

What file formats do you need for a quote?

STEP or IGES for the 3D model, plus a 2D PDF for tolerances, finishes and any features the model does not carry. We can work from a native SolidWorks or Creo file as well.

If you only have a printed housing in hand, send photos with a few key dimensions and we will say whether we can reverse engineer it.

Can you hold a tight fit between the enclosure and the board?

Yes, but the mating geometry has to be in the model. Send the PCB outline and the connector positions along with the housing.

We machine connector openings and mounting bosses in the same 5-axis setup, so the position error between them stays small. Splitting them across two setups is what usually causes the 0.4 mm mismatch.

How do you control heat sink flatness?

Flatness has to appear on the drawing. If it is not called out, the process will only hold whatever the machine naturally produces.

Tell us the value you need and where it is measured. We machine the base, check it, and report the number if you ask. For high-power parts, we sometimes recommend a copper base instead of aluminum.

Which material should I pick for an EMI shield?

Aluminum 6061 or 5052 with a conductive finish is the usual answer for sheet metal shields. Conductive anodizing keeps the coating from insulating the joint.

For machined shields, aluminum 6061-T6 works well. If weight matters less than conductivity, copper C110 gives better shielding but costs more and machines slower.

Do you take orders for one prototype?

Yes. There is no minimum order quantity. A single enclosure goes through the same inspection as a production run.

Most first articles ship in 3–5 days after the design review clears, and production can start within 24 hours of approval.

How do you protect designs that are not public yet?

Uploads stay confidential and we do not share files outside the project team. An NDA is available on request if your legal team needs one on file before you send data.

We are certified to ISO 27001:2022 for information security, which covers how design data is stored and accessed.

Can you match a cosmetic finish across several parts?

Anodizing and plating are done in controlled batches, and we keep the grain direction and masking consistent between parts. Laser marking holds a minimum character height of 1.5 mm so small text stays readable.

Send one approved sample finish and we will match it. If the color has to match an existing painted panel, a physical sample beats a screen reference.

What happens if a dimension is out of tolerance?

We inspect 100% of parts before shipment, so out-of-tolerance features are caught here rather than at your bench. Raw material, in-process and final checks all run.

If something does slip through, send the measurement report and photos. We will rework or remake the part and tell you what changed in the process.

Send Your Electronic Hardware Files

Upload a STEP file and drawings. An engineer reviews the design for manufacturability and returns a quotation within 12 hours.

12-hour quote100% inspectionNo minimum order quantityNDA on request

Trusted by engineers and manufacturers worldwide

Tesla Ford Motor Company BYD Auto Denso Magna International Boeing Airbus Medtronic KUKA FANUC