
01
Bend angles drift after cutting
A flat pattern that ignores the K-factor and grain direction will not close at the target angle. The parts look right on the bench and fail at assembly. Rework means a second setup and a second run of material.
We cut, form, and finish flat stock from 0.5 mm to 6 mm thick. Laser cutting holds ±0.1 mm on profile. Bending holds ±0.5° on angle. Send a DXF or STEP file and we quote within 12 hours.
Most problems trace back to one of these four issues. Each one costs time or money.
A flat pattern that ignores the K-factor and grain direction will not close at the target angle. The parts look right on the bench and fail at assembly. Rework means a second setup and a second run of material.
Place a hole closer than 2.5 times the material thickness to a bend and it deforms into an oval. Fasteners no longer sit flat. The fix is a design change, not a machining pass.
Laser cutting above 6 mm leaves dross and a rough heat-affected zone. If your drawing calls for a clean edge on 10 mm plate, the process choice was wrong from the start.
A long bracket that is not stress-relieved will bow after forming. It measures within tolerance on the plate and out of tolerance once bolted down. That shows up in final assembly, not at goods-in.
The right cut method depends on thickness, edge quality, and quantity. We pick it from the drawing, not from habit.
Laser cutting handles the tight work. We hold ±0.1 mm on profile for material up to 6 mm thick, which covers most enclosures, brackets, and mounting plates. The cut edge is clean enough to paint or anodize without a secondary grind.
When you send a DXF, we check the flat pattern before the machine runs. Holes too close to a bend line, corners with no relief, and slots narrower than the kerf all get flagged in the DFM report.
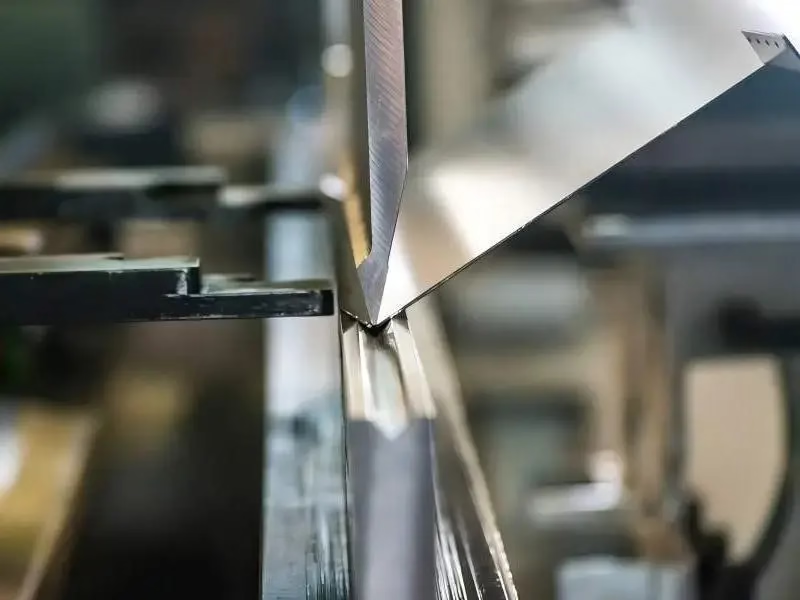
Press brake tooling is set from the material grade and thickness, not from a default chart. We account for springback on stainless and high-strength steel, which behave differently from mild steel at the same angle.
For short runs we use a rotary table setup to keep repeated bends in the same orientation. That matters on parts with four or more bends, where accumulated angle error is the usual failure mode.
Use this to decide before you request a quote.
| Process | Best For | Watch Out For |
|---|---|---|
| Laser | Up to 6 mm; tight profile; painted parts | Dross above 6 mm; heat zone at edge |
| Plasma | Thick plate; large one-off frames | Rougher edge; needs cleanup |
| Waterjet | Very thick sheet; no heat input allowed | Slower; abrasive cost on long runs |
| Bending | Enclosures, brackets, chassis | Holes too near bend line will distort |
Cutting, forming, and finishing stay under one roof. No handoff between vendors.
High-detail profiles and prototypes up to 6 mm. ±0.1 mm on profile, clean edge ready for paint.
Large-scale and one-off work. Suits thick plate where cut speed matters more than edge finish.
Very thick sheet with a high-quality finish and no heat-affected zone at the cut.
Press brake forming of steel, stainless, and aluminium after cutting. ±0.5° on angle.
Anodizing, powder coating, plating, bead blasting, and laser marking on the same floor.
One-off and low-volume runs, from a single bracket to a full enclosure set.
| Item | Range |
|---|---|
| Thickness | 0.5 mm to 6 mm (laser); thicker via plasma or waterjet |
| Aluminium | 6061, 5052, 5083, 6063, 6082, 7075 |
| Stainless | 303, 304, 316, 316L, 430, 17-4PH |
| Steel | 1018, 1045, 4130, 4140, A36, tool steel |
| File formats | DXF, STEP, STP, IGES, SLDPRT, X_T, STL |
| Volume | No minimum order quantity; one prototype to 10,000+ parts |
These are the figures we work to on every job.
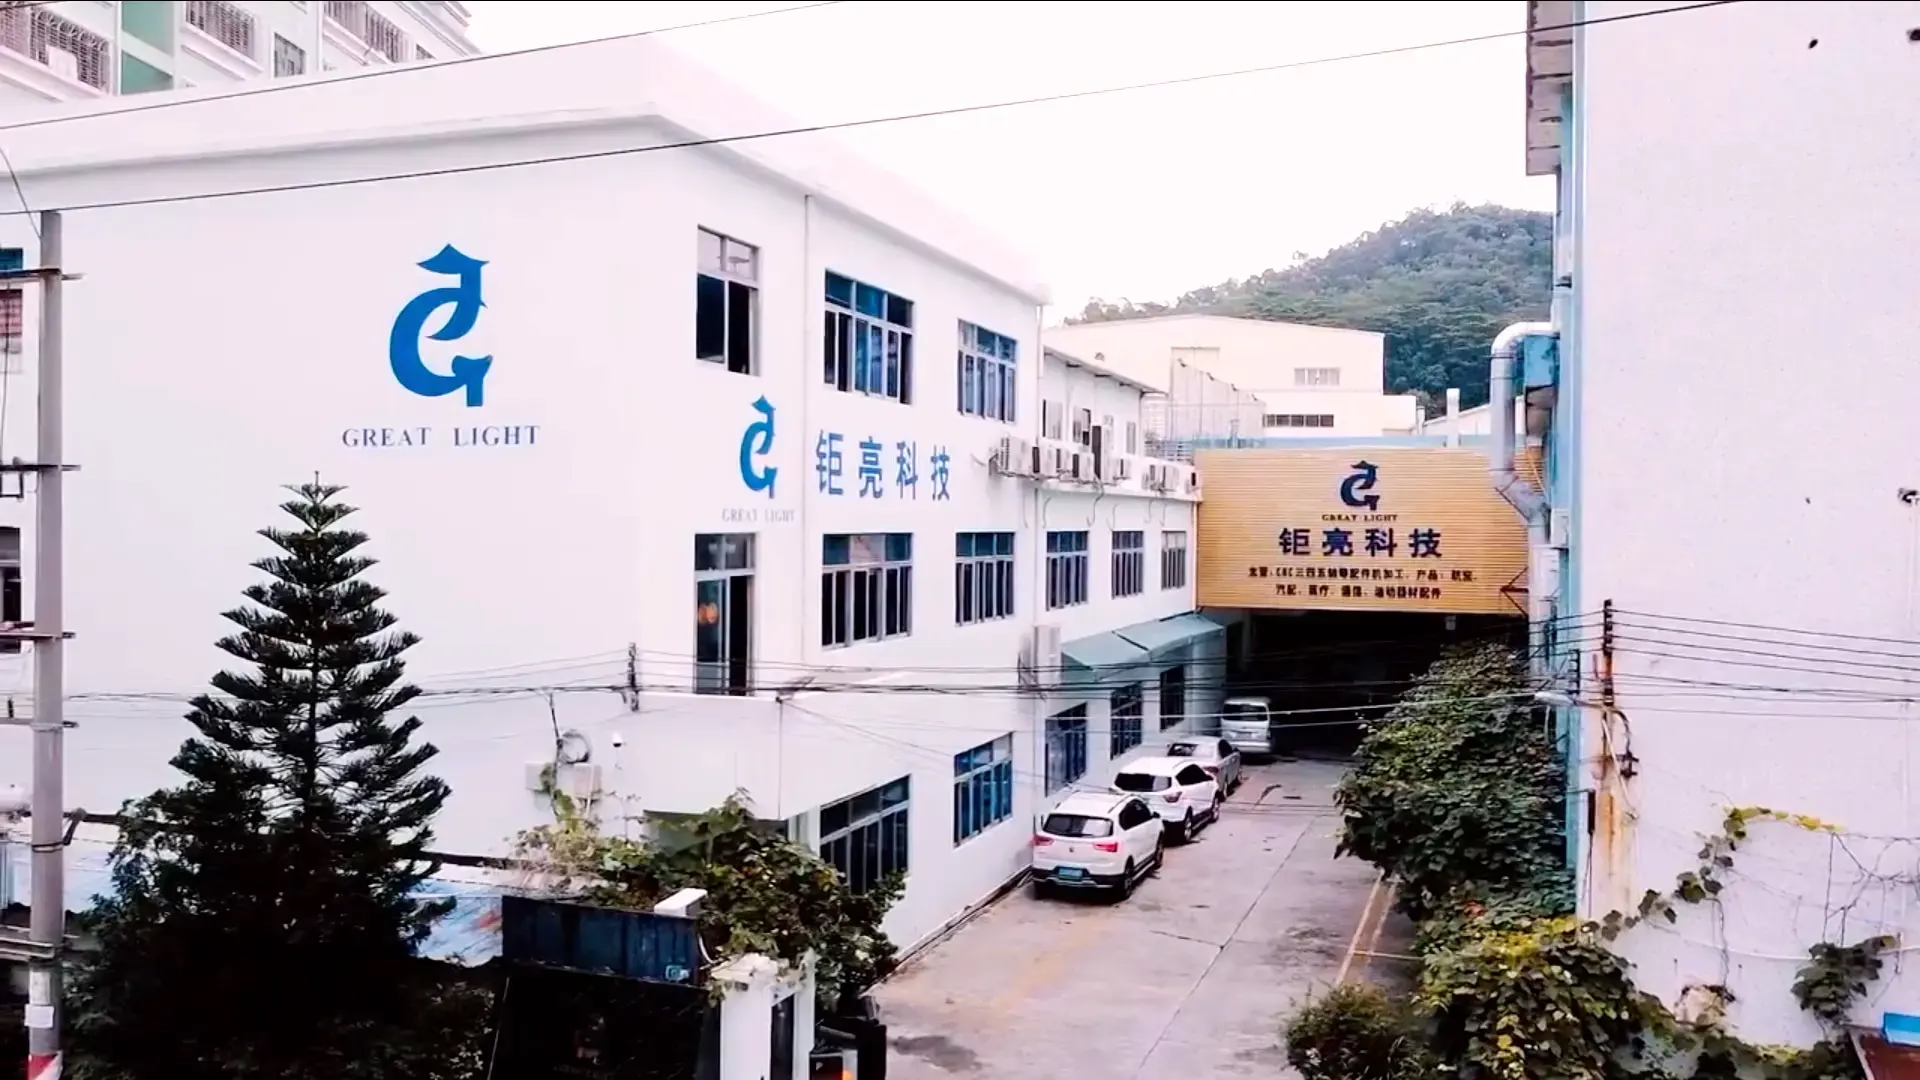
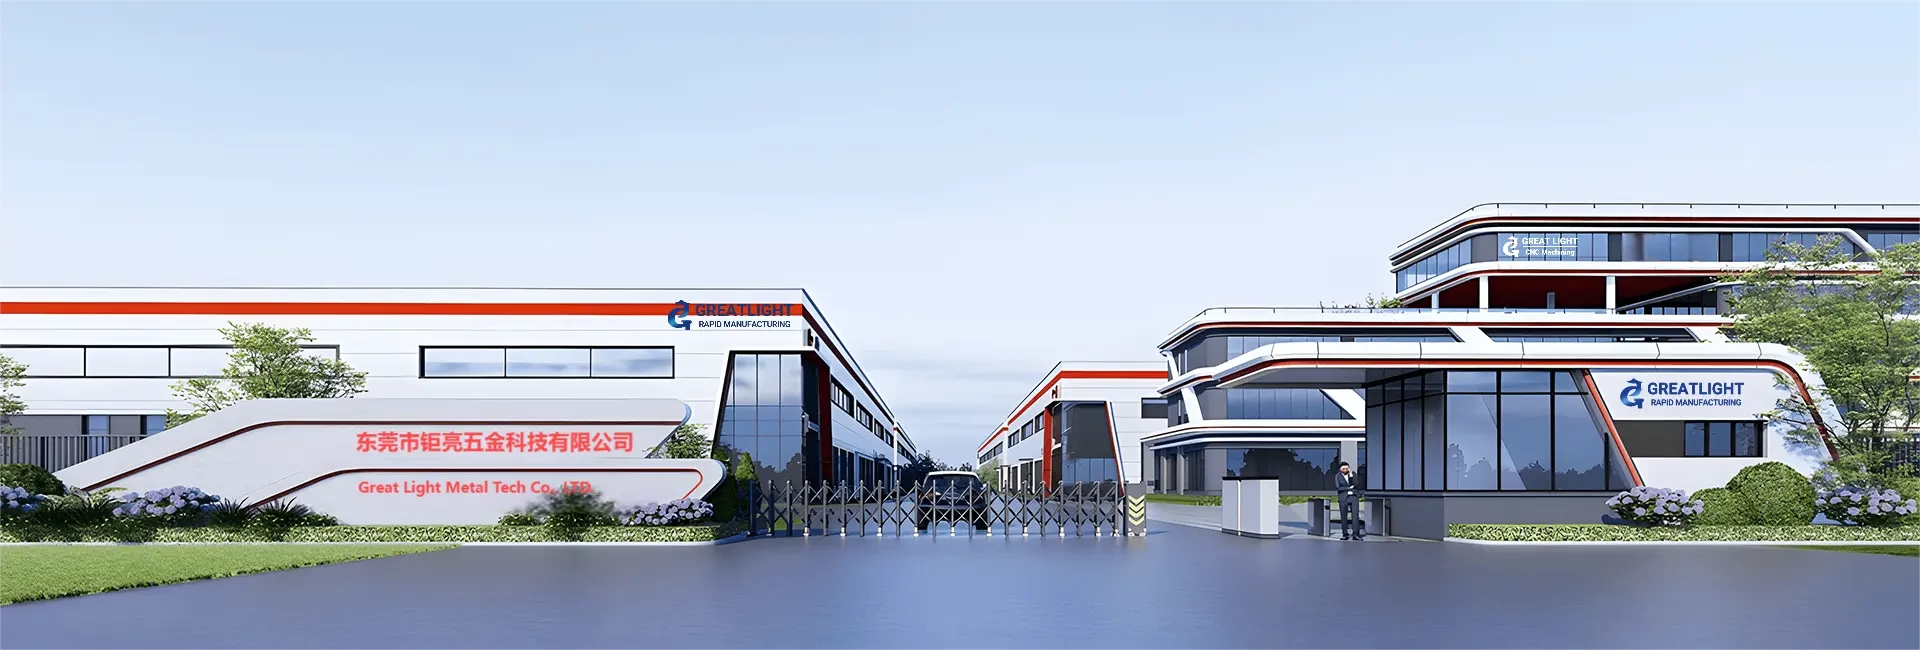
Founded in 2011. Three wholly-owned plants across Dongguan and Singapore, 7,600 m² of floor space.
±0.005 mm (±0.0002 in) on CNC work. 16 simultaneous 5-axis centers and 127 machines total.
Quotation and free DFM analysis within 12 hours. Production can start within 24 hours.
100% inspection before shipment. Raw material check, in-process monitoring, final inspection.
ISO 9001:2015, IATF 16949:2016, ISO 13485:2016, ISO 27001:2022.
From one prototype to 10,000+ part runs. Uploads are secure and confidential; NDA on request.
Brackets and mounting plates must hold position after repeated cycles.
Part-to-part consistency across production runs is the main requirement.

Enclosures and chassis need flat panels and clean cut edges for coating.
Large frames and guards are cut from thick plate, then formed and finished.
Laser cutting covers 0.5 mm to 6 mm with a clean edge and ±0.1 mm profile. Above that, plasma or waterjet takes over.
Waterjet leaves no heat-affected zone, which matters on thick plate that will be machined afterward.
Start with thickness and edge requirement. Under 6 mm with a painted finish, laser is usually the right call.
If the part is very thick or heat-sensitive, waterjet is better. Plasma suits large one-off frames where cut speed beats edge quality.
DXF, STEP, STP, IGES, IGS, SLDPRT, IPT, PRT, SAT, CATPART, X_T, OBJ, and STL.
For flat parts, a DXF with the bend lines marked speeds up the DFM check.
Yes. There is no minimum order quantity. We run single prototypes and full production runs of 10,000+ parts.
The setup cost is the same either way, so a one-off bracket is quoted on the same basis as a production batch.
Keep it at least 2.5 times the material thickness away from the bend. Closer than that and the hole pulls into an oval during forming.
If the design does not allow it, we will flag it in the DFM report and suggest an alternative, such as moving the hole or adding a relief.
Anodizing (clear, colour, hardcoat, conductive), electroless nickel, zinc, silver and gold plating, powder coating, and black oxide.
We also do bead blasting, tumbling, brushing, polishing, and laser marking. Minimum character height for marking is 1.5 mm.
Every part is checked before shipment. That covers raw material verification, in-process monitoring, and a final inspection.
Inspection reports are available on request. Our qualification rate is 99.99%.
Quotation and free DFM analysis come back within 12 hours. Production can start within 24 hours of approval.
Standard parts ship in 3–5 days. Our historical late-delivery probability is below 2%.
Upload a DXF or STEP file. We return a quotation and a free DFM analysis. Uploads stay secure and confidential.
12-hour quote100% inspectionNo minimum order quantity
Trusted by engineers and manufacturers worldwide










Upload your 3D model or 2D drawing and get a quotation with a free DFM analysis. Maximum processing size 4,000 mm.
CNC Metals 13 grades
CNC Plastics 10 grades
Machines & processes 12 options
Surface & post-processing 10 options
Material: not selected Machine: not selected Post-process: not selected
Fill in this short form and we'll open WhatsApp with your message ready to send. We only use these details to reply to you.
Nothing is sent until you press send inside WhatsApp.