
01
First article passes, the run drifts
One sample measures fine. By part 400 the tool has worn and bores creep past the limit band. Without in-process monitoring the drift is invisible until the customer measures the bore on the assembly line.
We hold ±0.005 mm on production runs with in-process checks and 100% inspection before shipment. Reports come with the parts when you ask. Four certifications back the process.

Most escapes trace back to a check that was skipped or a drawing that was misread.
One sample measures fine. By part 400 the tool has worn and bores creep past the limit band. Without in-process monitoring the drift is invisible until the customer measures the bore on the assembly line.
A 6061-T6 bar arrives labeled correctly. The hardness reads low, or the chemistry is off spec. If nobody checks the stock before the first cut, the fault surfaces as a machining problem, not a material problem.
A scratch under the anodize, a burr in a blind pocket, a laser mark that sits 0.5 mm off center. These pass a caliper check and fail a visual one. Rework at that stage means stripping the finish and starting over.
A field failure comes in six months later. Without dimensional data tied to the lot, you cannot tell whether the part was out of tolerance at shipment or damaged in service. Root cause work stalls.
Three checkpoints between raw stock and the shipping box.

Every job starts with the stock. We verify the mill certificate against the material callout, check hardness on steel and stainless, and confirm the alloy on aluminum before it goes to the machine. If the certificate does not match, the bar does not get cut.
At the same time we run a drawing review. GD&T callouts, datum structure, and tolerance stack-up get checked against the machine and fixture we plan to use. This is where we catch a feature that cannot be held on a three-axis setup and move it to a five-axis center instead.

The first article gets measured on a CMM and signed off before the run continues. After that, operators check critical dimensions at set intervals and log the readings. Tool wear offsets get adjusted from the data rather than from a hunch.
Critical features are the ones that drive the schedule. A 0.01 mm bore tolerance on a bearing seat gets checked every 20 parts. A cosmetic face on a housing gets a visual pass at the machine, not at the end of the line, so a scratch is caught before the anodize goes on.
The right gauge depends on what the feature does, not on what is easiest to measure.
| Feature | Method | What it catches |
|---|---|---|
| Bearing bore, ±0.01 mm | CMM, every 20 parts | Tool wear drift mid-run |
| Flat sealing face | Surface plate and indicator | Flatness and burr at the edge |
| Threaded holes | Go / no-go gauges | Pitch diameter and depth |
| Cosmetic anodized face | Visual under 500 lux | Scratches, marks, color shift |
| Laser marked text | Optical check, 1.5 mm min height | Missing or misaligned marks |
| Assembly fit | Functional gauge or mate part | Stack-up error across features |
The same checkpoints apply whether the part comes off a mill, a press, or a printer.
Complex geometry and tight-tolerance features, checked on a CMM with the same datum structure used in programming.
Turned diameters, milled pockets, and mill-turn parts. In-process gauging on the critical diameter.
Bend angles, hole positions, and flatness checked against the flat pattern before forming.
Wall thickness, porosity at critical sections, and post-machining dimensions on the machined faces.
Coating thickness, color match, and Ra finish checked before and after the finish operation.
Layer dimensions, feature resolution, and fit checks on the first article before a short run.
What ships with the parts when you ask for it.
| Item | Standard | On request |
|---|---|---|
| Dimensional report | Critical dimensions | Full first article report |
| Material certificate | Mill cert on file | Copy with the shipment |
| Surface finish | Ra 0.8–1.6 μm typical | Ra 0.2–0.8 μm on functional faces |
| Inspection coverage | 100% before shipment | Sampling plan to your AQL |
| Traceability | Lot number on the box | Per-part serial marking |
| Certifications | ISO 9001:2015 | IATF 16949, ISO 13485, ISO 27001 |
Numbers, not adjectives.
Not just on a one-off prototype. The same limit band applies to a 10,000-part run, with offsets adjusted from in-process data.
Measured across shipped lots. Parts that do not measure in spec do not go in the box.
Every part, not a sample. Raw material check, in-process monitoring, and final inspection.
Since 2011, across aerospace, medical, automotive, and robotics work.
16 simultaneous 5-axis centers, 16 mill-turn centers, and 12 four-axis mills.
ISO 9001:2015, IATF 16949:2016, ISO 13485:2016, and ISO 27001:2022.
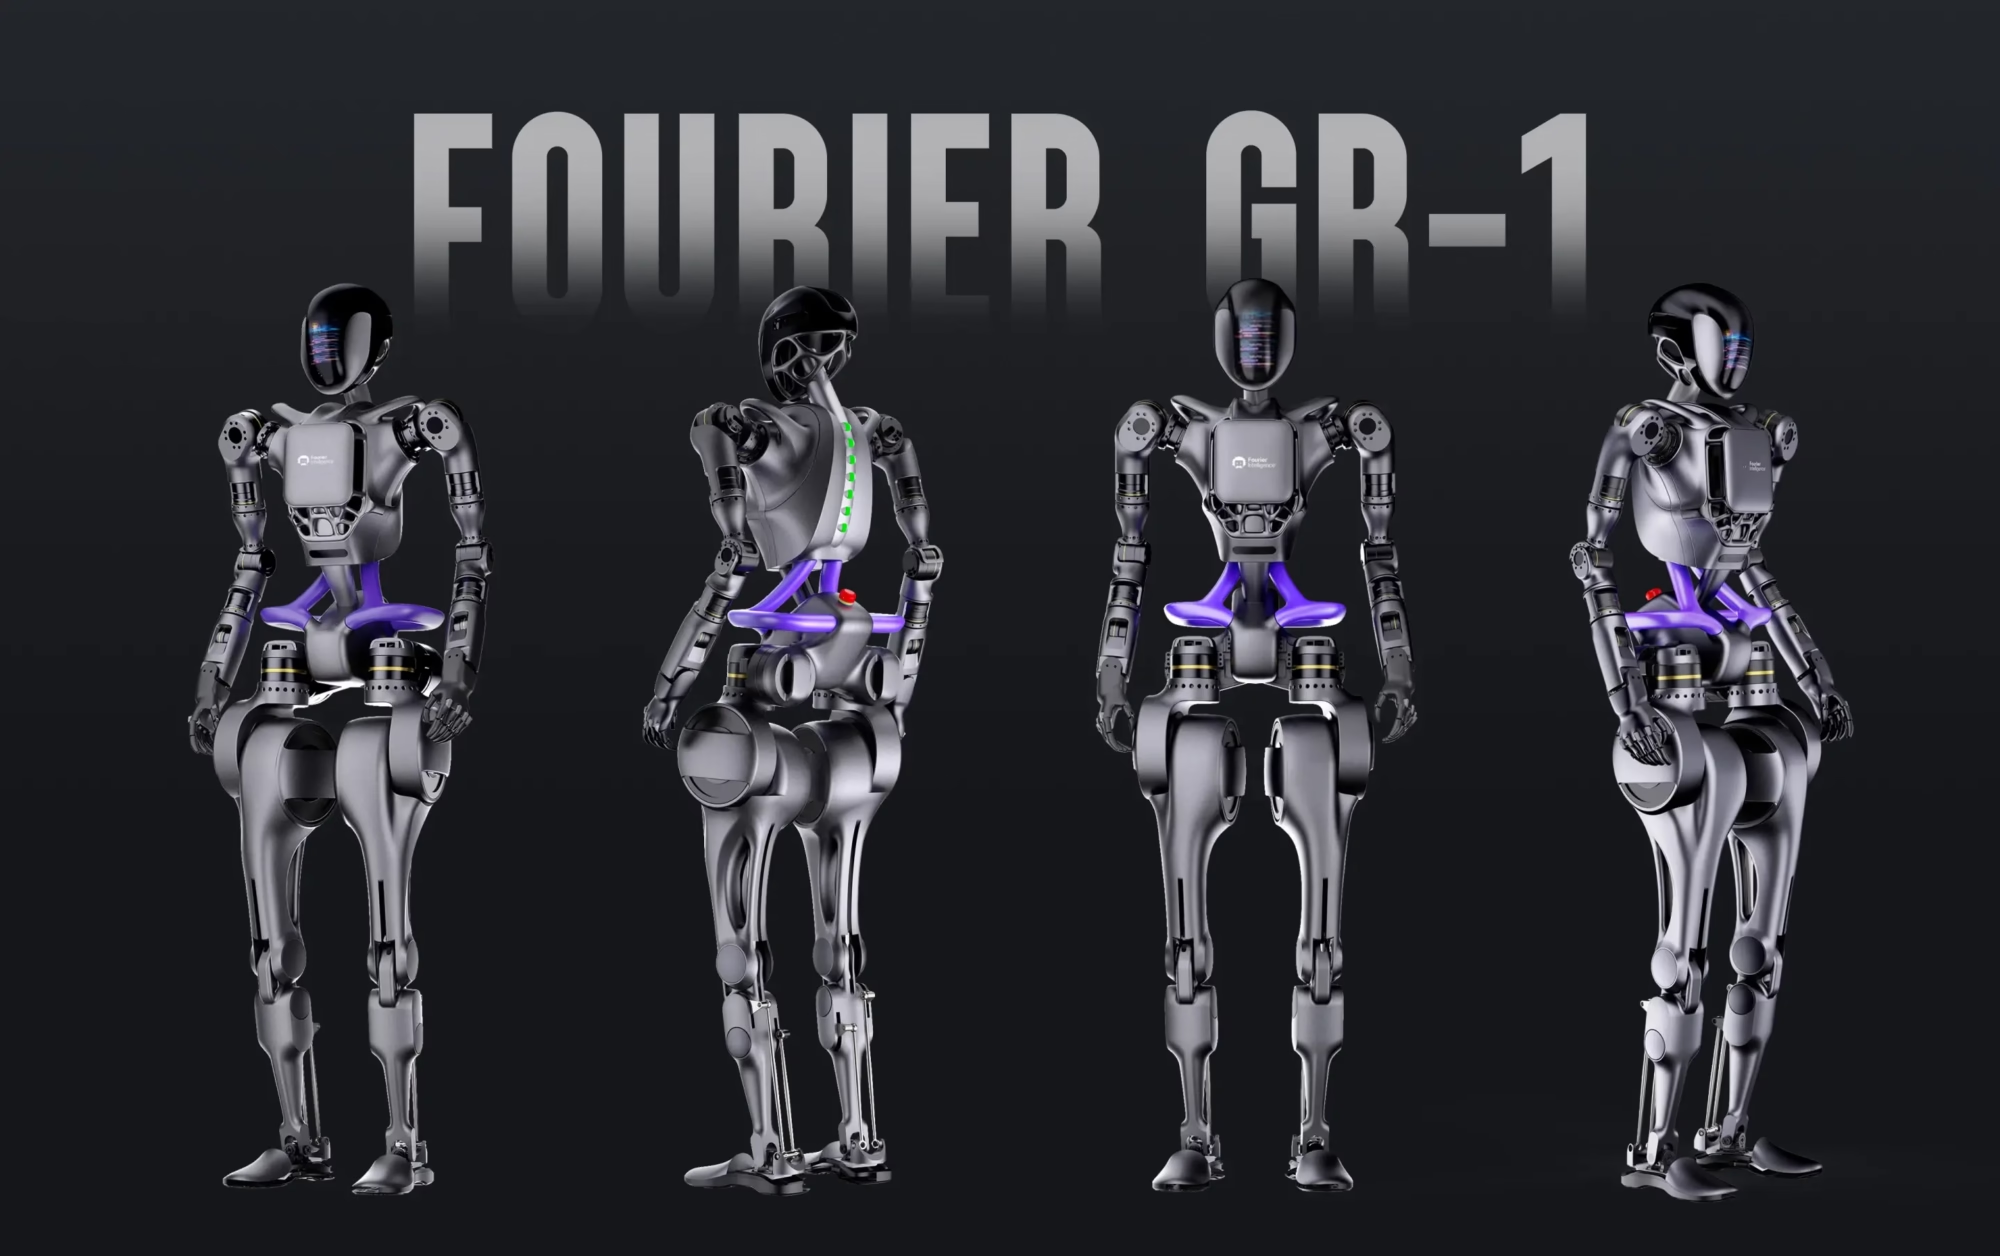
Joint housings and actuator brackets need bore alignment across features.
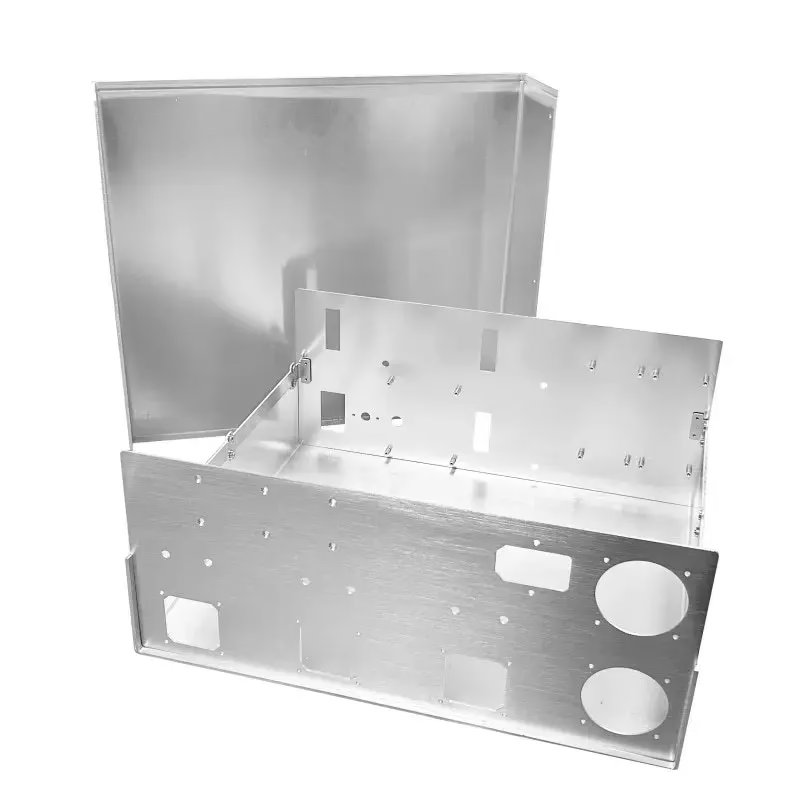
Chassis and control boxes need flat mating faces and clean anodize.

Wear parts and fixtures need dimensional repeatability lot to lot.

One prototype to 10,000 parts, same inspection plan at both ends.
Every part gets inspected before shipment. That covers the raw material check, in-process monitoring on critical dimensions, and a final inspection pass.
If your drawing calls for an AQL sampling plan instead, we follow it. Send the plan with the PO and we build the inspection sheet around it.
±0.005 mm is our standard machining tolerance, and it applies to production runs, not only to first articles. For a bearing bore or a sealing face that drives the assembly, we hold it and log the readings.
Some features cost more than they are worth at that limit. If a datum stack-up makes it impractical, we say so in the DFM review rather than quoting a number we cannot repeat.
Yes. A dimensional report covering the critical dimensions ships on request. A full first article report with the CMM data is also available.
Material certificates are on file and can go out with the shipment. If your quality system needs a specific report format, send the template and we fill it in.
It does not ship. The part gets quarantined and the failure is measured against the drawing to see whether it is a rework candidate.
Rework applies when the feature can be brought back into tolerance without compromising the part, for example re-machining an oversized bore within wall thickness limits. If rework would remove too much material or violate a finish callout, the part is scrapped and remade. We tell you which path applies before anything is re-cut.
ISO 9001:2015 is the baseline. IATF 16949:2016 covers automotive and EV work, ISO 13485:2016 covers medical devices, and ISO 27001:2022 covers information security.
The certification you need depends on your end use. Medical and automotive parts normally require the corresponding system, so tell us the application at the quoting stage.
Ra is measured, not eyeballed. Standard as-machined finish runs Ra 1.6–3.2 μm, a high-finish pass runs Ra 0.8–1.6 μm, and functional faces can be taken to Ra 0.2–0.8 μm.
Cosmetic surfaces get a visual check under controlled lighting before coating. A scratch found before anodize is a polish. The same scratch found after anodize is a strip and re-run.
Send the drawing with the GD&T callouts and the inspection sheet you use. We map our checkpoints to your critical-to-quality features so the report lines up with the way you measure.
If a feature is measured differently on your end, say so early. Datum differences are the most common reason a part measures in spec here and out of spec there.
Contact us with the measurement data and the lot number from the box. We pull the inspection record for that lot and compare it against your readings.
If the parts are out of tolerance against the drawing, we rework or remake them. The lot number on the box is what makes that traceable, so keep it with the parts.
Quotation and free DFM analysis within 12 hours. Production can start within 24 hours of approval. No minimum order quantity.
12-hour quote100% inspectionNo MOQNDA on request
Trusted by engineers and manufacturers worldwide










Upload your 3D model or 2D drawing and get a quotation with a free DFM analysis. Maximum processing size 4,000 mm.
CNC Metals 13 grades
CNC Plastics 10 grades
Machines & processes 12 options
Surface & post-processing 10 options
Material: not selected Machine: not selected Post-process: not selected
Fill in this short form and we'll open WhatsApp with your message ready to send. We only use these details to reply to you.
Nothing is sent until you press send inside WhatsApp.