
01
Design errors surface after the first cut
A wall too thin for the load path, a corner radius smaller than the cutter, a thread that leaves no material for the mating part. Each one costs a setup, a re-fixture and another week of the program.
Send a 3D file and get a machined sample in your hands before tooling is cut. We run prototypes and pilot runs on the same machines, so what you approve is what you get in production.

Most delays on a sample order start before the spindle turns.
A wall too thin for the load path, a corner radius smaller than the cutter, a thread that leaves no material for the mating part. Each one costs a setup, a re-fixture and another week of the program.
The sample is machined on one machine with one fixture. Volume production moves to a different cell, different tooling, different workholding. Dimensions shift and the approved sample no longer represents the shipment.
Three suppliers, three weeks, three different readings of the same drawing. Nobody flags the datum callout. The RFQ sits until someone has time to look at it.
A sample house quotes a single unit, then refuses anything under a few hundred pieces. The pilot run needs 50 to 200 parts to prove the process, and there is no path from sample to that batch.
Same machines, same fixtures, same inspection path from first article to pilot run.
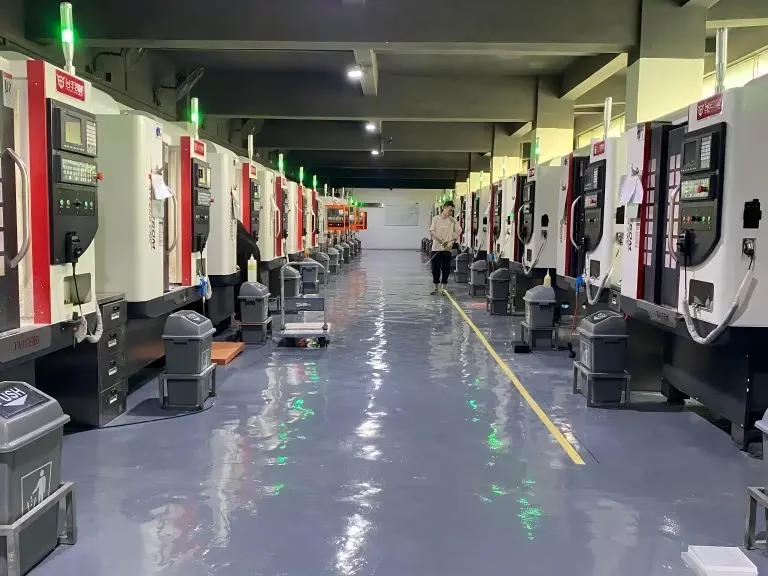
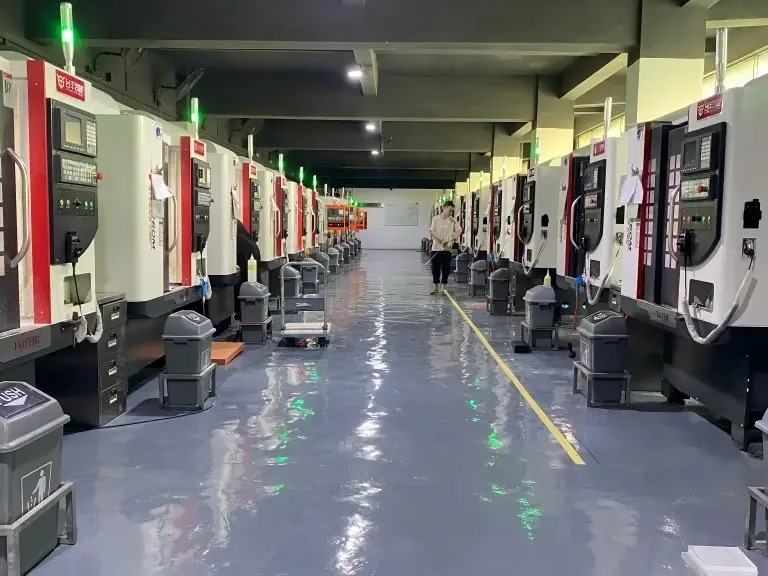
A CNC processing sample center is only useful if it can cut the shapes your design actually needs. Our 16 simultaneous five-axis machining centers reach compound angles, deep pockets and blended surfaces that would need four or five re-fixtures on a three-axis mill. Every re-fixture adds stack-up error. Five-axis work holds position because the part is loaded once.
The rotary table handles Ø400 mm work, and the largest travel is 4,000 × 400 × 150 mm. For housings and brackets that fit inside 750 × 1,150 × 550 mm, we run the sample and the production batch on the same model of machine. We check the first article against the drawing and record the numbers before the run continues.
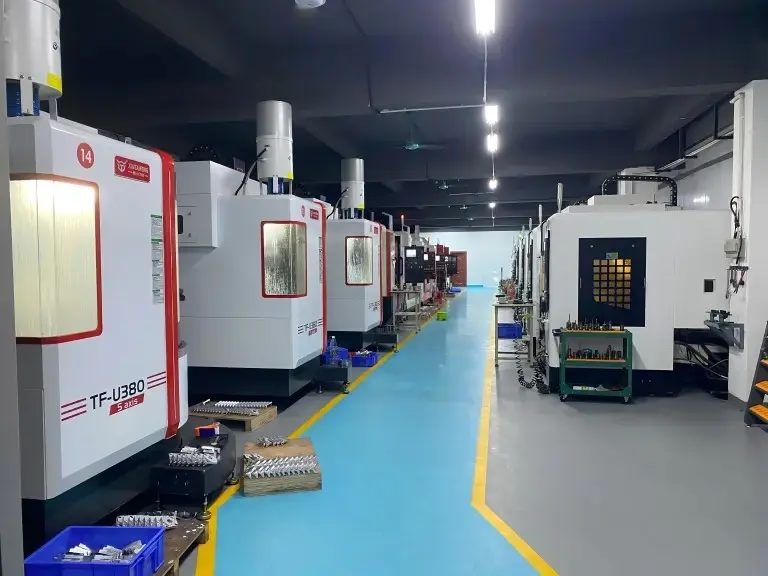
Samples usually need to look and feel like the final part, not just measure like it. We machine aluminium 6061-T6, 7075, 2024, 5052, 5083, 6063, 6082 and ADC12; stainless 303, 304, 316L, 17-4PH and 440C; titanium TC4 (Ti-6Al-4V); and engineering plastics including POM, PEEK, PC, ABS and PA. Each material cuts differently, and feeds and speeds are set per material rather than copied from a default library.
Surface finish follows the same logic. As-machined parts sit at Ra 1.6–3.2 μm. Where a sealing face or a bearing bore needs it, we hold Ra 0.8–1.6 μm, and fine finishing reaches Ra 0.2–0.8 μm. Anodizing, black oxide, electroless nickel, bead blasting and laser marking are available on sample quantities, so the finish can be reviewed before the batch is committed.
Match the geometry and the batch target before the quote goes out.
| Part condition | Route | Why |
|---|---|---|
| Prismatic part, flat faces, open tolerances | Three-axis milling | Lowest setup cost and fastest cycle |
| Deep pockets or features on four sides | Four-axis or mill-turn | One or two setups instead of four |
| Compound angles, blended surfaces, thin walls | Five-axis machining | Holds position without re-fixturing |
| Prototype housing in plastic, not load bearing | Vacuum casting or 3D printing | Faster than machining for a visual model |
| Sheet-metal bracket under 3 mm thick | Sheet metal fabrication | Bend radii and flat patterns cut directly |
| Sample plus a 50–200 piece pilot run | Same cell as the sample | Dimensions carry into the batch |
One project can move between these without leaving the building.
Simultaneous five-axis work for joints, housings and impeller-type geometry. 16 centers, Ø400 mm rotary table, ±0.005 mm on held features.
27 three-axis and 12 four-axis machines for prismatic parts, plates and brackets where a simpler setup is cheaper and just as accurate.
16 mill-turn centers handle shafts, fittings and bushings that need turning and milling in one program instead of two operations.
Machined samples in aluminium, stainless, titanium and engineering plastics, with the drawing checked against the model before cutting.
Enclosures, chassis and brackets in steel and aluminium, with bend radii and flat patterns cut to the final drawing.
Aluminium die casting for ADC12 housings and vacuum casting for small runs of plastic covers and panels before the steel tool is cut.
Numbers below are the working limits of the sample center.
| Item | Range | Note |
|---|---|---|
| Tolerance on held features | ±0.005 mm (±0.0002 in) | Confirmed per feature on the drawing |
| Surface finish | Ra 1.6–3.2 μm as machined | Ra 0.2–0.8 μm on request |
| Maximum part size | 4,000 mm | Larger travel: 4,000 × 400 × 150 mm |
| Batch size | One part to 10,000+ | No minimum order quantity |
| Quote and DFM | Within 12 hours | Production can start within 24 hours |
| Standard shipping | 3–5 days | 100% inspection before shipment |
| Inspection records | On request | Raw material, in-process and final |
| Confidentiality | NDA on request | Uploads held secure and confidential |
Data, not adjectives.
Fifteen years of prototype and production work, with 150 technicians across 3 wholly-owned plants and 7,600 m² of manufacturing space.
Metric and imperial callouts are checked feature by feature. The first article is measured and recorded before the run continues.
A 3D file and a drawing are enough to start. We flag thin walls, tight radii and datum problems in the same reply as the price.
Once the sample is signed off, the batch moves to the same machine cell rather than waiting for a new setup.
Historical late-delivery probability is below 2%. Every part is inspected before it leaves the building.
ISO 9001:2015, IATF 16949:2016, ISO 13485:2016 and ISO 27001:2022 cover quality, automotive, medical and data handling.
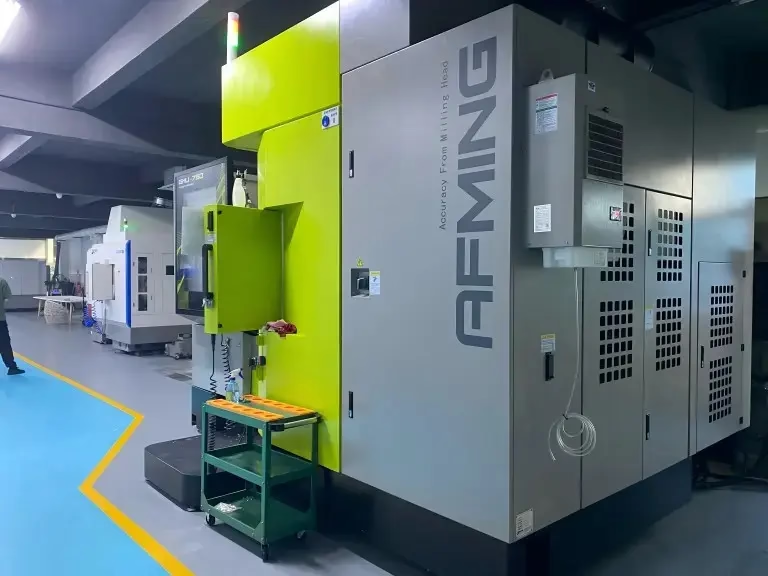
Thin-wall aluminium and titanium parts held to drawing before flight hardware is released.
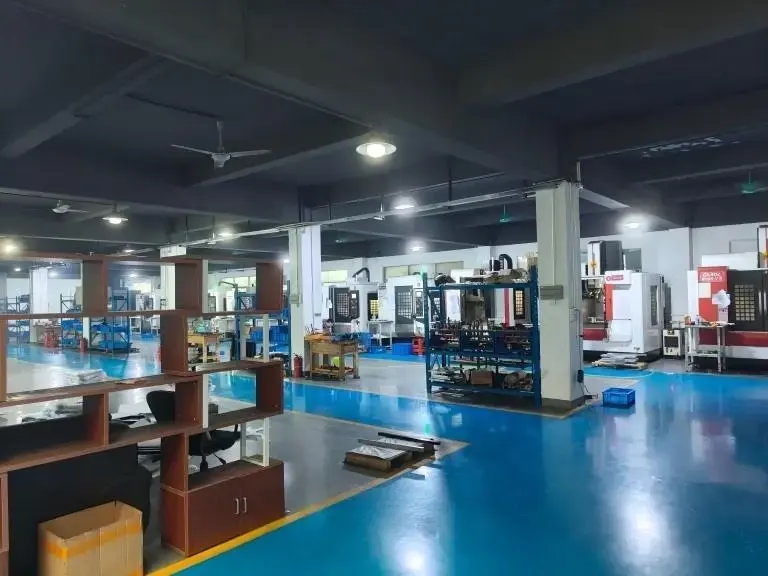
Cooling channels and sealing faces machined in one five-axis setup to keep the bolt pattern aligned.
Concentric bores and mounting faces on the same setup, so joint alignment survives assembly.

Stainless and titanium samples with inspection reports for design verification before tooling.
A STEP or IGES model plus a 2D drawing with tolerances, datums and finish callouts. If the drawing is not ready, send the model and note the critical features, and we will mark what needs a tolerance before cutting.
A PDF is fine for the drawing. We do not need native CAD, and we do not share your files outside the quoting team.
Yes. There is no minimum order quantity. One prototype and a 10,000-piece run go through the same quoting and inspection process.
For a single part, expect the setup and programming to be most of the cost. It is usually worth ordering two or three so you have a spare to section or test.
±0.005 mm (±0.0002 in) on held features. That applies to features we can reach and measure, so a deep bore or a thin wall may need a wider callout.
We will tell you which features are realistic at that tolerance and which are not, before the program is written.
Aluminium 6061-T6, 7075, 2024, 5052, 6082 and ADC12; stainless 303, 304, 316L, 17-4PH and 440C; titanium TC4; and engineering plastics such as POM, PEEK, PC and ABS.
Exotic grades like Inconel and magnesium AZ31B are sourced per order, which adds a few days to the lead time.
If the batch runs on the same machine model with the same fixture, yes. That is how we schedule pilot runs. The sample is machined, measured and approved, then the batch follows on the same cell.
When the geometry changes between sample and batch, we re-quote rather than assume the old program still applies.
Yes, on request. Uploads are held secure and confidential, and our ISO 27001:2022 certification covers how files and records are handled.
Send the NDA with the RFQ if your process requires it, and we will return it signed before the file is opened.
If you need twenty identical visual models with no load path, vacuum casting or 3D printing is cheaper and faster. If the wall is under 0.8 mm in a soft plastic, machining can deflect and the sample will mislead you.
A sheet-metal bracket under 3 mm thick is usually a fabrication job, not a milling job. We will say so in the quote.
Raw material is checked on receipt, dimensions are monitored during the run, and the finished part gets a final inspection before shipment. Reports are available on request.
Every part is inspected before it ships. That is the same rule for one sample and for a 10,000-piece batch.
Upload your 3D model and drawing. You get a quote and a DFM review within 12 hours, and production can start within 24 hours of approval.
12-hour quote100% inspectionNo minimum order quantityNDA on request
Trusted by engineers and manufacturers worldwide










Upload your 3D model or 2D drawing and get a quotation with a free DFM analysis. Maximum processing size 4,000 mm.
CNC Metals 13 grades
CNC Plastics 10 grades
Machines & processes 12 options
Surface & post-processing 10 options
Material: not selected Machine: not selected Post-process: not selected
Fill in this short form and we'll open WhatsApp with your message ready to send. We only use these details to reply to you.
Nothing is sent until you press send inside WhatsApp.