
01
Bearing bores that do not hold fit
A joint housing machined to ±0.05 mm will not keep a press-fit bearing seated. The arm develops backlash after a few hundred cycles, and the prototype is no longer a valid test of the design.
CNC machining, 3D printing and sheet metal for robot arms, end effectors, grippers and AMR frames. DFM feedback with your quote in 12 hours, first parts in 3–5 days, no minimum order quantity.
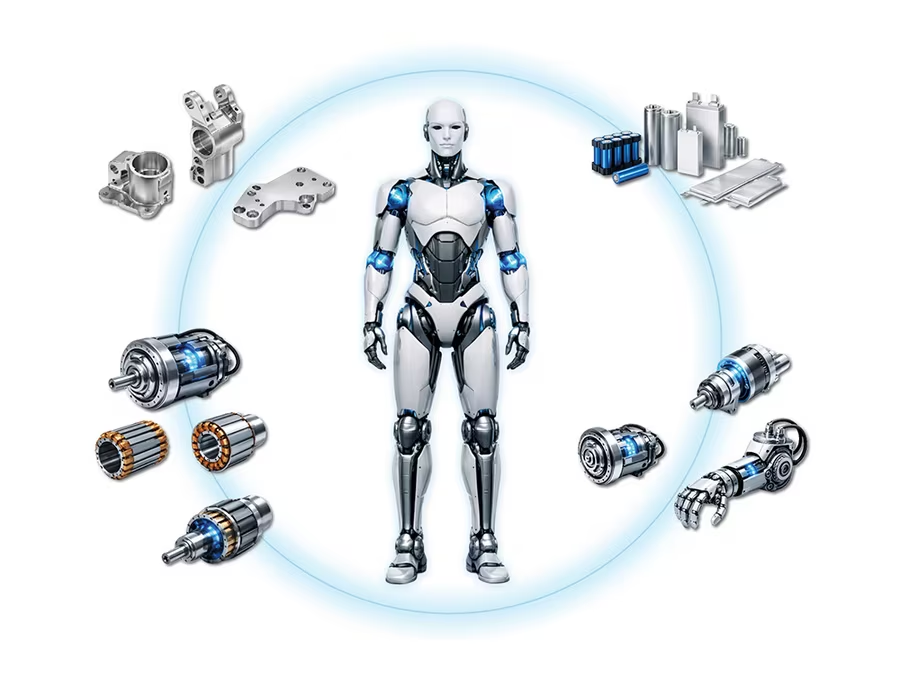
Most delays on robotics automation prototyping come from the same four places.
A joint housing machined to ±0.05 mm will not keep a press-fit bearing seated. The arm develops backlash after a few hundred cycles, and the prototype is no longer a valid test of the design.
You send drawings on Monday and wait days for a price. Then the shop finds a thin wall in the fixture plate and asks for a redesign. The whole loop costs a week you did not plan for.
The printed gripper jaw fits the servo horn perfectly. The machined version does not, because the two processes used different datums and no one checked the interface before cutting metal.
Prototype parts come back fine, but the unit price only makes sense at 5,000 pieces. There is no path from the first article to the pilot build without re-tooling the whole part.
Machining, printing and sheet metal under one roof, so interfaces stay consistent across processes.
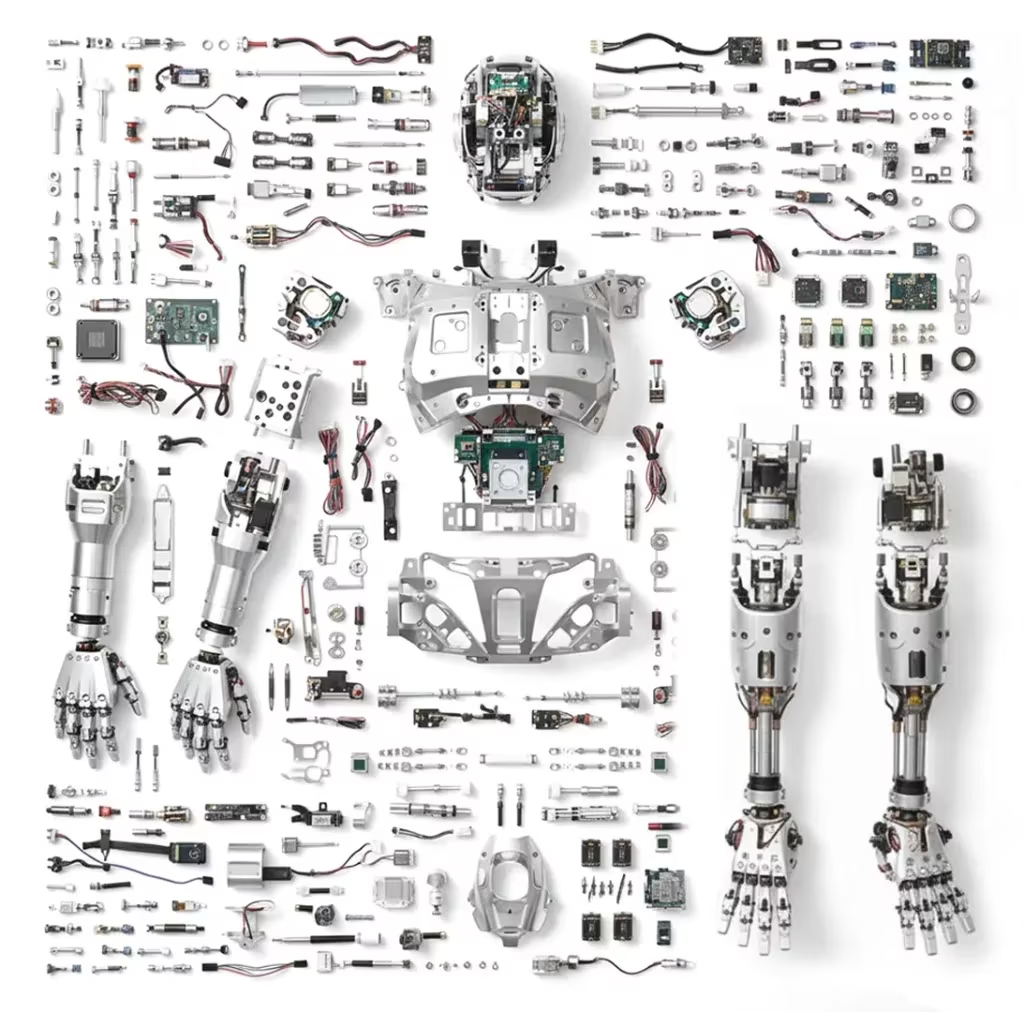
Robot joints, harmonic drive housings and linear stage blocks live or die on bore fit. We machine these on 16 simultaneous 5-axis centers and 16 mill-turn centers, so a bearing seat and its mating shoulder can be cut in one setup. Setup count is the main variable in stack-up, not spindle speed.
We work to ±0.005 mm where the drawing calls for it and Ra 0.8–1.6 μm on sealing and sliding surfaces. If a tolerance is tighter than the function needs, we say so in the DFM note. A ±0.005 mm bore on a cosmetic bracket only adds cost.

Every upload gets a quotation and a free DFM analysis within 12 hours. We mark thin walls, deep pockets, tool reach limits and datums that will be hard to hold. You decide what to change before any material is cut, and production can start within 24 hours of approval.
That review matters most on parts with both machined and printed versions. We check the interface geometry against the same reference so the printed gripper jaw and the machined jaw bolt to the same servo horn.
Pick the process by function and quantity, not by habit.
| Part type | First choice | Why |
|---|---|---|
| Joint housing, bearing seat | 5-axis CNC | One-setup bore fit, ±0.005 mm |
| Gripper jaw, low load | 3D printing | Fast iterations, light weight |
| Gripper jaw, contact wear | CNC + anodize | Hardcoat surface, repeatable fit |
| AMR chassis plate | Sheet metal | Flat parts, bends, low tooling cost |
| Base and end effector | Die casting | Pilot quantities, near-net shape |
| Cover, cable guide | Vacuum casting | Small runs without hard tooling |
Most robot programs need three or four of these, not all six.
Machined and printed prototypes from the same model, so the first article tests the real interface.
16 simultaneous 5-axis centers. Joint housings, end effector bodies and fixtures up to 4,000 mm.
Gripper jaws, sensor brackets and cable guides for fit checks before any metal is cut.
AMR frames, control cabinet panels and mounting plates with bends and welded bosses.
Base plates and housings for pilot runs where machining every unit is too slow.
Hardcoat anodizing, electroless nickel, black oxide and bead blasting for wear surfaces.
Numbers below are the working limits, not marketing ranges.
| Item | Range | Note |
|---|---|---|
| Tolerance | ±0.005 mm | On critical bores and fits |
| Surface finish | Ra 0.2–3.2 μm | Chosen by function |
| Max part size | 4,000 mm | Long AMR and gantry rails |
| Large travel | 4,000 × 400 × 150 mm | Rail and beam parts |
| Medium travel | 750 × 1,150 × 550 mm | Joint and housing work |
| Rotary table | Ø400 mm | Multi-face parts in one setup |
15 years in Dongguan, with a second plant in Singapore for regional supply.
16 five-axis, 12 four-axis, 27 three-axis and 16 mill-turn centers across 7,600 m².
100% inspection before shipment. Raw material, in-process and final checks.
Feedback on thin walls, tool reach and datums before the spindle turns.
One prototype or a 10,000 piece run, on the same drawing and process plan.
ISO 9001:2015, IATF 16949:2016, ISO 13485:2016 and ISO 27001:2022.
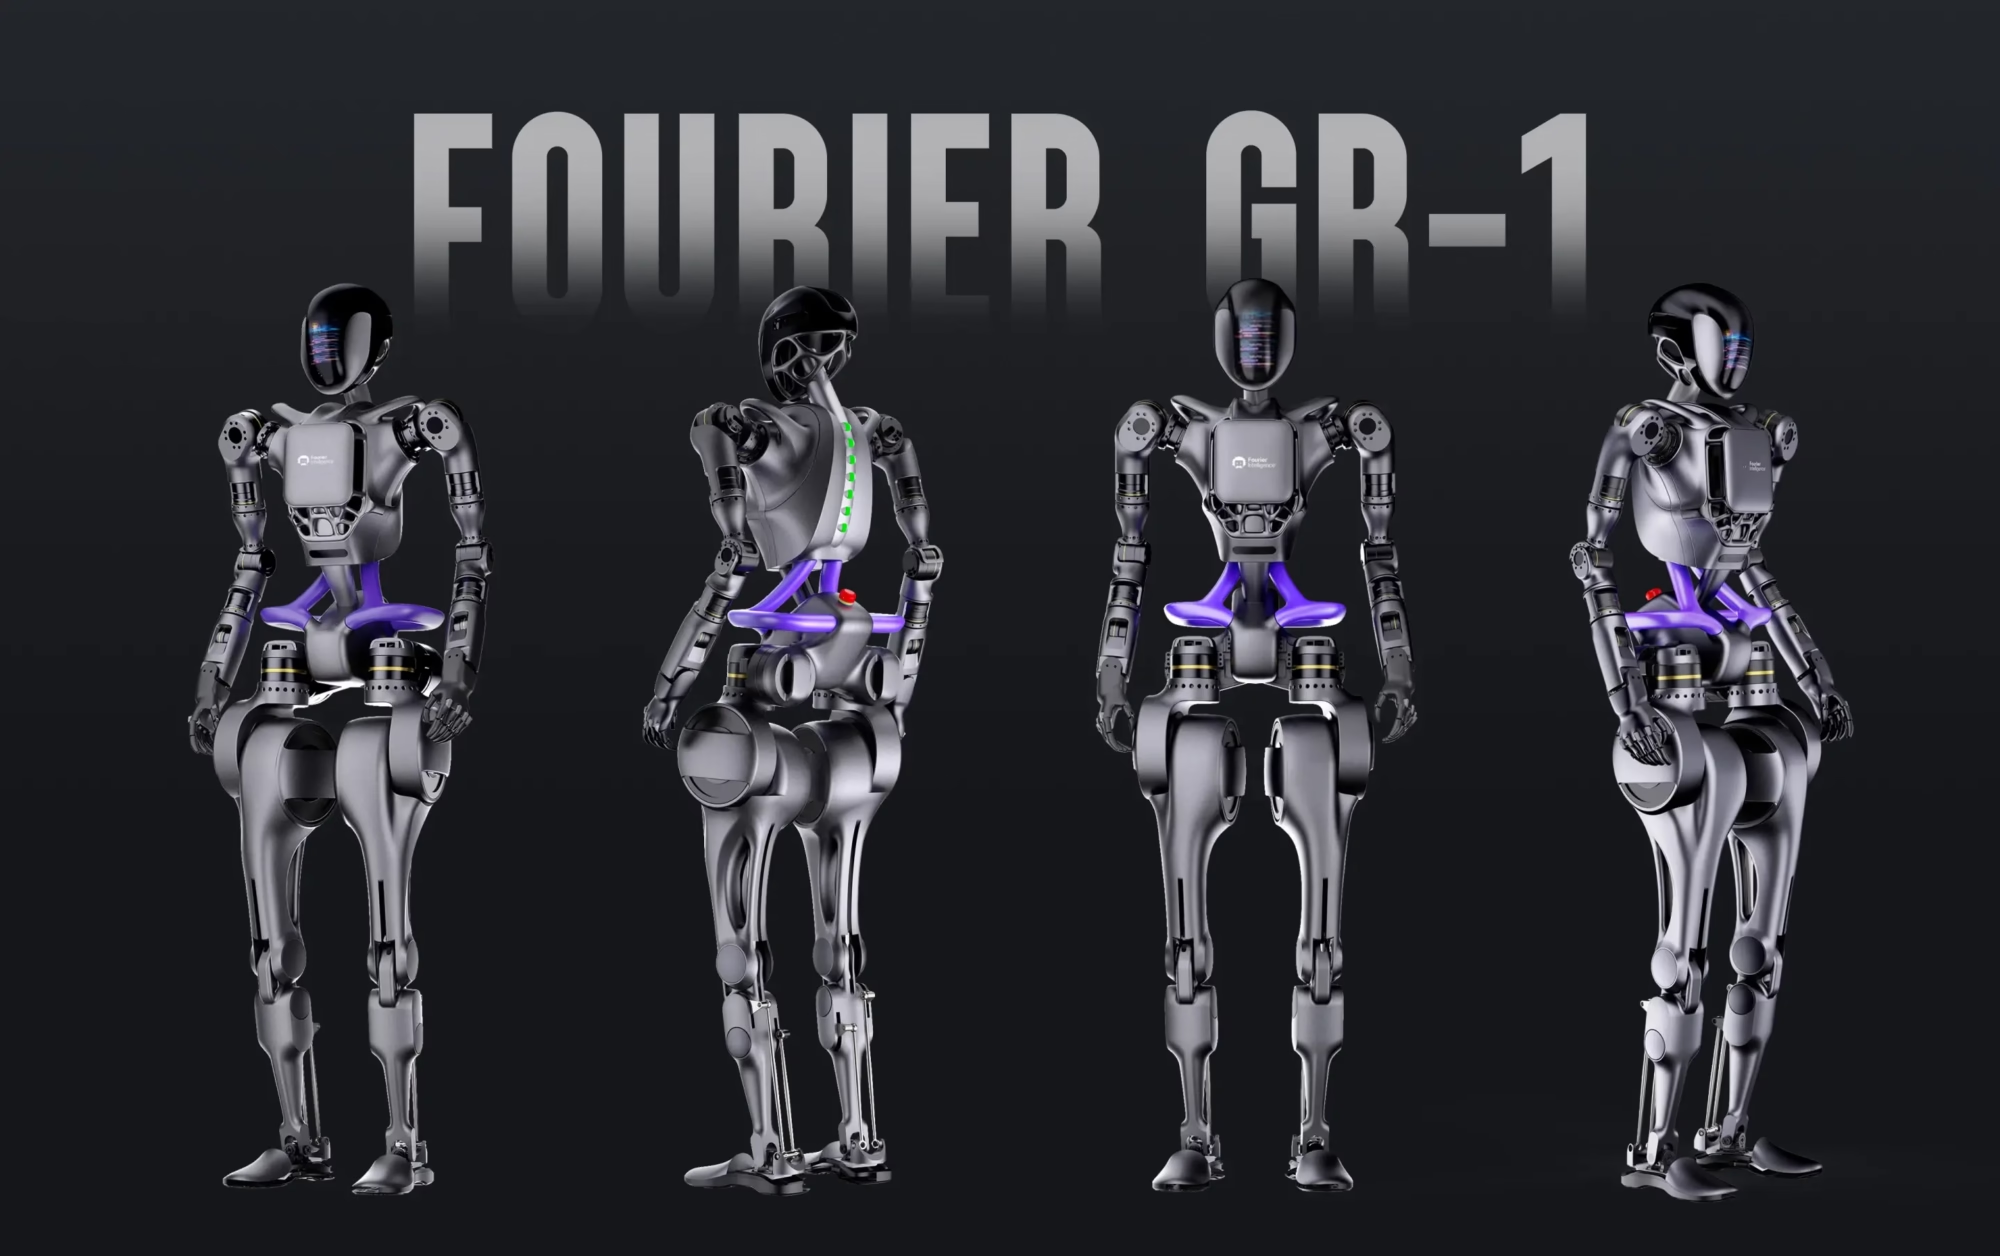
Weight matters as much as stiffness. Pocketed links and machined joint housings.
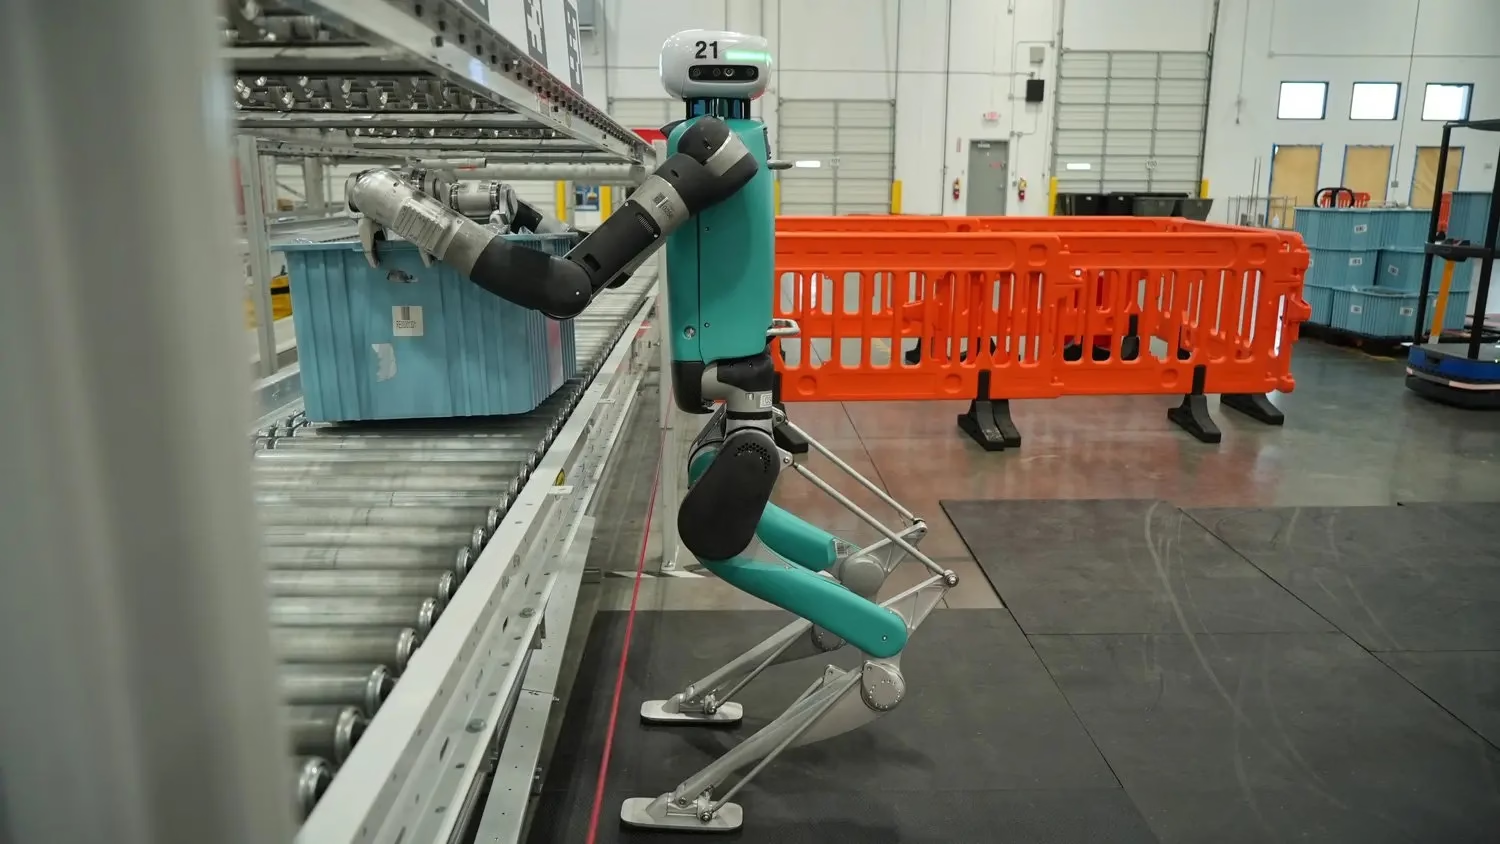
Contact faces wear. Hardcoat anodized jaws hold fit across thousands of cycles.

Tight envelopes need mill-turn work on shafts and eccentric pins.

Long rails and base plates up to 4,000 mm, sheet metal or cast.
Yes, when the bores can be cut in one setup. On our 5-axis centers and mill-turn machines, a bearing seat, its shoulder and the mounting face come off the same datum.
If the geometry forces a second setup, we say so in the DFM note and tell you which callout will be harder to hold.
It depends on depth. A Ø1 mm hole is routine at 3× diameter depth. Beyond that, tool deflection starts to matter more than the machine.
Send the drawing with tolerances marked. We flag any feature that will need a special cutter or an EDM step.
Print it if you are still changing the geometry. Printing is faster and cheaper for shape checks.
Machine it once the interface is frozen and the jaw sees contact load, because printed resin or nylon surfaces wear at the grip face.
Yes if both are checked against the same reference. We review the interface geometry before cutting or printing anything.
The usual failure is a printed part modeled with different allowances than the machined one. We fix that at the DFM stage.
Aluminium 6061-T6, 7075 and 2024 for links and housings. Stainless 304, 316L and 17-4PH for shafts and wear parts.
For lighter or non-metallic parts we machine POM, PEEK, HDPE, ABS, PC and carbon fibre.
Hardcoat anodizing for aluminium contact faces, electroless nickel for steel, and black oxide where corrosion resistance matters more than hardness.
Tell us the cycle count you expect. That decides the coating, not the drawing.
No minimum order quantity. We run from a single prototype up to 10,000+ part runs.
The process plan stays the same across quantities where possible, so the pilot build does not need a redesign.
Uploads are secure and confidential. We hold ISO 27001:2022 for information security.
An NDA is available on request before you send any files.
Upload STEP files for a quote and a free DFM analysis. No minimum order quantity, 100% inspection before shipment, NDA on request.
12-hour quoteFree DFM analysis100% inspectionNo MOQ
Trusted by engineers and manufacturers worldwide










Upload your 3D model or 2D drawing and get a quotation with a free DFM analysis. Maximum processing size 4,000 mm.
CNC Metals 13 grades
CNC Plastics 10 grades
Machines & processes 12 options
Surface & post-processing 10 options
Material: not selected Machine: not selected Post-process: not selected
Fill in this short form and we'll open WhatsApp with your message ready to send. We only use these details to reply to you.
Nothing is sent until you press send inside WhatsApp.