GreatLight CNC Machining Factory logo
CNC Machining
Rapid Prototyping
Materials
Industries
News
About GL

Get Instant Quote

Aluminum Alloy CNC Processing

Aluminum Alloy CNC Processing for Production Parts

We machine aluminum from one prototype to 10,000+ parts. 16 simultaneous 5-axis centers hold ±0.005 mm, and the shop cuts 6061, 6082, 7075 and ADC12 without moving your job between vendors.

±0.005 mm toleranceUp to 4,000 mm travel6061 / 6082 / 70751 part to 10,000+3–5 day shippingISO 9001 / IATF 16949
aluminum-alloy-cnc-processing-2
16Simultaneous 5-axis centers
±0.005 mmTypical machined tolerance
3–5 daysProduction shipping window
1 to 10,000+Parts per run, no MOQ
Where aluminum jobs go wrong

Four problems we see on incoming aluminum quotes

Most of these appear after the first article, not before. That is the expensive part.

01

Wall thickness moves after you release the drawing

Thin aluminum ribs deflect under light clamping. If the first article passes and the batch does not, the fixture was wrong, not the toolpath. We measure thin-wall sections before quoting and pick the clamping method around them.

02

The shop machines it, someone else finishes it

Anodize, black oxide and laser marking done off-site add a week and a second set of handling marks. We keep finishing and marking in the same flow as the machining so cosmetic surfaces are not re-touched between vendors.

03

Five setups where three would do

Every extra setup adds datum shift and queue time. On a four-axis part that only needs three faces, we machine to size in one or two operations and hold the datum the drawing actually calls out.

04

No one tells you the alloy is wrong until it fails

6061 and 6082 look the same on a quote and behave differently after anodizing. 7075 machines clean but cracks at sharp internal corners. We flag the alloy and temper in the DFM review, before the first chip is cut.

How we run the job

One shop, from first article to production lot

Machining, finishing, inspection and shipping stay under one roof in Dongguan.

aluminum-vs-stainless-steel-cnc-lathing-machining-service
Machining strategy

5-axis work on parts that used to need four setups

Aluminum cuts fast, so the setup is usually the bottleneck, not the spindle. Our 16 simultaneous 5-axis centers reach undercuts, angled bosses and deep pockets in one operation. Fewer setups means fewer datum shifts and a shorter queue.

For long extrusions and frame rails we run up to 4,000 × 400 × 150 mm of travel. Smaller parts go on a Ø400 mm rotary table when the geometry needs continuous indexing rather than simple 3+2 positioning.

  • 1
    Up to 4,000 mm travelLong rails and housings machined in one pass
  • 2
    16 five-axis centersAngled faces and undercuts without re-fixturing
  • 3
    Ø400 mm rotary tableContinuous indexing for round and prismatic parts

Get Instant Quote

low volume manufacturing
Quality control

Tolerance held on the part, not just on the report

Aluminum moves with heat and relaxes after roughing. We rough, let the part stabilize, then finish to ±0.005 mm where the drawing needs it. Surfaces that only need a machined look stay at Ra 1.6–3.2 μm, which costs less.

Inspection runs at three points: incoming bar stock, in-process checks at each operation, and a final dimensional check before packing. Reports are available on request. We inspect 100% of parts before shipment, not a sample lot.

  • 1
    ±0.005 mmHeld on critical features after stress relief
  • 2
    Ra 0.2–0.8 μmFine finish for sealing faces and bearing bores
  • 3
    100% inspectionRaw material, in-process and final checks

Talk to an Engineer

Alloy selection

Which aluminum grade fits your part

Pick the alloy before the toolpath. Finishing and strength follow from it.

AlloyBest forWatch out for
6061-T6General machined parts, brackets, housingsAnodize color shifts between lots
6082-T6Structural parts needing better corrosion resistanceSlightly gummier to tap than 6061
7075-T6High-strength aerospace and tooling partsCracks at sharp internal corners
2024-T4Fatigue-loaded aircraft componentsPoor corrosion resistance without coating
6063-T5Extruded frames and enclosuresLower strength than 6061
ADC12Die-cast housings finished by CNCPorosity can show after machining
What we do

Services around aluminum alloy CNC processing

Machining is the core. The rest keeps your part moving without a second supplier.

01

5-Axis CNC Machining

Complex geometry, undercuts and angled faces in one setup. Suited to joints, housings and brackets with tight position tolerances.

02

3 and 4-Axis Milling

Prismatic parts, plates and frames. Faster and cheaper than 5-axis when the part has clear top and side access.

03

CNC Turning and Mill-Turn

Shafts, bushings, threaded fittings and parts that need milling on a turned body. 16 mill-turn centers handle both in one cycle.

04

Rapid Prototyping

First articles and design iterations before tooling. Same machines as production, so the prototype predicts the batch.

05

Surface Finishing

Anodizing, black oxide, plating, bead blasting and laser marking. Marking holds a minimum character height of 1.5 mm.

06

Sheet Metal and Casting

Chassis, enclosures and die-cast housings that get CNC finishing passes on mating faces and bores.

Shop range

Machine capacity and what it covers

Match the part envelope to the machine before you send the file.

Machine groupTravel or sizeTypical parts
5-axis centers (16)750 × 1,150 × 550 mmJoints, impellers, angled housings
Large 5-axis4,000 × 400 × 150 mmFrame rails, long extrusions
Mill-turn (16)Ø400 mm rotary tableShafts, fittings, milled round parts
3-axis (27)600 × 600 × 600 mmPlates, brackets, simple pockets
4-axis mills (12)500 × 500 × 450 mmParts needing four-face access
Compact cells500 × 310 × 200 mmSmall precision components
Why GreatLight

Numbers behind the quote

Fifteen years in Dongguan, three plants, and a production floor built around aluminum.

15Y

Machining since 2011

Three wholly-owned plants and 7,600 m² of floor space. The same team quotes, programs and inspects your job.

127

CNC machines on site

16 five-axis, 12 four-axis, 27 three-axis and 16 mill-turn centers. Capacity for prototypes and 10,000-part runs.

±0.005 mm

Held on critical features

Rough, stabilize, finish. We inspect 100% of parts before shipment and can send reports on request.

12h

Quote and DFM turnaround

Quotation and free DFM analysis within 12 hours. Production can start within 24 hours of approval.

0

Minimum order quantity

One prototype or 10,000+ parts. No tooling charge on CNC work, so small runs stay viable.

4

Quality certifications

ISO 9001:2015, IATF 16949:2016, ISO 13485:2016 and ISO 27001:2022. NDA available on request.

150Technicians on staff
7,600 m²Manufacturing space
99.99%Qualification rate
<2%Historical late-delivery rate
Industry fit

What aluminum machining jobs look like here

cnc-machining-hdpe

Automotive and EV

Housings, brackets and cooling plates. Sealing faces finished to Ra 0.8–1.6 μm and inspected 100% before shipment.

  • ±0.005 mm
  • Ra 0.8–1.6 μm
  • IATF 16949
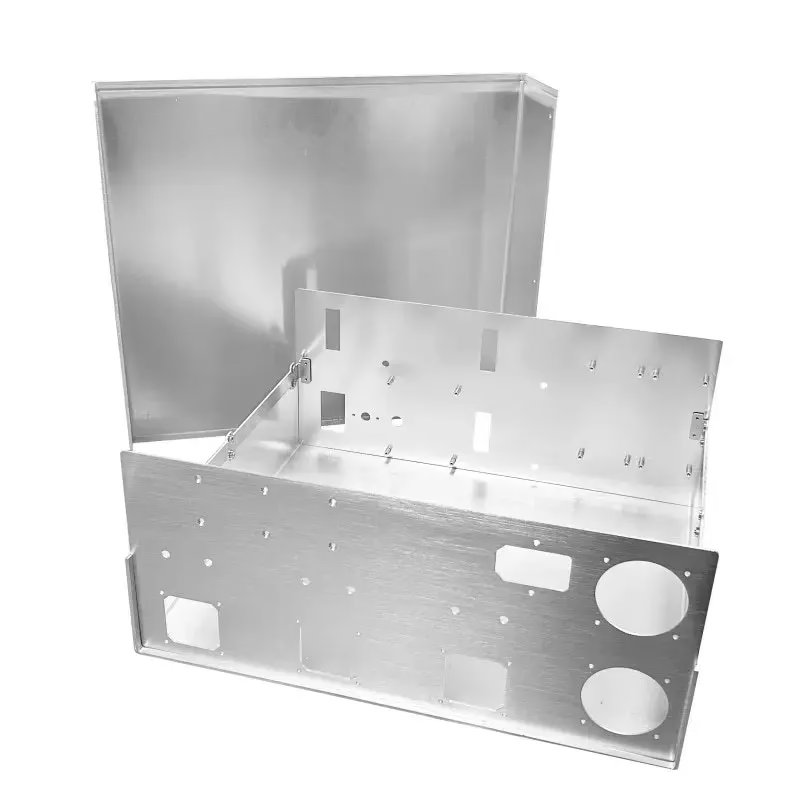
aluminum-alloy-industrial-control-chassis-sheet-metal-processing

Electronics enclosures

Chassis and heat-sink bodies machined from 6061, then anodized and laser marked in the same flow. Marking characters stay at 1.5 mm or larger.

  • 6061-T6
  • Anodized
  • Laser marked
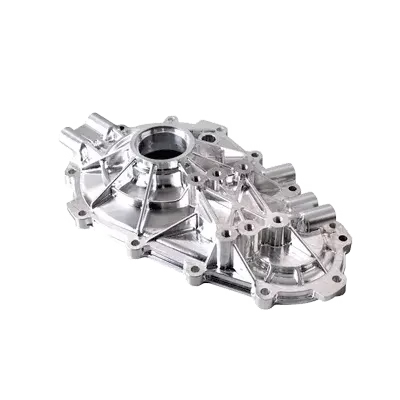
Aluminum-machining-for-automotive-engine-parts

Robotics and automation

Arm segments and joint bodies cut on 5-axis centers so bore alignment survives the transfer from prototype to production.

  • 5-axis
  • Ø400 mm table
  • Prototype to production
FAQs

Questions engineers ask before sending a file

Which aluminum alloys can you machine?

We cut 6061, 6061-T6, 2024, 5052, 5083, 6063, 6082, 7075 and ADC12. If your drawing calls for a temper we do not stock, tell us in the RFQ and we will confirm before quoting.

For most brackets and housings, 6061-T6 is the default. Move to 7075 only when you need the strength, because it machines brittle and corners need radii.

What tolerance can you actually hold on aluminum?

±0.005 mm on critical features, after roughing and stabilization. Aluminum relaxes after material removal, so finishing a part straight off the rough pass is how tolerances drift.

General features can sit looser. Specifying ±0.005 mm everywhere raises cost without improving function.

Can you machine one prototype and later run 10,000 parts?

Yes. There is no minimum order quantity. Prototypes run on the same machines as production, so the first article predicts how the batch behaves.

When volume climbs, we review whether a fixture change or a different machine group shortens cycle time.

How do you handle thin walls and cosmetic surfaces?

Thin ribs deflect under clamping pressure. We choose the workholding around the wall thickness rather than the other way round, and we schedule finishing passes so cosmetic faces are not re-clamped.

If your part is visible after assembly, say so in the RFQ. That changes how we plan the last operation.

Do you finish parts in-house?

Anodizing, black oxide, plating, bead blasting, brushing, polishing and laser marking all run through our finishing line. Keeping it in-house avoids a second set of handling marks.

Laser marking holds a minimum character height of 1.5 mm. Smaller text will not read cleanly.

What do you need to quote a part?

A STEP or IGES file plus a 2D drawing with tolerances and finish callouts. Material and quantity help. If the drawing is missing critical tolerances, we flag it in the DFM review.

Quotation and free DFM analysis come back within 12 hours. Production can start within 24 hours of approval.

How do you protect our design files?

Uploads are secure and confidential. We sign an NDA on request, and we hold ISO 27001:2022 for information security.

Files stay with the quoting and programming team. They are not shared outside the job.

When should we not use CNC machining for an aluminum part?

If the part is a thin-shell housing with no tight features and volume is above roughly 5,000 pieces, die casting usually wins on cost. We machine castings on mating faces and bores when that is the better route.

For simple flat plates in high volume, sheet metal with a secondary machining pass can be cheaper than cutting from solid.

Send the drawing, get a machining plan

Quotation and free DFM analysis within 12 hours. No minimum order quantity, from one prototype to a 10,000-part run.

12-hour quote100% inspectionNo MOQNDA on request

Trusted by engineers and manufacturers worldwide

Tesla Ford Motor Company BYD Auto Denso Magna International Boeing Airbus Medtronic KUKA FANUC