GreatLight CNC Machining Factory logo
CNC Machining
Rapid Prototyping
Materials
Industries
News
About GL

Get Instant Quote

Part Surface Finishing

Part Surface Finishing Services

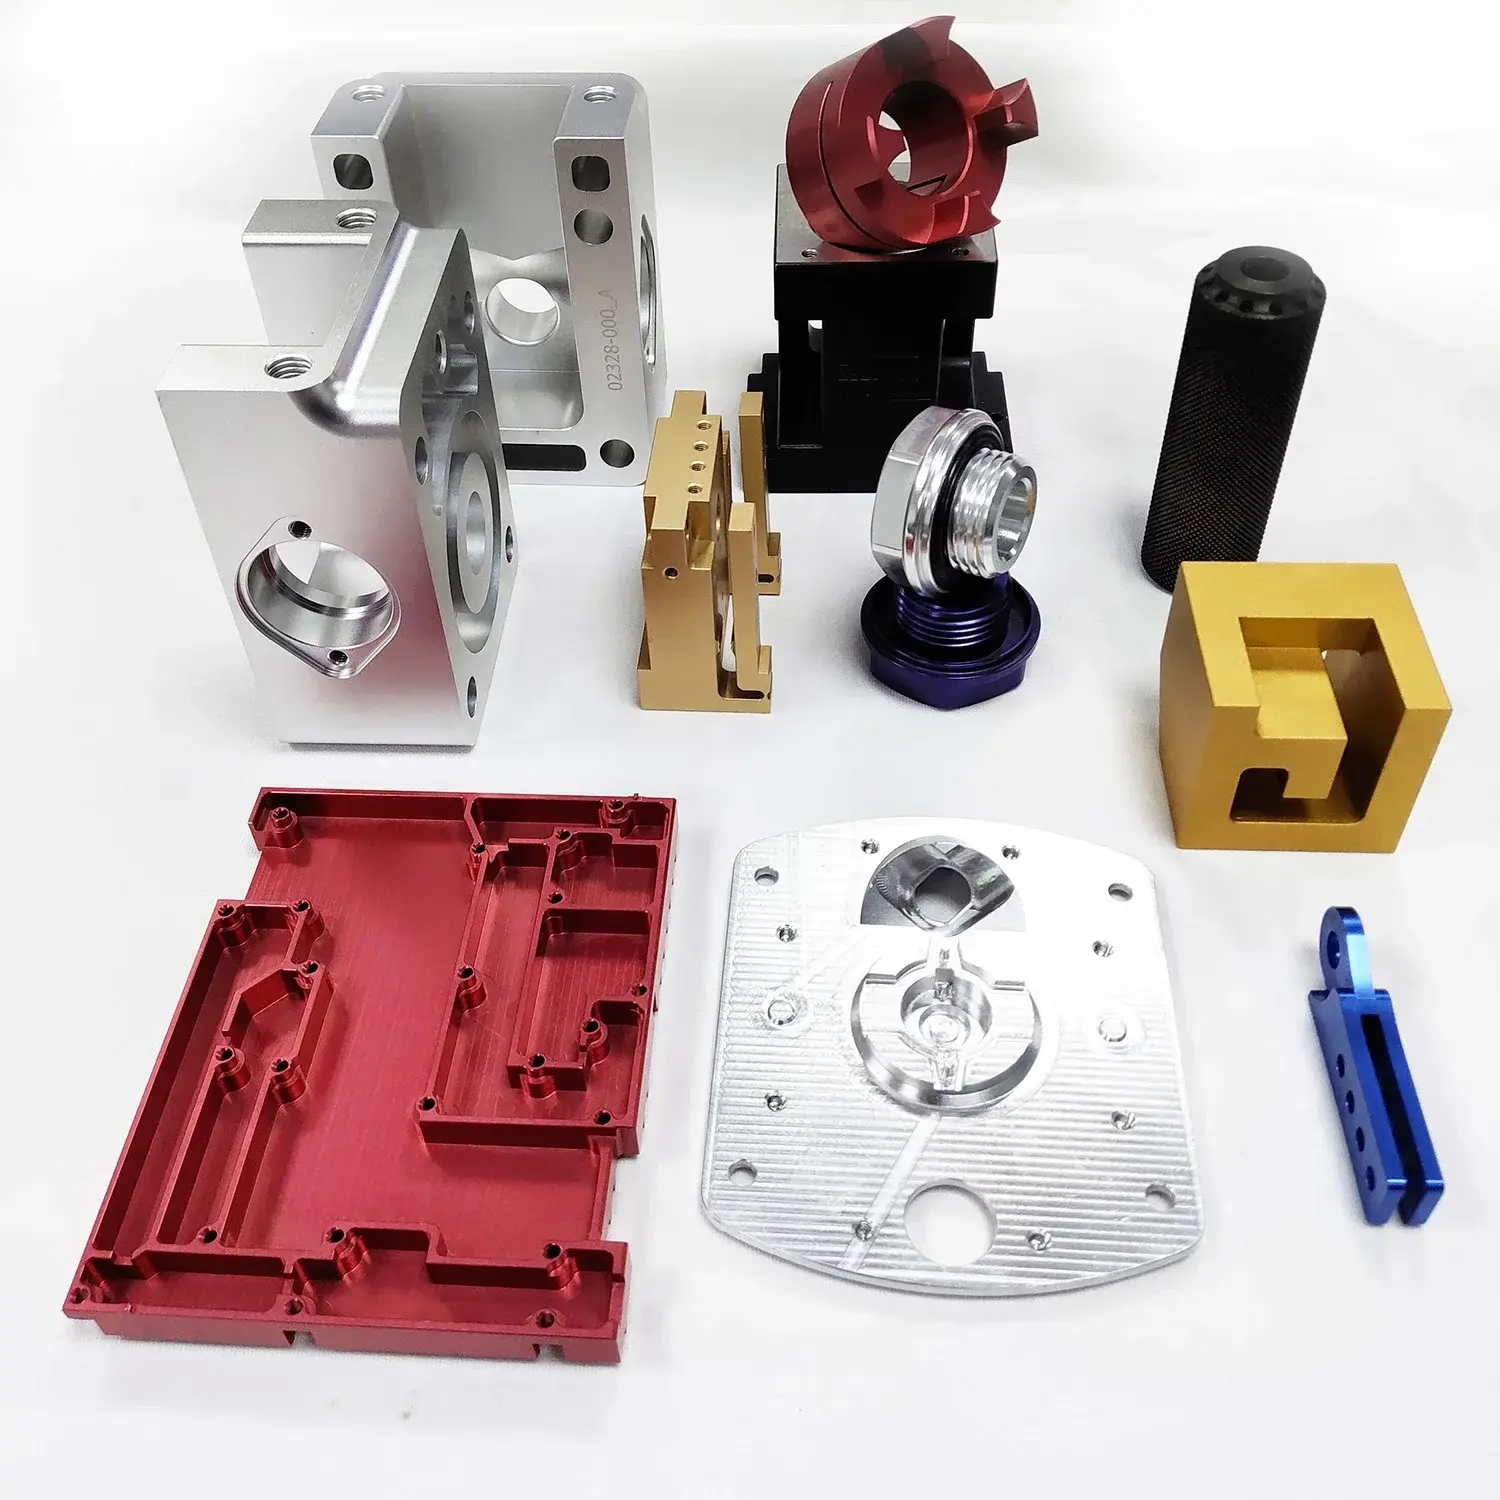
Anodizing, plating, powder coating, blasting and polishing on machined metal and plastic parts. We pick the process by alloy, tolerance and environment, not by what is easiest to run.

Anodizing Type II and IIIElectroless nickel and zincBead blasting and polishingISO 9001:2015No minimum order quantity12-hour quote
part-surface-finishing-services2
15 yearsFinishing and machining since 2011
3 plantsDongguan and Singapore
±0.005 mmTolerance kept after finishing
99.99%Qualification rate
Where finishing goes wrong

Are you seeing any of these on the last batch?

Most finishing failures trace back to a choice made before the part was anodized or plated.

01

Color does not match the first run

Anodizing bath chemistry drifts, dye lots change, and the second batch comes back two shades off. On visible housings that is scrap, not a rework. We lock the dye lot and record bath parameters so a repeat order matches the first one.

02

Plating builds up on tight features

Coating thickness lands on the whole surface, including the threads and bores you already held to ±0.005 mm. A M6 thread can lose its fit after 25 μm of nickel. We mask critical features or adjust pre-plate dimensions so assembly still works.

03

Blasting rounds the edges you need sharp

Bead blasting removes tool marks, but it also breaks edges. On a sealing face or a bearing seat, a rounded edge leaks or loses preload. We control pressure, media size and dwell time, and we mask surfaces that must stay crisp.

04

The finish hides a crack or a scratch

Powder coating and paint cover what is underneath. A scratch from deburring or a porosity defect in cast aluminum only shows after the part is in the field. We inspect and document before coating, not after.

How we run finishing

One shop for machining and finishing

The finish is chosen from the drawing, the alloy and the working environment.

low volume manufacturing
Process selection

We pick the finish from the alloy and the environment

Aluminum 6061 and 7075 anodize well. 2024 does not, and it shows blotchy color no matter how the bath runs. If your part sees salt spray, hardcoat anodizing gives a thicker oxide than Type II and holds up longer. For a part that must conduct, we use conductive anodizing or mask the contact pads.

Stainless 303 and 316 usually need passivation or bead blasting, not plating. Carbon steel and 4140 get black oxide or zinc. Magnesium AZ31B and AZ91D need a different pretreatment than aluminum, and we run that separately to avoid cross-contamination.

  • 1
    Alloy firstThe same process behaves differently on 6061, 7075 and 2024.
  • 2
    Function secondConductivity, wear and corrosion decide hardcoat versus Type II.
  • 3
    Looks lastColor and gloss are set after the technical choice is right.

Get Instant Quote

cnc-machining-hdpe
Tolerance control

Finishing moves dimensions. We plan for it.

Electroless nickel adds 10 to 25 μm per side. Type III anodizing can add 25 to 50 μm. On a bore held to ±0.005 mm, that build-up is the whole tolerance. We either machine undersize before coating or mask the feature and leave it bare.

Threads are the common failure point. A plated M8 thread may not accept its mating screw. We call out masked threads on the traveler, and we check them with go/no-go gauges after finishing.

For tight parts, we run a first article through the full finishing route before the batch. It costs one part. It saves the batch.

  • 1
    Pre-plate sizingWe subtract coating thickness from the machined dimension.
  • 2
    MaskingThreads, bores and sealing faces stay bare when the drawing calls for it.
  • 3
    Post-finish checkGo/no-go gauges and visual inspection after the coating cures.

Selection guide

Which finish fits your part

Use this to narrow the choice before you send the file.

FinishTypical thicknessBest forWatch out for
Type II anodize5–25 μmAluminum housings, visible coversColor shift on 2024 alloy
Type III hardcoat25–50 μmWear surfaces, sliding partsLarger dimensional build-up
Electroless nickel10–25 μmSteel and aluminum, tight toleranceThreads and bores need masking
Zinc plating5–15 μmCarbon steel hardwareHydrogen embrittlement on high-strength steel
Powder coating50–150 μmSheet metal enclosuresThick build-up, sharp edges round off
Bead blastingRemoves 2–10 μmMatte finish, tool-mark removalEdge rounding on sealing faces
Black oxide1–3 μmTooling, mild corrosion protectionThin, needs oil to hold up
PolishingMaterial removalOptics, sealing surfacesSlow on hard alloys
Finishing services

What we run in house

Six finishing routes, matched to the parts we machine and cast.

01

Anodizing

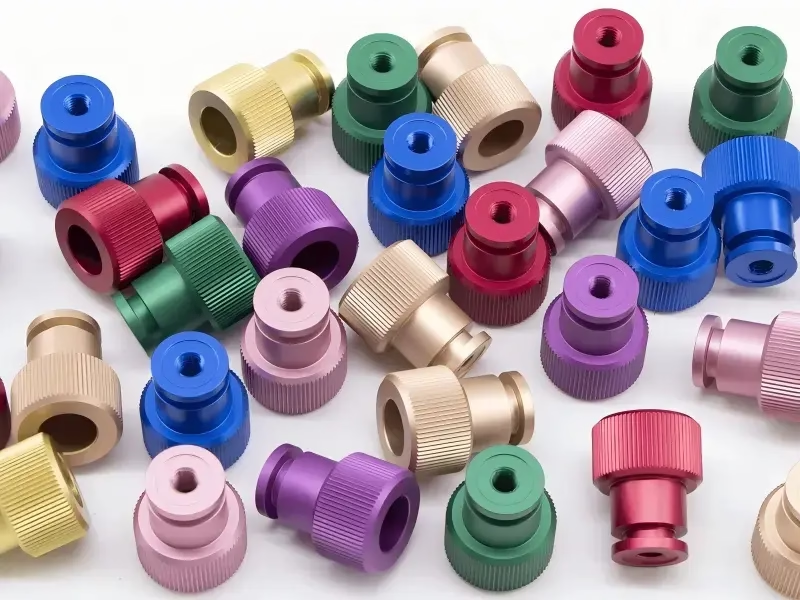
Type II with clear, black or dyed color, plus Type III hardcoat for wear. We also run conductive anodizing for parts that need a ground path. Aluminum, magnesium and titanium.

02

Metal plating

Electroless nickel, zinc, silver and gold. Electroless nickel suits tight parts because it deposits evenly on complex geometry. Silver and gold go on RF and contact surfaces.

03

Powder coating

A polymer layer from about 50 μm to 150 μm. Strong and wear resistant. Best on sheet metal enclosures and frames where thickness has room in the design.

04

Bead blasting

Uniform matte surface that removes tool marks and sanding lines. Pressure and glass bead size are the two settings that control how much edge break you get.

05

Sanding and polishing

Progressive grits down to a mirror finish where the drawing needs it. We use it on sealing faces, optical parts and visible consumer surfaces.

06

Black oxide and laser marking

Black oxide for tooling and mild corrosion protection. Laser marking and engraving down to 1.5 mm character height for part numbers and traceability codes.

Scope

What is included in a finishing order

ItemDetail
Part sizeUp to 4,000 mm maximum processing size
MaterialsAluminum, stainless, steel, copper, brass, titanium, magnesium, plastics
Surface finishRa 0.2–0.8 μm fine, Ra 0.8–1.6 μm high, Ra 1.6–3.2 μm as machined
Tolerance held±0.005 mm (±0.0002 in) on critical features
Inspection100% before shipment, reports on request
Order sizeOne prototype to 10,000+ part runs, no minimum
CertificationsISO 9001:2015, IATF 16949:2016, ISO 13485:2016, ISO 27001:2022
ConfidentialitySecure uploads, NDA available on request
Why GreatLight

Numbers, not adjectives

15Y

15 years in metal

Founded in 2011. Machining and finishing under one roof since then, so the handoff between the two is a traveler, not a truck.

127

127 CNC machines

16 simultaneous 5-axis centers, 12 four-axis mills, 27 three-axis machines and 16 mill-turn centers. Finishing capacity scales with them.

±0.005 mm

Tolerance after coating

We subtract coating thickness before machining, so the finished part still lands inside ±0.005 mm on critical features.

99.99%

Qualification rate

Raw material check, in-process monitoring and final inspection. Every part is inspected before it ships.

12 h

Quote turnaround

Quotation and free DFM analysis within 12 hours. Production can start within 24 hours of approval.

0

Minimum order quantity

From one prototype to 10,000+ part runs. Same finishing route on the prototype and the production batch.

7,600 m²Manufacturing space
150Technicians
3–5 daysTypical ship time
<2%Historical late-delivery rate
Industry requirements

What each industry needs from a finish

manufacturing-applications1

Automotive and EV

Corrosion resistance for under-hood parts, consistent color on visible trim.

  • IATF 16949:2016
  • Zinc and black oxide
  • ±0.005 mm held
new-energy-industry1

New energy

Bus bars and housings that need conductive or insulating surfaces, plus thermal paths.

  • Conductive anodize
  • Selective masking
  • 100% inspection
industrial-machinery1

Industrial machinery

Wear surfaces on slides and guides, hardcoat where parts rub all day.

  • Type III hardcoat
  • 25–50 μm
  • Ra 0.8–1.6 μm
option-1-concise-good-for-quick-understanding-7

Medical devices

Cleanable surfaces, passivated stainless, no coating where it can flake.

  • ISO 13485:2016
  • Passivation
  • Documented inspection
FAQs

Questions engineers ask before they send a file

Which surface finishing process should I choose for aluminum?

It depends on the alloy and what the part does. 6061 and 7075 anodize cleanly. 2024 tends to come out blotchy, so we steer that alloy to a different route or accept a looser color spec.

If the part sees wear, use Type III hardcoat. If it must conduct, use conductive anodizing or mask the contact areas and leave them bare.

Will anodizing or plating change my dimensions?

Yes. Electroless nickel adds roughly 10 to 25 μm per side, and Type III anodizing can add 25 to 50 μm. That is enough to consume a ±0.005 mm tolerance on a bore.

We handle it by machining undersize before coating, or by masking the feature so it stays bare. Tell us which dimensions are critical and we plan the route around them.

Can you mask threads and bores during plating?

Yes. Threads, bores and sealing faces can be masked so they stay at the machined dimension. We mark masked features on the traveler and check them with go/no-go gauges after the coating cures.

If masking is not practical for the geometry, we subtract the coating thickness from the pre-plate dimension instead.

How do you match color from one batch to the next?

Anodizing color depends on bath chemistry, dye lot and dwell time. We lock the dye lot for a repeat order and record the bath parameters.

For visible parts, we keep a reference coupon from the first approved run and compare against it before the batch is released.

What surface roughness can you hold?

Our standard bands are Ra 1.6–3.2 μm as machined, Ra 0.8–1.6 μm for a high finish, and Ra 0.2–0.8 μm for a fine finish.

Polishing and bead blasting change the reading, so tell us whether the roughness callout applies before or after finishing.

Do you have a minimum order quantity for finishing?

No. We run from a single prototype to 10,000+ part runs. A one-off prototype goes through the same finishing route as the production batch.

That matters because a prototype finish that cannot be repeated in production is not much use.

How fast can you quote and ship a finished order?

Quotation and free DFM analysis come back within 12 hours. Production can start within 24 hours of approval.

Typical ship time is 3 to 5 days. Our historical late-delivery probability is below 2%.

Is my design file kept confidential?

Uploads are secure and confidential. We can sign an NDA on request before you send drawings.

Our quality system is certified to ISO 27001:2022 for information security.

Send the drawing. Get a finishing plan in 12 hours.

Tell us the alloy, the environment and the dimensions that must not move. We will come back with the route, the thickness and the tolerance plan.

12-hour quote100% inspectionNo minimum order quantity

Trusted by engineers and manufacturers worldwide

Tesla Ford Motor Company BYD Auto Denso Magna International Boeing Airbus Medtronic KUKA FANUC