GreatLight CNC Machining Factory logo
CNC Machining
Rapid Prototyping
Materials
Industries
News
About GL

Get Instant Quote

On-demand CNC machining

Custom CNC Machining Services for Metal and Plastic Parts

Upload a STEP file. We quote in 12 hours with free DFM feedback. Then we cut your parts on 127 machines in Dongguan, with ±0.005 mm tolerance and 100% inspection before they ship.

From one piece to 10,000+3–5 day shippingDFM in 12 hoursISO 9001 / IATF 16949
3 Axis CNC Machining Services
±0.005 mmTolerance we hold on production parts
127High-precision CNC machines
16Simultaneous 5-axis centers
3–5 daysTypical production shipping window
Where machining quotes go wrong

Four Problems Engineers Hit Before the First Cut

Most bad machining experiences start before the spindle turns.

01

The quote takes three days to arrive

A stalled prototype costs a week of build time. When the quote lands days late and the DFM notes come after, the schedule is already gone. We return pricing and manufacturability feedback within 12 hours of receiving your file.

02

The shop only wants 5,000 pieces

You need 20 parts to prove the design. Volume-only shops either decline or price the low run so high it kills the project. We run from a single prototype up to 10,000+ piece production on the same machines and the same inspection process.

03

Threads and bores miss the drawing

A M6 tapped hole drilled at 5.1 mm instead of 5.0 mm will not hold torque. A bore at +0.03 mm over nominal will not press-fit. These errors show up at assembly, not at receiving. Every batch gets in-process checks plus final inspection before it leaves.

04

The finish does not match the sample

Anodize color shifts between lots. Bead blasting grit changes the sheen. Powder coat thickness closes a tight tolerance. We control finish from the same shop, so the part you approve in the first run stays the part you get in the tenth.

How we run CNC machining

One Shop From Upload to Finished Part

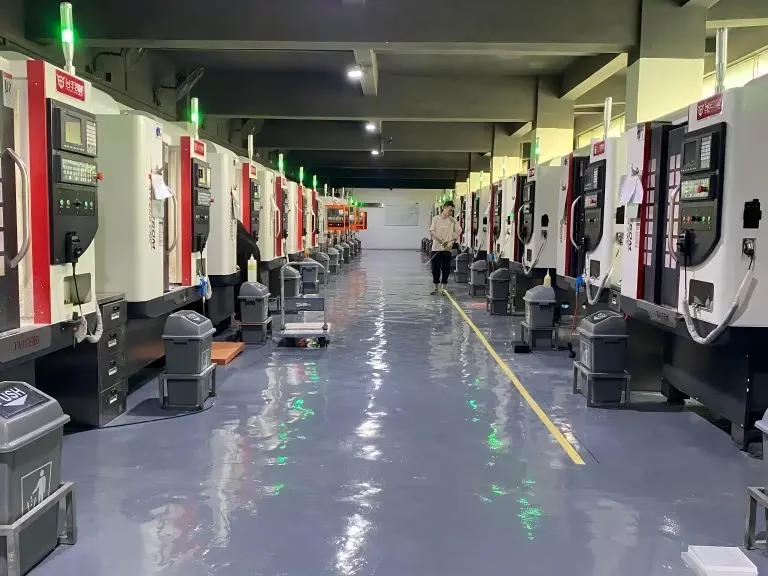
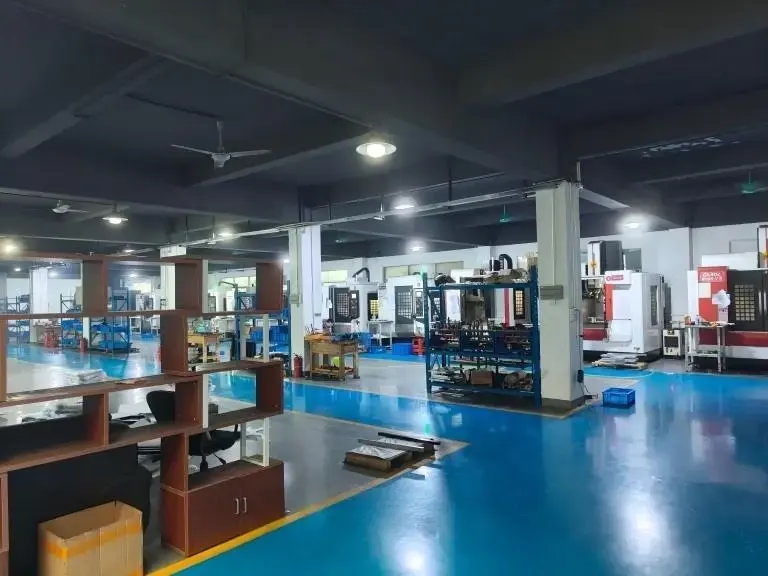
Cutting, finishing, and inspection happen under one roof.

greatlight-cnc-machining-center-16-1
Machining capacity

Five-axis and mill-turn work for complex geometry

A bracket with a compound angle, an impeller, a housing with bores on four faces. These parts need more than one setup on a three-axis mill. Every extra setup adds stack-up error and handling time. We run 16 simultaneous 5-axis machining centers and 16 mill-turn centers, so angled faces, deep pockets, and turned-and-milled features come off in one or two operations.

Part size decides the machine. Compact work up to 500 × 500 × 450 mm runs on our smaller verticals. The medium envelope covers 750 × 1,150 × 550 mm and 600 × 600 × 600 mm. For long parts, the large travel reaches 4,000 × 400 × 150 mm. If your part fits one of those windows, we can quote it without a special fixture review.

  • 1
    16 simultaneous 5-axis centersAngled features cut in a single setup
  • 2
    Ø400 mm rotary tableTurned features and radial holes on one machine
  • 3
    4,000 mm maximum lengthLong rails and profiles without repositioning

Get Instant Quote

GreatLight CNC Machining Compliance Center
Tolerance and inspection

Tight tolerance is a process, not a claim

Holding ±0.005 mm on a production run means controlling temperature, tool wear, and fixture rigidity. On aluminium and stainless parts, we rough, semi-finish, and finish as separate passes so the material settles before the final cut. In-process probing catches drift before a batch is finished, not after.

Inspection is not a final gate alone. Raw material certificates are checked on arrival. Dimensions are monitored during the run. Every part is inspected before shipment, and inspection reports come on request. That sequence is what keeps a qualified shop at 99.99% qualification rate across steel, aluminium, stainless, and engineering plastics.

  • 1
    Ra 0.2–0.8 μmFine finish for sealing faces and bearing bores
  • 2
    Ra 1.6–3.2 μmStandard as-machined finish for non-critical surfaces
  • 3
    100% inspection before shipmentReports available for your quality file

Choosing your process

Match the Part to the Right Operation

Use this table to decide which callout to put on your drawing.

Part featureRecommended processWhy
Flat plate with through holes3-axis millingTwo setups, fast cycle, lowest cost
Compound angles on one face5-axis millingSingle setup removes stack-up error
Turned shaft with cross holesMill-turnTurning and milling in one program
Tapped holes under M33-axis with peck drillingLower tool load, fewer broken taps
Sealing groove, Ra 0.4 μmMilling plus fine finish passSurface finish controls the seal
Hardened steel insert pocketGrinding after millingHolds bore tolerance after heat treat
What we machine

Six CNC Machining Services on One Floor

Each service runs on dedicated equipment with its own inspection plan.

01

5 Axis CNC Machining

Complex geometry, compound angles, and contoured surfaces cut in one or two setups. Used for housings, impellers, and structural brackets where setup error is the main risk.

02

4 Axis CNC Machining

Rotary work for parts with features on multiple sides. A good middle ground when 5-axis cycle time is not justified but manual refixturing is too slow.

03

3 Axis CNC Machining

Plates, covers, manifolds, and brackets. The most cost-effective route for prismatic parts and the fastest path to a first prototype.

04

CNC Milling & Turning

Milled profiles and turned diameters, including mill-turn parts that need both. Tolerances down to ±0.005 mm on critical diameters.

05

CNC Grinding

Post-heat-treat finishing on hardened steel and tight bore work. Removes distortion and brings surfaces to Ra 0.2–0.8 μm when milling cannot.

06

Surface Finishing

Anodizing, plating, powder coating, black oxide, blasting, brushing, and laser marking. Finished in-house so tolerance and finish stay in one quality chain.

Materials and scope

Materials We Cut and What Each One Is For

Material choice drives tooling, speed, and finish. These are the grades we run most.

Material groupCommon gradesTypical use
Aluminium6061-T6, 7075, 2024, 6082Enclosures, brackets, heat sinks
Stainless steel303, 304, 316L, 17-4PHFood contact, medical, marine parts
Carbon and alloy steel1018, 1045, 4140, 4340Shafts, plates, tooling components
Copper and brassC110, C36000, beryllium copperBushings, contacts, RF housings
Titanium and specialTC4 (Ti-6Al-4V), Inconel, AZ31BAerospace, high-temp, lightweight parts
Engineering plasticsPOM, PEEK, PC, ABS, HDPEInsulators, wear parts, prototypes
Why engineers keep sending files

Six Numbers That Decide Whether We Fit Your Project

No adjectives. Just the figures you can check against your own requirement.

12H

Quote and DFM in 12 hours

Send a STEP, STP, SLDPRT, IPT, SAT, IGES, X_T, or STL file. You get pricing plus manufacturability notes the same working day, so design changes happen before tooling is cut.

±0.005

Tolerance in millimetres

That is ±0.0002 in. We hold it on production parts, not just on a first article. Achievable on most metals with the right fixture and finishing passes.

15Y

Years machining since 2011

Three wholly-owned plants, 7,600 m² of floor space, and 150 technicians. Work is not brokered out to third parties you never speak to.

99.99%

Qualification rate

Parts that pass inspection on the first submission. Backed by raw material checks, in-process monitoring, and 100% final inspection before shipment.

3–5D

Shipping window in days

Production can start within 24 hours of quote approval. Historical late-delivery probability sits below 2% across our order book.

1–10K

Order range per part number

One prototype or a 10,000-piece run. No minimum order quantity, and the same process controls apply to both ends of that range.

7,600 m²Manufacturing space across 3 plants
150Technicians on the floor
4Quality certifications held
24 hFrom approved quote to production start
Industry requirements we meet

What Each Industry Demands, and What We Deliver

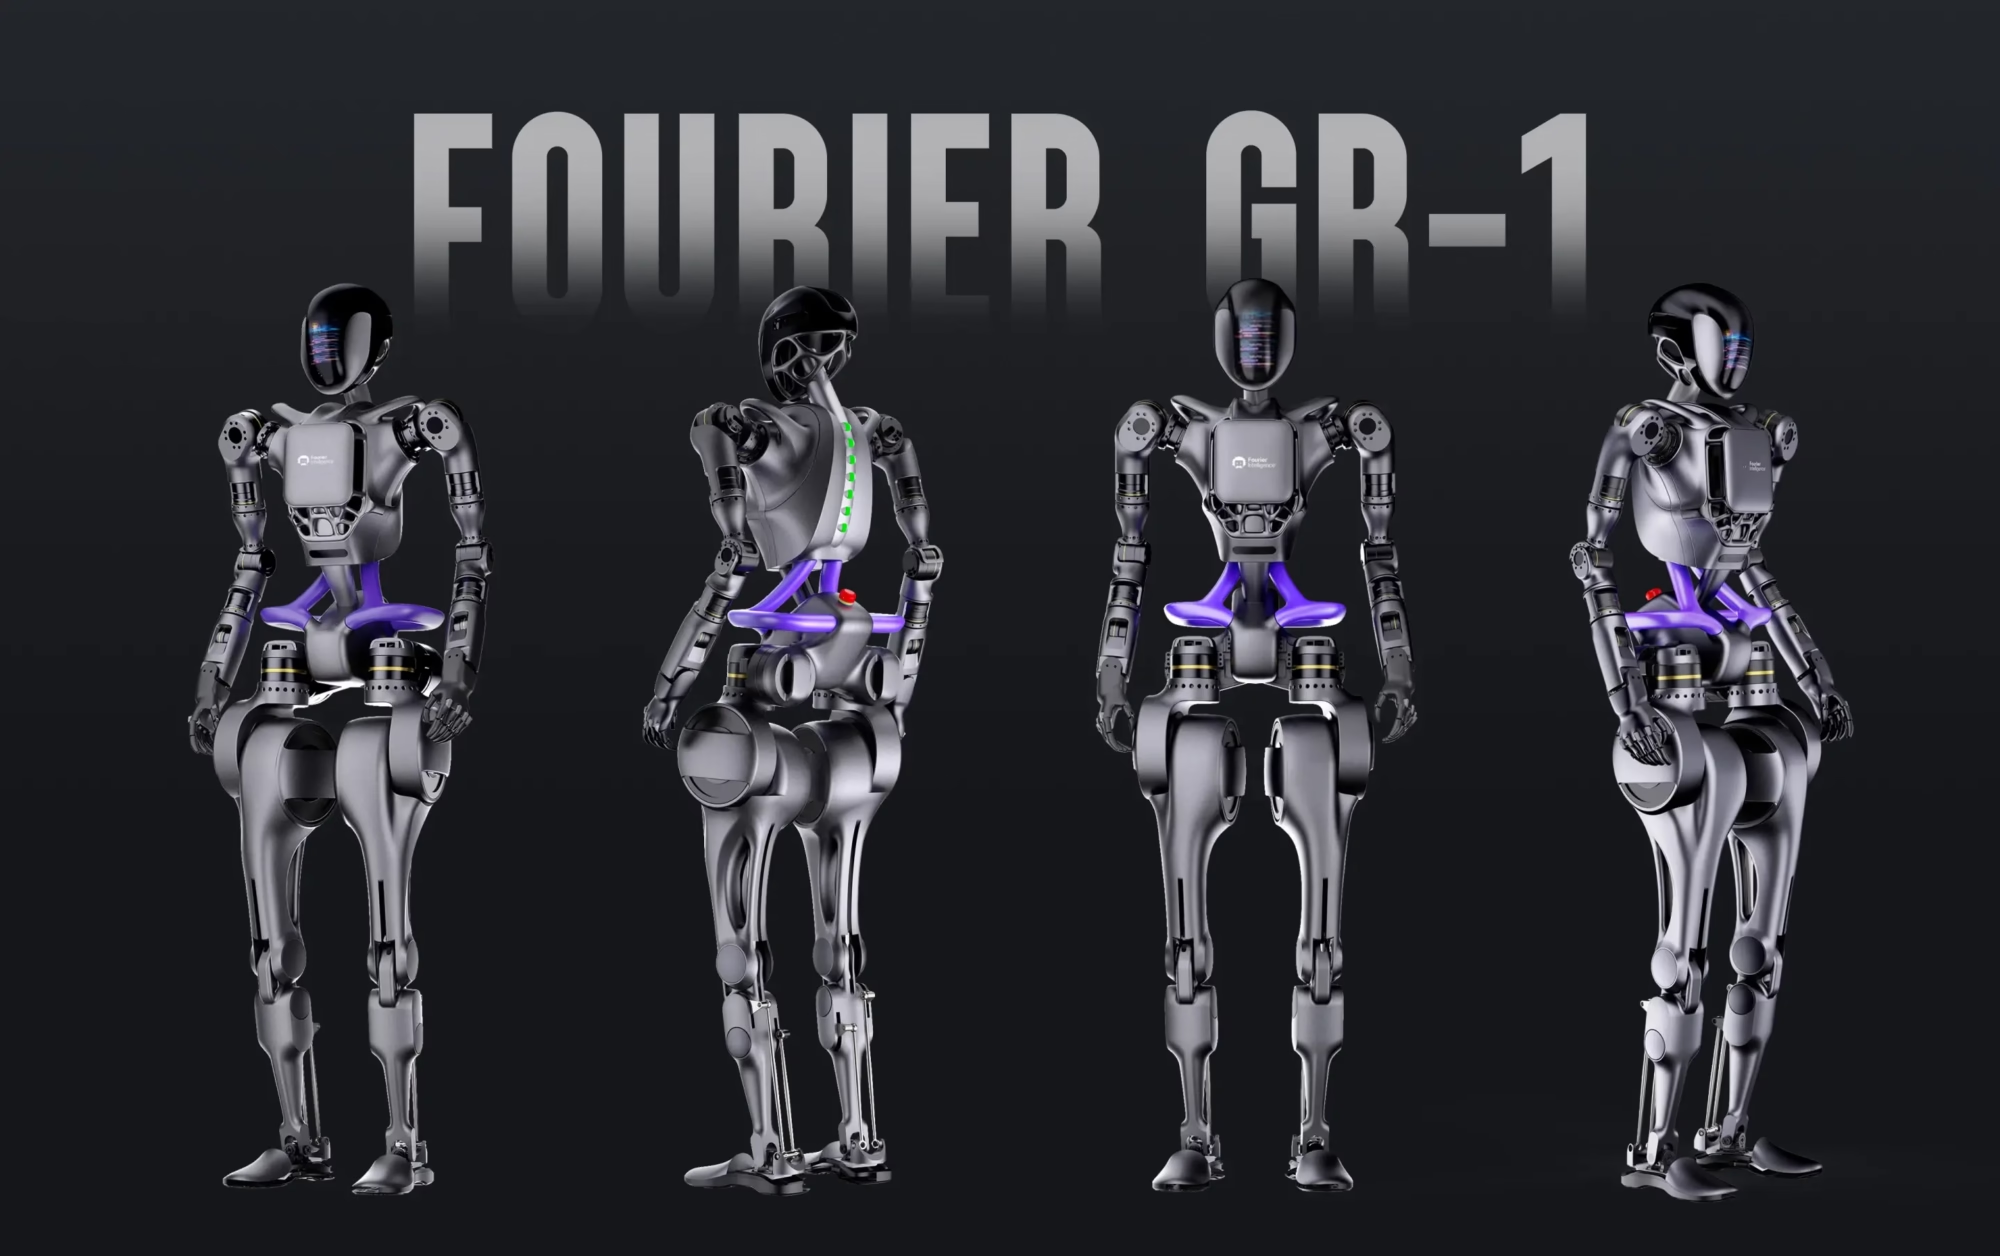
GreatLight Specializing In Humanoid Robot Components

Robotics and automation

Joint housings and actuator brackets need bores that stay concentric after anodizing. We machine and finish in-house to keep that alignment.

  • ±0.005 mm bores
  • In-house anodize
  • 5-axis single setup
cnc-machining-hdpe

Electronics and test fixtures

Insulator plates and fixture bodies call for tight flatness and no burrs near contacts. Deburring and bead blasting are part of the standard route.

  • Flatness checked
  • Burr-free edges
  • PEEK and POM
low volume manufacturing

Industrial machinery spares

Replacement shafts and wear plates often arrive as a sample with no drawing. We reverse-measure, model, and cut a matched part.

  • Reverse engineering
  • 4,000 mm travel
  • 1 to 10,000 pcs
FAQs

Questions Engineers Ask Before Sending a File

What file formats do you accept for a CNC machining quote?

STEP, STP, SLDPRT, IPT, PRT, SAT, IGES, IGS, CATPART, X_T, OBJ, and STL all work. STEP is the safest choice because it carries solid geometry and units cleanly.

If you only have a 2D drawing, send the PDF with critical dimensions marked. We will flag anything that needs a 3D model before cutting.

How tight a tolerance can you actually hold on a production run?

±0.005 mm (±0.0002 in) on critical features, with the right material and fixture. Very small holes, thin walls, and deep pockets may need a looser callout because tool deflection grows with depth.

If a tolerance is tighter than the process can hold, we say so in the DFM notes rather than quoting a number we cannot meet.

Do you have a minimum order quantity?

No. A single prototype and a 10,000-piece run both go through the same machines and the same inspection sequence.

Unit cost drops with volume because setup is amortized, but there is no floor below which we decline the order.

Which materials are a poor fit for CNC machining?

Very abrasive or gummy materials wear tooling fast or produce poor surfaces. Some filled plastics and certain high-silicon aluminium grades fall into that group.

If your part is a thin shell with no critical features, vacuum casting or sheet metal may cost less. We will point that out if it applies.

How do you handle confidential designs?

Uploads are kept secure and confidential. We can sign an NDA before you send the first file.

Files are used only for quoting and manufacturing your order, and are not shared outside the production and inspection teams.

Can you machine and finish a part without sending it out?

Yes. Anodizing, plating, powder coating, black oxide, blasting, brushing, polishing, and laser marking all run in-house.

Keeping finishing on the same site matters when a coating adds thickness. We adjust the pre-finish dimension so the final part still meets tolerance.

What is the smallest feature you can machine?

Laser marking needs a minimum character height of 1.5 mm to stay legible. Tapped holes below M3 are possible but need peck drilling and a slower cycle.

Sharp internal corners are limited by tool radius. Adding a corner relief on the drawing usually removes the need for EDM.

How do I know the parts will match the drawing?

Raw material is checked on arrival, dimensions are monitored during the run, and every part is inspected before shipment. Inspection reports are available on request.

For regulated programs we work under ISO 9001:2015, IATF 16949:2016, ISO 13485:2016, and ISO 27001:2022.

Send a File, Get a Quote and DFM Notes in 12 Hours

Upload your model and we will return pricing, lead time, and manufacturability feedback. No minimum order quantity. 100% inspection before shipment.

12-hour quote100% inspectionNo minimum order quantityNDA on request

Trusted by engineers and manufacturers worldwide

Tesla Ford Motor Company BYD Auto Denso Magna International Boeing Airbus Medtronic KUKA FANUC