
7 Reasons an Axis Machine Shop Is Your Partner for Precision CNC Machining
This page is for engineers and buyers who need complex, tight-tolerance parts and want to know what to check before awarding the job. It walks through seven reasons an axis machine shop holds up in production, with the numbers and limits that decide whether a shop fits your part.
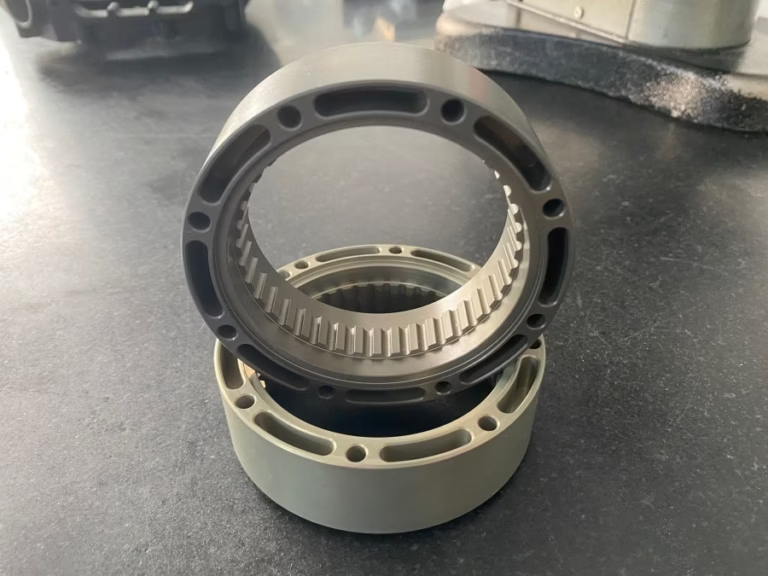
What separates an axis machine shop from a milling vendor
Seven checks, in the order they usually decide a project.
Simultaneous five-axis capability, not three-plus-two
A shop that advertises five axes may only be positioning the part with two rotary axes and cutting with three. That is fine for drilling five faces of a block. It is not fine for a contoured impeller, a port with an undercut, or a housing where the tool has to stay normal to a curved surface through the whole pass. Simultaneous five-axis motion cuts those features in one setup, which removes the stacked error you get from refixturing.
GreatLight runs 16 simultaneous five-axis machining centers, backed by 12 four-axis mills, 27 three-axis machines, 16 mill-turn centers and wire EDM. Workholding is where five-axis jobs are won or lost, so fixtures are designed with the tool axis in mind. Rotary tables up to Ø400 mm and travels up to 4,000 × 400 × 150 mm cover long parts as well as compact ones.
Hold tolerance expectations to the geometry. On stable aluminum and stainless features we work to ±0.005 mm (±0.0002 in). Deep pockets in thin-walled parts will move after clamping releases, no matter which machine cut them. If your part is a thin floor under 1 mm, expect to trade some tolerance for stability or add a stress-relief step.
One process chain from prototype to production
Splitting a program across four vendors is where schedules slip. The machined body comes from one shop, the die-cast bracket from another, the anodizing from a third, and nobody owns the assembly tolerance. An axis machine shop that keeps machining, casting, sheet metal, 3D printing and finishing under one roof can hold the drawing as a whole.
GreatLight covers five-axis and three-axis machining, CNC turning, die casting, sheet metal fabrication, SLA/SLS/SLM printing, vacuum casting and post-processing in the same quality system. Anodizing in clear, color, hardcoat and conductive grades, electroless nickel, zinc, silver and gold plating, powder coating, black oxide, bead blasting, brushing and laser marking are all handled in-house.
The practical benefit shows up at revision two. When a wall thickness changes, the same team re-quotes the machining and the finish together, so the price you approve matches the part you receive.
What the equipment covers
Match the part envelope and feature type to the machine before you quote.
| Machine group | Count | Typical use |
|---|---|---|
| Simultaneous 5-axis | 16 | Contoured surfaces, undercuts, one-setup complex parts |
| 4-axis mills | 12 | Multi-face work with indexed rotation |
| 3-axis machines | 27 | Prismatic parts, plates, simple profiles |
| Mill-turn centers | 16 | Shafts and parts needing turning plus milling |
| Max processing size | 4,000 mm | Long rails, beams, large housings |
| Achievable tolerance | ±0.005 mm | Stable features in aluminum, stainless, steel |
Certifications that hold up in an audit
A certificate on the wall does not tell you how the shop controls a process. What matters is whether material traceability, in-process inspection and final release are documented well enough for your customer to audit. GreatLight holds ISO 9001:2015, IATF 16949:2016, ISO 13485:2016 and ISO 27001:2022.
IATF 16949 is the one automotive buyers ask for first, and it changes how PPAP-style documentation is handled. ISO 13485 sets the record-keeping path for medical device parts. ISO 27001 covers the drawings and CAD files you send, which matters when a design is not public yet.
Inspection is 100 percent before shipment: raw material check on arrival, in-process monitoring during the run, and final inspection with reports on request. Historical qualification rate is 99.99 percent. Ask for the dimensional report on the first article and read it against your drawing, not against the shop's summary sheet.
DFM feedback before the toolpath is fixed
Most cost in a machined part is decided before the first chip. Corner radii that are smaller than the cutter, holes that break into a contoured wall, and datum schemes that force three setups are the usual causes of a high quote. A shop that reviews the model early can move a radius or shift a datum and cut both risk and price.
Quotation and a free DFM analysis come back within 12 hours, and production can start within 24 hours of approval. That turnaround only helps if the feedback is specific, so we flag the feature, the reason and the suggested change rather than sending a general note.
Send the 3D model plus the 2D drawing with tolerances and datums. If the two disagree on a critical dimension, we will ask before cutting instead of guessing.
- 1Thin wallsSay so on the drawing. Below 1 mm in aluminum, expect to discuss support and finishing passes.
- 2Deep pocketsDepth over 4× the cutter diameter usually needs a smaller tool and longer cycle time.
- 3Tight true positionMultiple datums in one callout are worth a conversation before quoting.
Prototypes that still meet the production drawing
A prototype that is hand-finished to pass inspection tells you nothing about the production process. We machine prototypes on the same equipment and to the same tolerance callouts as the production run, so the first samples prove the process, not the operator's patience.
For early-stage geometry, 3D printing and vacuum casting give you a physical part faster and cheaper than machining. For functional testing under load, five-axis machined parts in the final material are the honest test. The two routes can run side by side in the same order.
No minimum order quantity applies, from a single prototype to runs above 10,000 parts. That means the prototype and the first production batch can be quoted against the same drawing revision.
Capacity that scales without changing supplier
High-mix, low-volume programs break shops that are set up for one long run. The setup time eats the margin, so quality gets rushed. GreatLight runs 127 high-precision CNC machines across 3 wholly-owned plants covering 7,600 m², with 150 technicians, which lets a low-volume order sit on a machine without blocking a large program.
When your volumes move from 50 parts to 5,000, the process moves with them. Fixtures and programs carry over, and the inspection plan is already written. You are not re-qualifying a new supplier at the worst possible moment.
Parts normally ship in 3–5 days, and historical late-delivery probability is below 2 percent. Treat those as shop norms, not a delivery guarantee for a specific order.
Questions engineers ask before sending a PO
How do I know my part actually needs five-axis machining?
If every feature is reachable from three orthogonal directions and the part can be refixtured without losing datum control, three-axis or four-axis work will be cheaper and just as accurate.
Five-axis earns its cost when the geometry has contoured surfaces, undercuts, or features on many faces that must stay in one true position. Send the model and we will tell you which route we would quote.
What tolerance can you hold on a production run?
We work to ±0.005 mm (±0.0002 in) on stable features in aluminum, stainless and steel.
Tolerance is a property of the part as much as the machine. Thin floors, long unsupported walls and heat-treated alloys will move, so the drawing tolerance has to match the geometry. We will say so at quote stage rather than after the first article fails.
Which materials do you machine most often?
Aluminum grades 6061, 6061-T6, 2024, 5052, 5083, 6063, 6082, 7075 and ADC12; stainless 303, 304, 316, 316L, 420, 430, 431, 440C and 17-4PH; steel 1018, 1045, 4130, 4140, 4340 and A36; copper and brass including C36000; titanium TA2 and TC4, plus Inconel and magnesium.
Plastics cover ABS, PC, PMMA, POM, PA, PEEK, PP, HDPE and carbon fiber.
How is my design protected?
Uploads are treated as confidential, and an NDA is available on request before you send files.
ISO 27001:2022 certification covers how those files and drawings are stored and accessed inside the company.
What surface finish can I specify?
As-machined surfaces land around Ra 1.6–3.2 μm. A high-quality finish target is Ra 0.8–1.6 μm, and fine finishing reaches Ra 0.2–0.8 μm on suitable materials.
Very fine finishes add passes and cost. Specify the finish only on the surfaces that need it, such as sealing faces or bearing seats.
Can you handle a mixed order of prototypes and production parts?
Yes. There is no minimum order quantity, so a single prototype and a 10,000-part run can sit in the same order.
Prototypes are machined to the same drawing revision as production, which is what makes the sample meaningful as a process check.
Send the drawing, get a process answer
Upload your model and drawings for a quote plus free DFM analysis within 12 hours. Uploads stay confidential, NDA on request.
12-hour quote±0.005 mm tolerance100% inspectionNDA on request









