
Precision CNC Machine 2: What to Check Before You Order
A precision CNC machine 2 is a tool, not a result. This page explains how machine spec, fixturing, inspection, and quality systems combine to hold ±0.005 mm on real parts. Written for engineers and buyers who need a yes or no answer on a supplier.
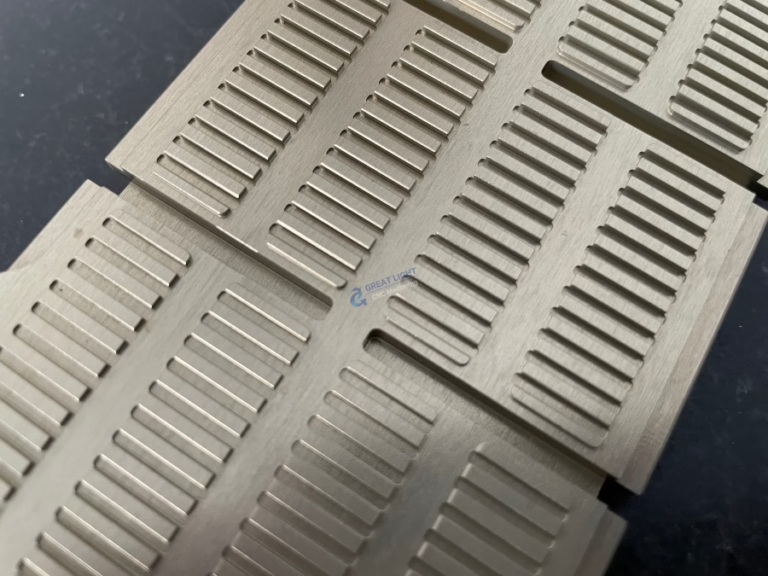
What a precision CNC machine 2 actually buys you
When a drawing calls for ±0.005 mm (0.0002 in), the machine matters. But it is one input among several. A 5-axis machining center with a well-maintained spindle and a rigid bed can hold that tolerance on a 60 mm aluminum bracket. The same machine will drift on a thin-wall titanium housing if the fixturing is weak.
So the first question is not which brand of precision CNC machine 2 you should buy. It is which machine envelope the part needs, and whether the shop has a machine sitting in that envelope. GreatLight runs 127 high-precision CNC machines across three plants, including 16 simultaneous 5-axis centers. That spread matters more than a single flagship model.
Envelope drives the choice. The largest travel on our floor is 4,000 × 400 × 150 mm. Mid-size work runs on 750 × 1,150 × 550 mm and 600 × 600 × 600 mm beds. Compact parts use 500 × 500 × 450 mm or 500 × 310 × 200 mm machines. Putting a 40 mm bushing on a 4 m machine wastes setup time and holds no better tolerance.
Spindle hours are the hidden variable. A machine rated at ±0.005 mm when new will not stay there after 20,000 hours without calibration. Ask when the last ballbar test or laser interferometer check was done. A shop that cannot answer is guessing.
- 116 simultaneous 5-axisComplex geometry in one setup, fewer cumulative errors
- 216 mill-turn centersTurned features and milled flats on one platform
- 3Ø400 mm rotary tableIndexed work on round and prismatic parts
Fixturing and setup decide the real tolerance
Every extra setup adds error. Each re-clamp shifts the datum by a few microns, and those microns stack. On a part with six toleranced features, three setups can eat half your total tolerance band before the tool ever touches metal.
This is where 5-axis pays off. Machining five faces in one setup removes the re-clamp stack. It also lets the tool reach undercuts and angled holes that a 3-axis machine would need a custom fixture to access. For a manifold with ports on four sides, one 5-axis setup replaces four operations.
Material moves the calculus too. Aluminum 6061 and 7075 cut clean and hold tight numbers with light clamping. Titanium TC4 (Ti-6Al-4V) and Inconel push back. They generate heat, wear tools fast, and spring back after clamping is released. On those jobs we plan roughing, stress relief, then finishing, and we measure between passes.
Thin walls are the classic failure case. A 1.5 mm wall on a 100 mm long aluminum housing will deflect under normal clamping pressure. Soft jaws, vacuum fixturing, or a support wax fill can hold it. If a shop quotes a thin-wall part without asking about support, they have not thought it through.
Matching part type to machine and setup
Use this as a starting filter, not a rulebook. The right answer depends on your drawing and volume.
| Part type | Typical machine | Setups | Watch out for |
|---|---|---|---|
| Flat plate, holes both sides | 3-axis | 2 | Datum shift between ops |
| Prismatic housing, 4 sides | 4-axis or 5-axis | 1–2 | Corner radii and tool reach |
| Manifold with angled ports | 5-axis | 1 | Port depth and burr access |
| Turned shaft with milled flats | Mill-turn | 1 | Concentricity after transfer |
| Thin-wall housing | 3-axis or 5-axis | 2–3 | Clamp deflection, chatter |
| Large frame, 3 m class | 3-axis, long bed | 2 | Thermal growth over long cuts |
| Titanium or Inconel part | 5-axis, rigid | 1–2 | Tool wear, springback |
Inspection is where precision is proven, not claimed
A tolerance claim means nothing without a measurement plan. For a ±0.005 mm feature, the shop needs a CMM or a capable optical system, plus a fixture that holds the part the same way the machine did. Measuring a free part on a granite plate reads differently than measuring it clamped.
We inspect 100% of parts before shipment, not a sample. That covers raw material check on incoming stock, in-process monitoring during the run, and final inspection before packing. Reports are available on request. If your program needs first-article documentation, say so at quoting.
Surface finish follows the same logic. Ra 0.2–0.8 μm needs a fine finishing pass and often a secondary operation. Ra 0.8–1.6 μm is a normal machined finish for most sealing faces. Ra 1.6–3.2 μm is fine for non-critical surfaces. Asking for Ra 0.2 μm on a bracket nobody touches adds cost for no function.
The qualification rate across our floor is 99.99%. That number is only useful if you know what is measured. Ours counts dimensional conformance against the drawing tolerance, not cosmetic opinion. Ask any supplier what their number counts.
Quality systems and what the certificates cover
Certificates tell you which process controls exist. GreatLight holds ISO 9001:2015 for general quality management, IATF 16949:2016 for automotive production, ISO 13485:2016 for medical devices, and ISO 27001:2022 for information security. Each one maps to a different risk you may carry.
ISO 9001 covers document control, corrective action, and traceability. IATF 16949 adds PPAP, APQP, and MSA discipline, which is why automotive buyers ask for it. ISO 13485 brings design history files and validation records for medical work. ISO 27001 matters when your CAD files and drawings are the asset you are protecting.
For a precision CNC machine 2 order, ask which scope the certificate covers. A shop may hold ISO 9001 for its assembly line and machine parts in a different building. The scope line on the certificate is the part to read.
Confidentiality runs alongside this. Uploads through our quote system are secure and confidential, and we sign an NDA on request. If your part is under a development program, send the NDA before the STEP file.
Volume, lead time, and when to walk away
There is no minimum order quantity here. One prototype and a 10,000-part run go through the same quoting path. That matters early in a program, when you need three parts to test a fit before committing to tooling.
Quotation and a free DFM analysis come back within 12 hours. Production can start within 24 hours of a released order. Parts ship in 3–5 days for standard work. Our historical late-delivery probability is below 2%. Those are our numbers on our floor, not a promise for every geometry.
When should you walk away from a shop? If they cannot name the machine that will run your part. If they quote ±0.005 mm but do not say how they will measure it. If a 5-axis part gets quoted as a 3-axis job with four setups. Any of those is a signal, not a dealbreaker on its own.
Materials cover the usual range. Aluminum 6061-T6, 7075, and 2024 for structural work. Stainless 303, 304, 316L, and 17-4PH for corrosion and strength. Steels 1018, 1045, 4140, and 4340 for shafts and housings. Copper C110 and brass C36000 for conductivity and machinability. Titanium TC4 and Inconel for high-temperature loads.
Finishing closes the loop. Anodizing, plating, powder coating, bead blasting, and laser marking are all in-house or managed under our process control. Laser marking holds a minimum character height of 1.5 mm, so plan your part numbers accordingly.
Common questions
Can you hold ±0.005 mm on a 5-axis part?
Yes, on the right geometry. The tolerance holds when the machine envelope fits the part, the fixture is rigid, and the finishing pass is light. Long thin parts and deep bores are harder.
We will tell you at quoting if a feature is not repeatable at that tolerance, and what we would change to get there.
What is the largest part you can machine?
Our maximum processing size is 4,000 mm, with a travel of 4,000 × 400 × 150 mm on the long-bed machines. Mid-size work runs on 750 × 1,150 × 550 mm and 600 × 600 × 600 mm beds.
If your part sits between two envelopes, send the model and we will confirm which machine takes it.
Do you require a minimum order quantity?
No. We run from one prototype to 10,000+ part runs. Prototypes and production parts use the same machines and the same inspection process.
Volume only changes the fixturing and the cycle-time planning, not whether we accept the job.
How fast can I get parts?
Quotation and free DFM analysis come back within 12 hours. Production can start within 24 hours. Standard parts ship in 3–5 days.
Our historical late-delivery probability is below 2%. If a job needs a secondary finish, add time for that step.
Are my drawings and CAD files safe?
Uploads through our quote system are secure and confidential. We hold ISO 27001:2022 for information security and sign an NDA on request.
Send the NDA before the STEP file if the program is sensitive.
Which materials do you machine most?
Aluminum 6061-T6 and 7075, stainless 303 and 316L, steel 1045 and 4140, and brass C36000 cover most jobs. Titanium TC4 and Inconel are routine on our 5-axis cells.
Plastics include POM, PEEK, PC, and ABS when the part is a prototype or a non-load fixture.
Send the drawing, get a real answer
Upload your STEP file and we will return a quote plus a free DFM analysis within 12 hours. No minimum order quantity.
12-hour quote100% inspectionNDA on requestNo MOQ









