
01
Ovality after the chuck comes off
A three-jaw chuck closes the wall into a triangle. It springs back when you release the jaws, but the bore is already out of round by more than the print allows, and the part is scrapped after the finish pass.
Thin-walled aluminum cylinder parts turned to ±0.005 mm without the ovality and taper that come from radial chuck pressure. We machine from tube or billet, control cutting heat, and inspect every bore before it ships.

Four problems that show up in the inspection report, not on the drawing.
A three-jaw chuck closes the wall into a triangle. It springs back when you release the jaws, but the bore is already out of round by more than the print allows, and the part is scrapped after the finish pass.
Boring bars deflect on deep, small-diameter holes. The tool pushes away from the cut, so the diameter grows toward the back of the part and the surface turns rough. Both show up only when you gauge the full length.
Aluminum holds residual stress from extrusion and from the roughing cut itself. Machine the finish size immediately and the part keeps moving for hours afterward. Dimensions drift out of tolerance while it sits.
A tube blank with uneven wall, combined with an off-center setup, gives a wall that reads 2.0 mm on one side and 1.4 mm on the other. The cylinder then leaks or fails under pressure.
Start from the right blank, support the full length, and let the part rest between operations.

We start from standard aluminum tube when the bore is straight and the wall is uniform. Tube removes less material, so there is less cutting heat and less stress released into the part. For 6061-T6 and 2024 tube we check wall runout on the incoming stock, because an extruded tube with a 0.3 mm wall variation cannot be turned into a concentric cylinder no matter how good the setup is.
When the geometry does not suit tube, or the part sees high overload and needs properties that extruded tube cannot give, we machine from solid billet or a casting. Billet costs more material and more cycle time, but it gives a homogeneous grain structure and lets us place the bore wherever the design needs it. We pick the blank before quoting, not after the first part fails.

Radial clamping is the main enemy of a thin wall. We support the outside of the cylinder along its full length with an expanding mandrel or a full-length sleeve, then take the roughing and finishing cuts on the outer diameter and the overall length with the work held between centers. Cutting speed runs 180–250 m/min with a 0.2–0.3 mm/rev feed and 1.5–2 mm depth of cut, using an indexable insert with an R0.4 mm nose radius. Those numbers keep the tool pressure low and the heat moving into the chip.
The bore gets its own fixture so the jaws never touch the finished outside diameter. After roughing we leave the part to stabilize, then take the finish pass. Boring bars are selected for stiffness over reach, and the finish cut is light enough that the bar does not deflect. That is what keeps the diameter straight from one end to the other.
We check wall thickness at four points around the circumference after the finish pass, not just at the ends.
Use the wall ratio and bore depth to pick the process before you quote.
| Condition | Route | Why |
|---|---|---|
| Wall ≥ 3 mm, bore ≤ 5× diameter | Standard chucking, tube stock | Stiff enough to resist jaw pressure |
| Wall 1–3 mm, bore ≤ 5× diameter | Expanding mandrel, tube stock | Support along the full length |
| Wall under 1 mm | Mandrel plus low-stress roughing and a rest period | Stress relief matters more than speed |
| Bore over 5× diameter | Boring bar sized for stiffness, light finish pass | Deflection control, not feed rate |
| High overload, off-center bore | Billet or casting blank | Homogeneous structure, free bore placement |
| Wall variation in raw tube | Reject the tube lot before setup | No setup fixes an uneven wall |
Outer diameter, bore, faces, grooves and threads on turned cylinders from 6061, 2024 and 7075.
Ports, flanges and angled features on the same cylinder, positioned in one setup to keep datums consistent.
Cross-drilled holes, slots and milled flats on a turned body without a second fixture and a second datum.
Anodizing, hardcoat, electroless nickel and bead blasting, applied after the finish bore is gauged.
One-off cylinders in days so the fit and wall section can be tested before tooling or a run.
Bore, OD, wall and runout measured on every part. Dimensional reports on request.
| Item | Range | Notes |
|---|---|---|
| Maximum processing size | 4,000 mm | Largest part envelope in the shop |
| Standard tolerance | ±0.005 mm | Bore and outer diameter |
| Fine bore finish | Ra 0.2–0.8 µm | After the finish pass |
| As-machined finish | Ra 1.6–3.2 µm | Roughing and general surfaces |
| Aluminum grades | 6061, 2024, 5052, 6063, 6082, 7075 | Also 6061-T6 and ADC12 |
| Order quantity | One prototype to 10,000+ | No minimum order quantity |
| Inspection | 100% before shipment | Reports on request |
Fifteen years turning aluminum, with the fixture designs and cutting data already worked out for thin walls.
Bore, outer diameter and length held to ±0.005 mm, which is ±0.0002 in.
Thinner walls are possible when the part is short and the tube wall is uniform.
Turning, mill-turn and 5-axis capacity across three wholly-owned plants.
Drawings reviewed and quoted within 12 hours, with production able to start in 24.
Raw material check, in-process monitoring and final inspection on every order.
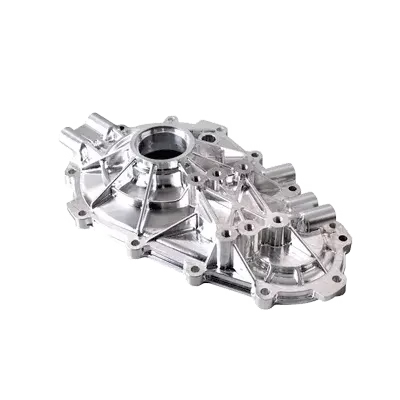
Sleeves and housings where wall uniformity controls fit under thermal load.

Thin-wall actuator and manifold bodies, machined from tube with full-length support.
Cylinder bodies with fine bores where ovality would break the seal.
Pneumatic and hydraulic cylinders run in batches from one prototype upward.
We quote routinely down to 0.8 mm wall on short cylinders where the tube wall is uniform. Below that, the limiting factor is usually the raw tube rather than the cut, because extruded tube can vary by 0.3 mm around the circumference.
Send the drawing with the wall and the overall length and we will tell you whether tube or billet is the better start.
We support the outside along the full length with an expanding mandrel or a sleeve, so the chuck jaws never close on the thin wall. Roughing and finishing are separated by a rest period.
Bore ovality is measured at four points around the circumference after the finish pass, not just at the ends.
Tube suits straight bores with uniform walls. It removes less material and releases less stress into the part.
Billet or a casting makes sense when the part carries high overload, when the bore sits off center, or when the geometry does not suit a tube. Material cost is higher and cycle time is longer.
±0.005 mm on bore and outer diameter, which is ±0.0002 in. Length is held to the same class when the setup allows it.
Fine bores finish at Ra 0.2–0.8 µm. General machined surfaces run Ra 1.6–3.2 µm.
Yes. There is no minimum order quantity, and the same process serves one prototype and a 10,000-piece run.
For a first article we can also run the geometry as a prototype so the wall section and fit are checked before a larger order.
Uploads are kept secure and confidential. We can sign an NDA before you send files.
Send the drawing through the quote form and we will return a quotation with DFM notes within 12 hours.
We measure wall runout on incoming tube before setup. If it falls outside what the finished wall allows, the lot is rejected rather than machined.
No fixturing can correct an uneven wall, so this check happens first.
6061, 6061-T6, 2024, 5052, 5083, 6063, 6082, 7075 and ADC12 are standard.
Other grades can be sourced for a specific order if the mechanical properties call for them.
Upload the drawing and get a quotation with DFM notes within 12 hours. Prototype or production run, no minimum order quantity.
12-hour quote100% inspectionNo MOQNDA on request
Trusted by engineers and manufacturers worldwide










Upload your 3D model or 2D drawing and get a quotation with a free DFM analysis. Maximum processing size 4,000 mm.
CNC Metals 13 grades
CNC Plastics 10 grades
Machines & processes 12 options
Surface & post-processing 10 options
Material: not selected Machine: not selected Post-process: not selected
Fill in this short form and we'll open WhatsApp with your message ready to send. We only use these details to reply to you.
Nothing is sent until you press send inside WhatsApp.