
Appearance CNC Alloy Machining Services
This page is for design engineers and buyers who need machined alloy parts that look right on the outside, not just measure right on the drawing. It covers which alloys and finishes hold a cosmetic surface, where tool marks and porosity show up, how we set up 5-axis work for visible faces, and what to check before you release a batch.
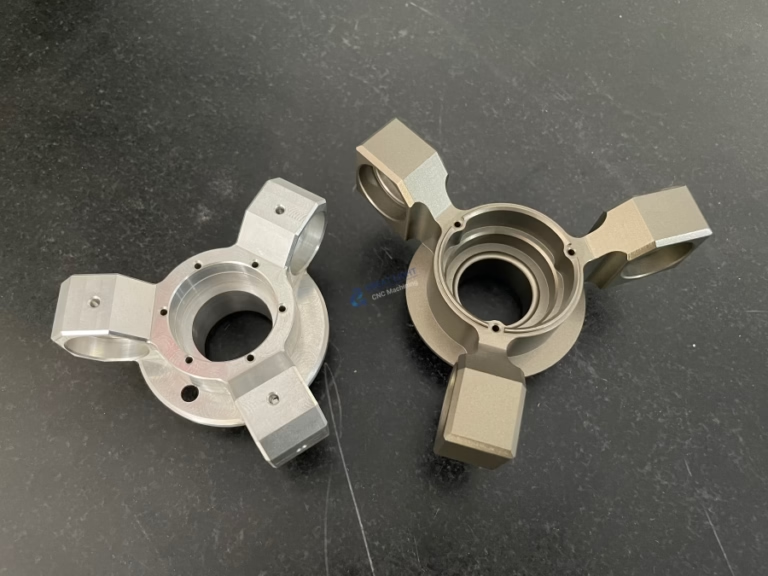
What decides whether a machined alloy part looks good
Cosmetic quality is a process decision, not a polishing step added at the end.
Which alloys take a cosmetic finish, and which fight you
Most visible parts start as aluminium. 6061 and 6061-T6 machine cleanly, take anodizing evenly and hold a bead-blasted texture without blotching. 6082 behaves much the same and is common for enclosures and brackets. If you need higher strength with a visible surface, 7075 machines well but anodizes to a darker, less uniform tone because of its copper and zinc content. Plan the color expectation before you commit.
Stainless is the second family to consider. 303 cuts freely but contains sulfur, which can leave a faint mottled look after polishing. 304 and 316L give a more uniform brushed or mirror surface but work-harden, so light passes and sharp tools matter. 17-4PH holds a fine polish and is often chosen for visible medical and instrument housings.
Titanium TC4 (Ti-6Al-4V) and magnesium AZ31B sit at the difficult end. Both are prone to smearing if the cutter rubs instead of cutting, and titanium shows every witness mark under anodizing. Magnesium needs coolant control and chip handling that most shops do not have. We machine both, but the cosmetic yield depends on geometry, not on how much polishing is applied afterward.
Five-axis setups that keep visible faces untouched
The single biggest cause of a bad cosmetic surface is re-clamping. Every time a part moves to a new fixture, the new datum introduces a small offset, and that offset shows as a step line across a face the customer will see. On a 5-axis center we can reach five sides in one setup, so the visible faces are cut with the same datum and the same tool.
For parts that must be machined on all six sides, we plan the order so the least visible face is cut last. The bottom of a housing, the inside of a bezel, the mounting flange that gets covered by a gasket: those are the places to put the final op. It costs nothing in cycle time and removes the most common cosmetic complaint.
Cutting strategy matters too. A light finishing pass at high spindle speed and moderate feed leaves an even scallop pattern. Pushing the feed to save time leaves chatter and directional marks that anodizing amplifies rather than hides. On visible aluminium we typically finish at Ra 0.8–1.6 μm as machined, then let bead blasting or anodizing carry it to Ra 0.2–0.8 μm.
Choosing a finish that hides defects instead of revealing them
Anodizing is transparent to geometry. Every scratch, every tool mark and every material inclusion stays visible, only tinted. If a part has a cosmetic problem, clear or colored anodizing will not fix it. Hardcoat is worse: the thicker oxide layer can dull a sharp edge and slightly change the perceived color across a curved surface.
Bead blasting is the opposite. A uniform blast texture scatters light and covers fine machining marks, which is why it is the default prep for visible aluminium. Glass bead gives a soft satin look; ceramic bead cuts deeper and reads as more matte. Both change dimensions slightly, so keep blasting away from sealing faces and bearing bores, or mask them.
Powder coating and black oxide cover more but add thickness. Powder coating can bridge a 0.05 mm step and hide it completely, at the cost of build-up on threads and tight fits. Black oxide is thin and keeps tolerances, but it is not a gap filler. For steel appearance parts, black oxide plus a light oil is usually the cheapest route that still looks deliberate.
Alloy and finish pairing for visible parts
Use this as a starting point, not a rule. Geometry and quantity decide the final route.
| Alloy | Typical visible use | Finish that works | Watch out for |
|---|---|---|---|
| 6061-T6 | Enclosure, bezel, bracket | Bead blast + clear anodize | Weld lines show after anodizing |
| 7075 | High-strength housing | Hardcoat anodize | Color skews darker and uneven |
| 304 / 316L | Instrument panel, trim | Brush or polish | Work-hardens; light passes only |
| 17-4PH | Medical housing | Fine polish | Higher cost, slower cycle |
| TC4 (Ti-6Al-4V) | Aerospace visible bracket | Bead blast | Every witness mark stays visible |
| AZ31B / AZ91D | Lightweight cover | Anodize or chromate | Needs chip and coolant control |
How we check a cosmetic surface before it ships
Dimensional inspection and cosmetic inspection are separate steps. We measure with CMMs and laser scanners against the drawing, and 100% of parts are inspected before shipment. That covers the tolerance side. It does not cover the question of whether the anodized tone matches the last batch.
For appearance work we add a visual check under controlled lighting against an approved sample or a defined standard. Surface roughness is verified where the drawing calls it out, using the Ra 0.2–0.8 μm range for fine cosmetic faces and Ra 1.6–3.2 μm for as-machined non-visible areas. Inspection reports are available on request.
If your part is regulated, the paperwork matters as much as the surface. We hold ISO 9001:2015, IATF 16949:2016, ISO 13485:2016 and ISO 27001:2022. For medical and automotive programs, that means the cosmetic criteria can be written into the inspection plan instead of being argued about at receiving.
One practical note on first articles. Send us the finish you intend to use, or a sample that already passed, before we run the batch. Matching an anodized color from a verbal description almost never works. Matching from a physical sample usually does.
Where machined alloy is the wrong answer
If the part is a thin cosmetic shell with no structural load, machining from solid wastes material and money. Die casting or vacuum casting plus a finish will hit the same appearance at lower cost once quantities pass a few thousand. We run both processes, so we will say so.
If the visible surface is a large flat panel, sheet metal fabrication with a brushed or powder-coated finish is usually cheaper than milling. Machining a 300 mm flat face invites distortion and a visible bow that no finish hides.
And if the requirement is a mirror finish over a complex organic shape, machining may not reach it at all. Polished injection mould tooling or a cast part that gets hand-polished is often the practical route. Tell us the shape and the target look early, and we will point at the process that fits rather than the one we prefer to sell.
Common questions on cosmetic alloy machining
Can you machine a part and match a specific anodized color?
Send a physical sample or the exact finish specification. Color depends on alloy, oxide thickness and dye bath, so 6061 and 7075 will not match each other even with the same dye. We match from a sample, not from a photo.
What surface roughness can you hold on a visible face?
As machined we work in the Ra 1.6–3.2 μm range for general faces and Ra 0.8–1.6 μm for faces that will be finished. After bead blasting or anodizing, cosmetic faces typically land between Ra 0.2 μm and Ra 0.8 μm. The exact value depends on geometry and alloy.
Will anodizing hide small scratches?
No. Anodizing is transparent to surface defects. A scratch that is visible before anodizing will be visible after, only tinted. If a face has to pass cosmetic inspection, the fix belongs in the machining and prep steps.
How do you handle a part that needs all six faces machined?
We plan the operation order so the least visible face is cut last. That puts any re-clamping offset on a surface the customer will not see. On 5-axis centers we reach five sides in one setup, which removes most of the problem before it starts.
Do you have a minimum order quantity for cosmetic parts?
No minimum order quantity. We run from one prototype to 10,000+ part runs. For appearance work the first article matters more than the batch size, because that is where the finish criteria get locked in.
Can you inspect to a cosmetic standard as well as a dimensional one?
Yes. We inspect 100% of parts before shipment and can write visual criteria into the inspection plan, checked under controlled lighting against an approved sample. Reports are available on request.
Send us the part and the finish you need
Upload your drawing or 3D file and we will come back with a quote and a free DFM analysis within 12 hours. Production can start within 24 hours of approval.
12-hour quoteFree DFM analysis100% inspectionNDA on request









