GreatLight CNC Machining Factory logo
CNC Machining
Rapid Prototyping
Materials
Industries
News
About GL

Get Instant Quote

Turning · Dongguan

Auto Lathe Aluminum Parts Turning

We turn aluminum, steel and copper parts on automatic lathes and mill-turn centers. Diameters from 1 mm to Ø400 mm, tolerances to ±0.005 mm, runs from one prototype to 10,000+ pieces. Send a drawing and get a quote plus DFM notes within 12 hours.

±0.005 mmØ1–400 mm6061 / 303 / C36000No MOQISO 9001 / IATF 16949
CNC Lathe Technical Specifications Terminology
127High-precision CNC machines
16Mill-turn and simultaneous 5-axis centers
±0.005 mmAchievable turning tolerance
99.99%Qualification rate before shipment
Common Problems

Where Turning Work Goes Wrong

Four failures we see on turned aluminum, steel and copper parts, and what each one costs.

01

Does the OD taper over a long run?

On aluminum 6061, a worn guide bushing or a bar that varies by half a Rockwell point pushes the outer diameter out of round after a few hundred parts. You find it at incoming inspection, not at the machine. Scrap a 5,000-piece run and the tooling cost is the small part of the bill.

02

Do copper threads tear instead of cut?

C36000 and C110 are soft and grab a dull tool. Threads come out torn, the pitch diameter drifts, and mating parts jam on the line. The fix is a sharper insert, higher spindle speed and a different feed per revolution, not more inspection. If the shop quotes the same program it uses for steel, expect trouble.

03

Is the second operation eating your margin?

A part that needs turning, cross-drilling and a milled flat on three separate machines adds two setups, two fixtures and two chances to lose concentricity. Every move between machines costs hours and adds stack-up error. Mill-turn centers cut the part complete in one clamping.

04

Did the prototype pass but the run fail?

Single pieces get hand-finished until they measure right. Production needs a process that holds on part 1, part 500 and part 5,000. Without in-process monitoring, the drift shows up after the parts ship. That is when a supplier stops answering email.

How We Turn Them

From Bar Stock to Finished Part

Two things decide whether a turned part works: the process chosen for the material, and how tight the machine holds the tolerance across the run.

aluminum-vs-stainless-steel-cnc-lathing-machining-service
Process Selection

Match the Machine to the Material

Aluminum is not a problem material. It cuts fast and holds a good finish, which is why 6061-T6 and 7075 dominate turned housings, spacers and connector bodies. The trap is heat. Run a 6061 part too slow with too little coolant and the chip welds to the insert, then tears the surface on the next pass.

Stainless 303 and 316L need a different approach again. They work-harden, so the tool has to stay in the cut. Copper and brass are the opposite problem: soft, gummy, and unforgiving of a dull edge. We keep separate programs and insert grades for each family rather than running one recipe across all three.

  • 1
    Aluminum6061-T6, 2024, 5052, 6082, 7075, ADC12. High spindle speed, sharp polished inserts, air or mist coolant.
  • 2
    Stainless303, 304, 316L, 17-4PH. Constant feed, no dwell, rigid setup to stop work-hardening.
  • 3
    Copper & brassC101, C110, C36000, beryllium copper. Sharp geometry, high speed, light depth of cut.

Get Instant Quote

aluminum-alloy-cnc-processing-2
Tolerance Control

Holding ±0.005 mm Past Part 1,000

A turning center can hit ±0.005 mm on a cold machine. Keeping it there for a full shift is the harder job. Thermal growth moves the turret a few microns as the spindle warms up, so we warm up before the first cut and check the first article against the drawing, not against the last job.

For parts with a milled flat, a cross hole or a slot, the part goes onto a mill-turn center instead of moving between machines. One clamping means the turned diameter and the milled feature share the same datum. Concentricity stops depending on how well two fixtures were aligned.

  • 1
    In-process checksCaliper and micrometer checks at set intervals, not only at the end of the run.
  • 2
    Same datumTurned and milled features cut in one setup on mill-turn centers.
  • 3
    Reports on requestRaw material certs, dimensional reports and finish measurements.
Material Guide

Which Alloy for Which Part

A quick reference for the three material families we turn most.

MaterialTypical turned partsWatch out for
6061-T6 aluminumHousings, spacers, connector bodies, bracketsChip welding at low speed; use high rpm and coolant
7075 aluminumAerospace fittings, high-load bushingsLower corrosion resistance; anodize if exposed
303 stainlessShafts, pins, standoffs, valve bodiesWork-hardening; keep the tool moving, no dwell
316L stainlessMedical and food-contact partsGummier than 303; slower feeds, rigid setup
C36000 brassFittings, inserts, electrical contactsSoft; sharp inserts or threads tear
C110 copperBusbars, heat-sink pins, RF partsBuilt-up edge; polished tooling and light cuts
What We Do

Turning and Support Services

Six services that cover a turned part from first drawing to finished shipment.

01

CNC Turning

Automatic lathes and turning centers for Ø1 mm to Ø400 mm parts, in aluminum, steel, stainless, copper and brass. Bar feed for long runs, chuck work for larger diameters.

02

Mill-Turn Machining

16 mill-turn centers cut turned diameters, cross holes, flats and slots in one clamping. Best for parts that would otherwise need two or three fixtures.

03

5-Axis Machining

16 simultaneous 5-axis centers for contoured faces, angled holes and complex geometry that a lathe alone cannot reach. Up to 4,000 mm in one setup.

04

Rapid Prototyping

One-off and small-batch turned parts to check fit and function before committing to a production run. No minimum order quantity.

05

Surface Finishing

Anodizing, electroless nickel, zinc and silver plating, powder coating, black oxide, bead blasting, brushing and polishing. Laser marking from 1.5 mm character height.

06

Inspection & Reporting

Raw material check, in-process monitoring and final inspection on every order. Dimensional reports and material certificates on request.


Capability Range

What Fits on Our Machines

Use this to judge whether a part is a fit before you send the file.

ParameterRangeNotes
Part diameter1 mm to Ø400 mmRotary table up to Ø400 mm
Maximum part size4,000 mmLarger work goes on mill-turn or 5-axis
Tolerance±0.005 mm (±0.0002 in)Held across production runs
Surface finishRa 0.2–0.8 μm fineRa 0.8–1.6 μm typical turned finish
Order quantity1 to 10,000+ piecesNo minimum order quantity
MaterialsAluminum, steel, stainless, copper, brass, titanium6061, 303, 316L, C36000, 17-4PH and more
Why GreatLight

What You Get With the Parts

Six things that decide whether a turned part order goes smoothly.

15Y

Turning since 2011

Fifteen years of production turning in Dongguan, with a second plant in Singapore for customers who need a non-China shipping point.

±0.005

Tolerance you can plan around

±0.005 mm on turned diameters and bores, checked in process and again before shipment. Not a best-case number from a cold machine.

12 h

Quote and DFM in half a day

Send a STEP file or a PDF drawing and get a price plus manufacturability notes within 12 hours. Production can start within 24 hours of approval.

127

Machines under one roof

Turning, mill-turn, 5-axis, finishing and inspection in the same plant. No shipping parts between vendors to get a finished part.

0

No minimum order quantity

One prototype or 10,000 pieces. The same process and the same inspection apply to both, so the prototype predicts the run.

4

Certifications that matter

ISO 9001:2015, IATF 16949:2016, ISO 13485:2016 and ISO 27001:2022 cover quality, automotive, medical and data handling.

7,600 m²Manufacturing space
150Technicians on staff
3Wholly-owned plants
<2%Historical late-delivery rate
Where These Parts Go

Industries We Turn For

Aluminum-machining-for-automotive-engine-parts

Automotive & EV

Sensor housings, bushings, fittings and motor spacers in 6061 and 6082. Automotive work runs under IATF 16949:2016 with in-process checks on critical diameters.

  • ±0.005 mm
  • IATF 16949
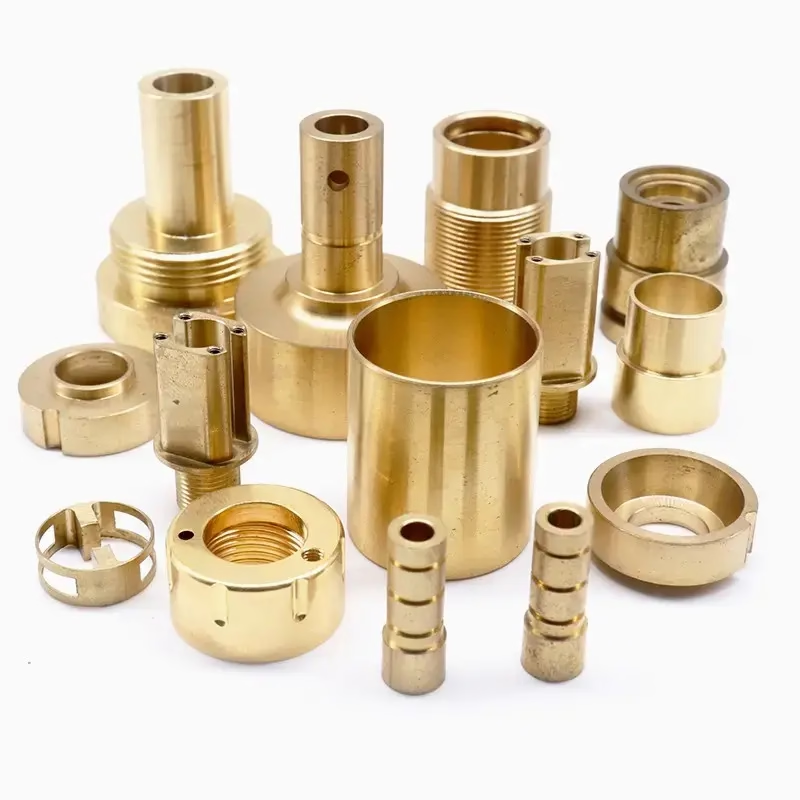
turning-copper-parts-3

Electronics & Power

Copper pins, busbar sections and brass contacts in C110 and C36000. The requirement here is conductivity plus a clean thread, so we use polished tooling and light depths of cut.

  • C110 / C36000
  • Ra 0.8–1.6 μm
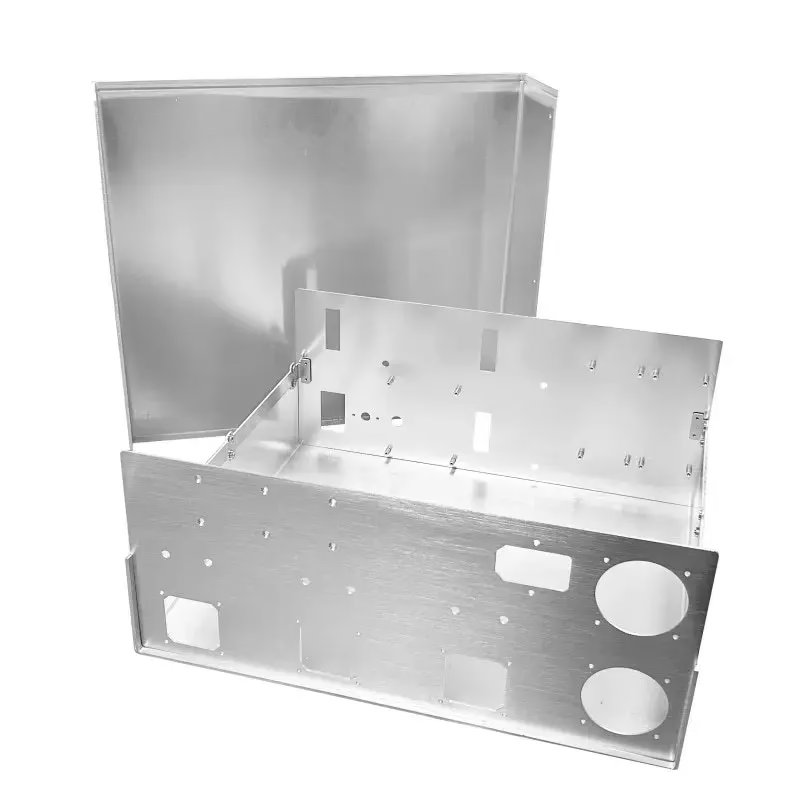
aluminum-alloy-industrial-control-chassis-sheet-metal-processing

Industrial Machinery

Shafts, standoffs and valve bodies in 303 and 316L stainless. These parts need to hold tolerance after assembly, so concentricity is checked against the same datum used for the milled features.

  • 303 / 316L
  • 1 setup
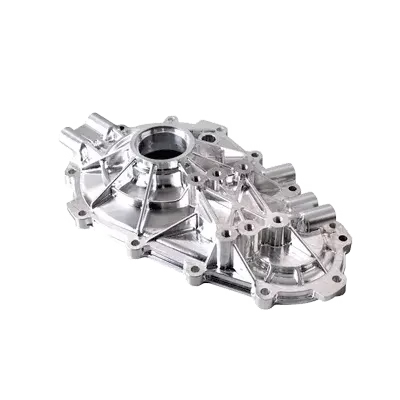
Custom Auto Spare Parts 5 Axis CNC Machining Engine Parts

Robotics & Automation

Joint pins, actuator housings and gear blanks where a turned diameter and a milled face must stay true to each other. Mill-turn centers cut both in one clamping.

  • Ø1–400 mm
  • 100% inspection
FAQs

Questions Engineers Ask

What does auto lathe aluminum turning actually mean?

It means the part is produced on a lathe that feeds bar stock and runs the cycle automatically, rather than a manual lathe where an operator moves the tool by hand. On our machines the program controls the feed, speed and tool changes.

The practical difference for you is repeatability. Once the first article passes, the same program runs the rest of the order, so part 500 matches part 1 within the tolerance band.

Which aluminum alloy should I specify?

6061-T6 covers most turned housings, spacers and brackets. It machines cleanly and takes anodizing well. Choose 7075 when you need higher strength, and accept that it resists corrosion less well unless it is anodized.

2024 is another high-strength option, but it is harder to weld and less corrosion resistant. If you are unsure, send the drawing and we will suggest an alloy in the DFM notes.

Can you hold ±0.005 mm on a production run, not just a sample?

Yes, and the way we hold it is procedural. The machine warms up before the first cut, the first article is measured against the drawing, and dimensions are checked at set intervals through the run.

Thermal drift is the main enemy on a long run. Checking only at the end tells you the parts were wrong after they were made. In-process checks catch the drift while there is still time to correct it.

When should a part go on a mill-turn center instead of a lathe?

When it needs a cross hole, a milled flat or a slot in addition to a turned diameter. On separate machines each feature adds a setup and a fixture, and every move between machines adds stack-up error.

If the tolerance between the turned diameter and the milled feature is tight, one clamping is usually the cheaper route even though the machine rate is higher. Fewer setups means fewer scrapped parts.

What is the smallest and largest part you can turn?

From roughly 1 mm diameter up to Ø400 mm on the rotary table, with a maximum processing size of 4,000 mm for longer work on the mill-turn and 5-axis machines.

Very small parts are the harder end of that range. Below a few millimeters, tool deflection and chip evacuation matter more than the machine itself, so the process has to be planned around the feature sizes.

Do you work from a drawing or a 3D file?

Either. A STEP file is easiest for the CAM side, but a PDF drawing with tolerances and finish callouts works too. If you have both, send both, since the drawing carries the requirements the model does not.

Critical dimensions should be marked. If everything is toleranced the same, we will ask which features actually matter before quoting.

How do you handle finishes like anodizing and plating?

Finishing runs in-house, so the part does not leave the plant between turning and coating. We do clear, color and hardcoat anodizing, electroless nickel, zinc, silver and gold plating, powder coating, black oxide, bead blasting and polishing.

Two notes worth planning for: anodizing builds a few microns and changes the measured dimension, so we mask or adjust diameters accordingly. Laser marking needs a minimum character height of 1.5 mm to stay legible.

Is there a minimum order quantity, and how fast can parts ship?

No minimum order quantity. We run one prototype or 10,000+ pieces on the same process, which means the prototype tells you something useful about the run.

Quotes and DFM notes come back within 12 hours, production can start within 24 hours of approval, and parts typically ship in 3–5 days. Inspection is 100% before shipment on every order.

Send a Drawing, Get a Quote in 12 Hours

Upload your STEP file or PDF drawing. We reply with price, lead time and DFM notes. No minimum order quantity, and your files stay confidential.

12-hour quote100% inspectionNo MOQNDA on request

Trusted by engineers and manufacturers worldwide

Tesla Ford Motor Company BYD Auto Denso Magna International Boeing Airbus Medtronic KUKA FANUC