
Choosing a CNC Machined Service Maker for Precision Parts
This guide is for design engineers, hardware teams and procurement staff who need to vet a CNC machined service maker. It covers the capability data that actually predicts part quality: machine mix, travel limits, tolerance, material range, inspection method and certifications. After reading, you can score a supplier against your own drawing instead of relying on a brochure.
What separates a real service maker from a job shop
A quote is not a capability statement. These are the points we would ask about if we were the buyer.
Machine mix decides which parts you can actually make
Most RFQs fail on geometry, not on price. A part with a deep cavity, an undercut, or a curved surface that must be cut in one setup usually needs simultaneous 5-axis motion. Three-axis work is fine for plates, brackets, housings with open faces, and anything that can be reached from six directions with simple fixtures. If a supplier quotes a complex impeller or a medical instrument body on a 3-axis mill, the quote may look cheap and the part will not match the model.
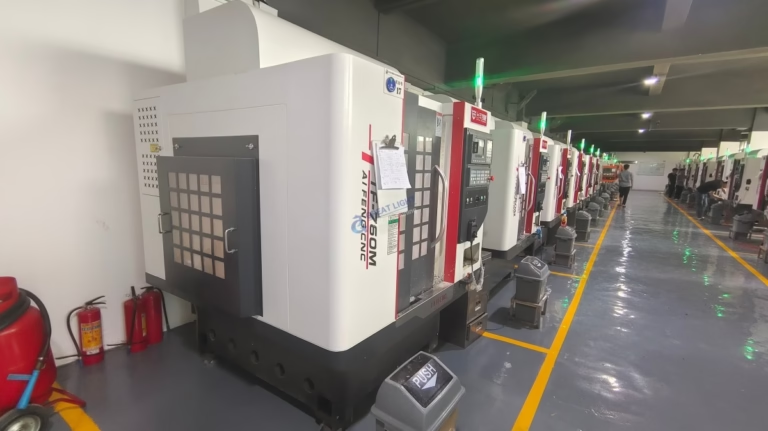
Ask how many spindles of each type the shop runs, not how many machines it owns in total. At GreatLight the floor carries 16 simultaneous 5-axis machining centers, 12 four-axis mills, 27 three-axis machines and 16 mill-turn centers, out of 127 high-precision CNC machines. Mill-turn matters for shafts, fittings and threaded bodies because turning and milling happen in one chuck, which removes a re-fixturing step and the position error that comes with it.
Size limits are just as concrete. Maximum processing size is 4,000 mm, with large travel of 4,000 × 400 × 150 mm for long structural parts. Medium work covers 750 × 1,150 × 550 mm and 600 × 600 × 600 mm envelopes, compact work covers 500 × 500 × 450 mm and 500 × 310 × 200 mm, and a Ø400 mm rotary table handles round parts that need indexing.
- 1Complex 3D surfacesRequires simultaneous 5-axis; 3-axis cannot reach the full form in one setup.
- 2Shafts and threaded bodiesMill-turn keeps concentricity by cutting both features in one chuck.
- 3Long structural partsCheck travel first; 4,000 mm is the useful ceiling here.
- 4Thin wallsAsk about workholding and step-down strategy, not just spindle speed.
Tolerance and surface finish: read the number, then ask how it is held
A stated tolerance of ±0.005 mm (±0.0002 in) is a process capability, not a promise on every feature. On a 200 mm aluminum bracket, that band is realistic on a good 5-axis center with temperature control. On a 900 mm steel weldment, thermal growth and fixture deflection will eat most of it. The honest answer from a service maker is which features can hold the tight band and which cannot.
Surface finish is the same story. As-machined surfaces land around Ra 1.6–3.2 μm. A high-quality finish of Ra 0.8–1.6 μm is normal for sealing faces and bearing seats. Fine finishing at Ra 0.2–0.8 μm needs slower passes, sharper tooling and often a secondary operation, so it should be reserved for optical or sliding surfaces. Blanket-specifying the finest finish across a whole part adds cost without adding function.
The useful question is how the shop verifies the number. GreatLight runs raw material checks, in-process monitoring and a final inspection on 100% of parts before shipment, with dimensional reports available on request. The reported qualification rate is 99.99%. If a supplier cannot tell you what instrument measured your feature and when, the tolerance on the drawing is decoration.
Capability data to compare across suppliers
Fill the same values in for every shop you are evaluating. Gaps are the real answer.
| Item | Value to request | Why it matters |
|---|---|---|
| Tolerance | ±0.005 mm / ±0.0002 in | Sets the feature band the process can hold |
| Surface finish | Ra 0.2–0.8 μm fine, Ra 0.8–1.6 μm high | Drives cost and secondary operations |
| 5-axis centers | 16 simultaneous units | Determines complex geometry capability |
| Mill-turn centers | 16 | One-chuck turning plus milling for shafts |
| Max part size | 4,000 mm | Rules out oversized RFQs early |
| Inspection | 100% before shipment | Catches scrap before it ships |
| Certifications | ISO 9001, IATF 16949, ISO 13485, ISO 27001 | Gates regulated and export work |
Material range tells you whether the shop matches your application
A service maker that only cuts aluminum will quote your 17-4PH stainless valve body anyway, then sub it out. You lose schedule control and gain an inspection gap. The material list should be specific. Aluminum here covers 6061, 6061-T6, 2024, 5052, 5083, 6063, 6082, 7075 and ADC12. Stainless covers 303, 304, 316, 316L, 420, 430, 431, 440C and 17-4PH (SUS630). Steel includes 1018, 1045, 4130, 4140, 4340, A36 and tool steel.
Copper and brass work includes C101, C103, C110, beryllium copper, C27400, C28000 and C36000. Titanium and specialty metals cover TA1, TA2, TC4 (Ti-6Al-4V), Inconel and magnesium AZ31B / AZ91D. Plastics run from ABS, PC, PMMA, POM, PA, PP and HDPE up to PEEK and carbon fibre.
Match the material to the cutting problem. 7075 aluminum gives high strength but machines with more spring, so wall thickness and tool engagement need care. 316L and Inconel work-harden, which pushes toward lower speeds, rigid setups and more tool changes. PEEK needs pre-drying and sharp tooling to avoid a gummy finish. A supplier who names these trade-offs before you ask is usually the one who has actually cut the material.
Certifications and confidentiality for regulated programs
Certifications are not a marketing badge; each one maps to a different buyer. ISO 9001:2015 covers the general quality system. IATF 16949:2016 is the automotive and EV gate, and it changes how traceability and change control are handled. ISO 13485:2016 is the medical device standard, relevant for instrument bodies, housings and surgical components. ISO 27001:2022 covers information security, which matters when your CAD files, drawings and BOMs leave your network.
For early-stage programs, the operational rules matter more than the paperwork. GreatLight runs with no minimum order quantity, from a single prototype to 10,000+ part runs, and can quote with a free DFM analysis within 12 hours. Production can start within 24 hours, and parts ship in 3–5 days. Uploads are treated as secure and confidential, and an NDA is available on request.
Two questions worth asking on any regulated job. Can the shop provide inspection reports and material certificates with the shipment? And can it hold a process change until you approve it? If either answer is vague, the risk lands on your quality team, not theirs.
When a single service maker is the wrong choice
One supplier does not fit every program. If your part is a large die-cast housing with tight machining on two faces, casting and finishing should sit under one roof, and a shop that also does die casting, vacuum casting, sheet metal and surface finishing removes handoffs. GreatLight covers those processes together with 5-axis, 4-axis and 3-axis machining, rapid prototyping and 3D printing, so a prototype and the production run can share the same inspection standard.
The opposite case is also real. For a 20,000-part run of a simple bushing, a high-mix prototyping shop is the wrong partner. The setup discipline and fixture investment that make small batches work become overhead on a long run. For a cosmetic part where the visible finish is the whole product, a specialist polisher or anodizer may beat a general machine shop on finish consistency.
A reasonable test is to send one representative part, ideally the hardest feature on the drawing, and compare the first article report with the model. That single data point tells you more than any capability deck.
- 1Good fitHigh-mix, low-to-mid volume, complex geometry, regulated industry.
- 2Good fitPrototype through pilot build with the same inspection standard.
- 3Poor fitVery high volume of a simple turned part.
- 4Poor fitPurely cosmetic finishing with no functional tolerance.
Questions engineers ask before awarding a job
How do I know a CNC machined service maker can hold ±0.005 mm on my part?
Check the feature, not the headline number. Short features on rigid, thermally stable parts are realistic at ±0.005 mm. Long parts and thin walls are not, regardless of the supplier.
Ask for the inspection method and the first article report on a comparable part. If they cannot show one, treat the tolerance as unverified.
What is the largest part you can machine in one setup?
Maximum processing size is 4,000 mm, with large travel of 4,000 × 400 × 150 mm. Medium envelopes of 750 × 1,150 × 550 mm and 600 × 600 × 600 mm cover most housings and fixtures.
Round parts that need indexing can run on a Ø400 mm rotary table.
Is there a minimum order quantity for prototypes?
No minimum order quantity. The range runs from one prototype to 10,000+ part runs, using the same machines and inspection process.
Quotation and free DFM analysis come back within 12 hours, and production can start within 24 hours.
Which materials are available for machining?
Aluminum grades 6061, 2024, 5052, 5083, 6063, 6082, 7075 and ADC12; stainless 303, 304, 316, 316L, 420, 430, 431, 440C and 17-4PH; steels 1018, 1045, 4130, 4140, 4340, A36 and tool steel.
Also copper and brass, titanium TA1, TA2, TC4, Inconel, magnesium AZ31B / AZ91D, and plastics from ABS and POM up to PEEK and carbon fibre.
Can you provide inspection reports and material certificates?
Yes. Parts are inspected 100% before shipment, with raw material checks, in-process monitoring and final inspection. Reports are available on request.
Certifications held include ISO 9001:2015, IATF 16949:2016, ISO 13485:2016 and ISO 27001:2022.
How is my design data protected?
Uploads are treated as secure and confidential, and a non-disclosure agreement is available on request before files are shared.
ISO 27001:2022 covers the information security side for programs that require documented controls.
Send your drawing and get a manufacturability read
Upload a STEP file and we will return a quotation with free DFM analysis within 12 hours, plus the inspection plan for the tight features.
12-hour quoteFree DFM analysis100% inspectionNDA on request









