
ODM 3 Axis CNC Machining: What to Check Before You Commit
Most supplier reviews repeat machine lists and marketing phrases. This page is a working checklist for engineers and sourcing teams who need an ODM 3 axis CNC partner that can read a design, not just cut metal. Read it and you will know which questions separate a real engineering partner from a job shop.
What an ODM 3 Axis CNC Partner Is Actually For
Four evaluation areas, one comparison table, and the questions worth asking on the first call.
ODM Is an Engineering Role, Not a Machine Type
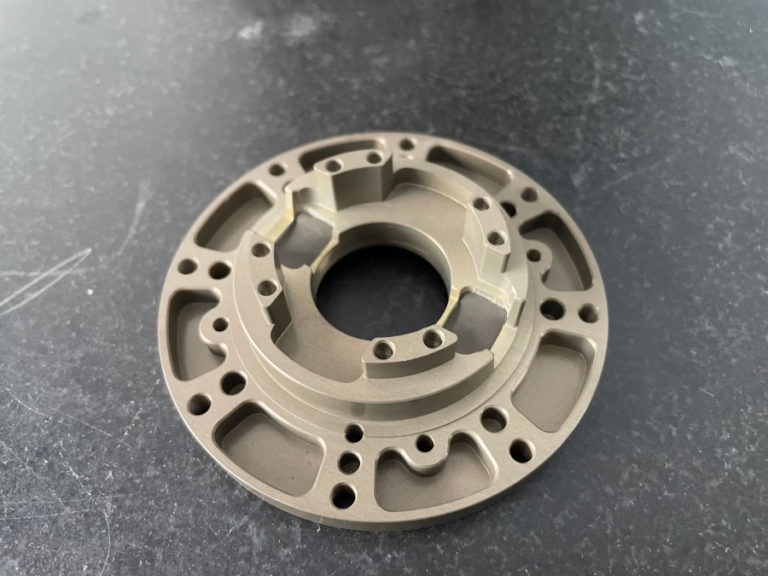
A 3-axis mill moves the table in X, Y, and Z. The spindle stays square to the work. That geometry handles a large share of precision parts: plates, housings, brackets, manifolds, heat sinks, and any part where features live on one or two faces. It is also the cheapest way to remove metal accurately, because a 3-axis setup is simple to fixture and easy to inspect.
An ODM 3 axis CNC supplier adds work on top of that. They read your model before quoting, flag tolerances that cost money without adding function, and propose a fixturing plan that keeps the part stable through roughing. They may suggest a different alloy, a different datum scheme, or a two-setup sequence that removes a five-axis operation from the route. That upstream work is the difference between a vendor and a partner.
The practical test is simple. Send a STEP file with a few tight callouts and see what comes back. A job shop returns a price. An ODM partner returns a price plus a short list of questions and suggested changes. If the response is only a number, you are buying capacity, not engineering.
- 1Design for manufacturabilityWall thickness, tool reach, corner radii, and datum choice reviewed before quoting.
- 2Material substitutionA lower-cost alloy that still meets the load and finish callouts.
- 3Setup reductionFewer operations means less stack-up error and lower unit cost.
- 4Post-processing awarenessAnodize build-up and blasting both move dimensions. Plan for them early.
Where 3-Axis Wins and Where It Stops Working
Three-axis machining holds tight limits when the part can be reached from one direction. On a rigid setup with a pre-machined datum, ±0.005 mm is repeatable across a production run. Thin floors and tall ribs are the usual failure points, since tool deflection grows with length-to-diameter ratio. If a feature needs a tool hanging more than four times its diameter, expect to add a support step or split the operation.
Undercuts, cross-drilled holes at odd angles, and contoured side walls are where 3-axis becomes expensive. Each new face means a new setup, and every setup adds a small position error. Once you pass three or four setups on a part with tight true-position callouts, a 4-axis or 5-axis route usually costs less in total, even at a higher hourly rate. The right question is not which machine is better. It is which route holds the print with the fewest setups.
Part size matters too. GreatLight runs 27 three-axis machines with travels covering 500 × 500 × 450 mm, 600 × 600 × 600 mm, and 750 × 1,150 × 550 mm, plus a large platform at 4,000 × 400 × 150 mm. A part that fits one of those envelopes in a single setup is a strong candidate for 3-axis work. A part that needs to be repositioned four times is not.
- 1Good fitPrismatic parts, one or two accessible faces, moderate aspect ratios.
- 2Workable with careDeep pockets, thin walls, tall ribs. Add supports and light passes.
- 3Wrong routeComplex contoured surfaces and angled features on many faces.
Evaluation Criteria for an ODM 3 Axis CNC Supplier
Score each row on evidence, not on the supplier's own summary.
| Criterion | What to ask for | Weak answer looks like |
|---|---|---|
| DFM depth | Written markups on your model within a day | A price with no comments |
| Tolerance control | Capability study or first-article report | Claims without measurement data |
| Workholding | Fixture sketch for the first operation | We will figure it out in setup |
| Inspection | 100% inspection before shipment, reports on request | Sample checks only |
| Finishing | In-house anodize, plating, blasting, marking | Outsourced with no schedule control |
| Quality system | ISO 9001:2015 and IATF 16949:2016 for automotive work | Certificate not traceable to scope |
| Volume range | One prototype to 10,000+ parts, no MOQ | Minimum order blocks your pilot |
| Response speed | Quote and DFM inside 12 hours | A week to acknowledge the file |
Tolerance After Finishing, Not Just Off the Machine
A dimension that measures in spec at the machine can fail after coating. Anodize grows a surface by roughly half the coating thickness per side, and hardcoat can add more. Bead blasting rounds edges and can shift a sharp corner by tens of microns. If your drawing controls a mating bore or a snap feature, tell the supplier at quoting time so the machining target is offset before finishing, not corrected afterward.
Stress is the second hidden variable. Billet aluminum carries internal stress from the rolling mill. Remove material from one side and the part bows. For long, thin parts, a stress-relief step between roughing and finishing keeps the final geometry stable. Not every part needs it. A 20 mm thick bracket does not. A 600 mm rail with a ±0.02 mm flatness callout does.
Inspection closes the loop. GreatLight inspects 100% of parts before shipment, with raw material verification, in-process monitoring, and a final check, and reports are available on request. That matters most for features that cannot be measured after assembly. Ask where the critical dimensions are checked in the sequence and what gauge is used. Calipers are fine for a slot. They are not fine for a true position of 0.01 mm.
- 1Coating offsetSet the machining target before anodize, not after.
- 2Stress reliefAdd it for long, asymmetric parts with flatness callouts.
- 3Gauge matchCMM for position, micrometer for diameter, profilometer for Ra.
Material Choice Drives Machinability and Cost
Aluminum 6061 machines fast and takes anodize well, which is why it covers most enclosures and fixtures. 7075 gives roughly twice the yield strength and machines to a better surface, but it costs more and is harder to weld. For marine or wash-down parts, 5052 and 5083 resist corrosion better than 6061. Stainless 303 is free-machining, 304 handles most chemical exposure, and 17-4PH brings high strength with reasonable corrosion resistance for shafts and valve bodies.
Titanium and Inconel change the economics entirely. Ti-6Al-4V cuts at a fraction of the speed of aluminum, and tool wear is high, so cycle time and tooling cost both rise. Use it where the temperature or weight requirement is real, not as a default upgrade. Inconel is worse on tool life and usually needs a finishing pass to hold surface callouts.
Plastics are a separate set of rules. POM and PEEK hold tight tolerances but move with moisture and temperature. ABS and PC are cheap but gummy, so sharp tools and air blast matter more than coolant. Carbon fiber reinforced grades wear tools quickly and can delaminate at the edge. Tell the supplier the service temperature and the chemical contact, and let them pick the grade.
- 1Common route6061-T6 for housings, brackets, and heat sinks.
- 2Higher load7075 or 17-4PH when strength drives the design.
- 3Corrosive service316L stainless or 5083 aluminum with a proper finish.
- 4High temperatureTi-6Al-4V or Inconel, with cycle time planned in.
Integration Beyond the Machine
A single 3-axis operation rarely ships a product. A typical build includes machining, deburring, a finish, laser marking, and inspection, then packing. When those steps sit with different vendors, the schedule fragments and nobody owns the final tolerance. An ODM partner that keeps finishing and marking in-house shortens the chain and makes the first article match the production part.
Marking is a good example. Laser engraving has a minimum character height of 1.5 mm. A part number that looked fine in the CAD view can become unreadable after anodize darkens the surface. The fix is a marking method chosen with the finish, not after it. The same logic applies to masking, since hardcoat on a threaded hole changes the fit.
Confidentiality belongs in this section too. Uploads should be encrypted and covered by an NDA on request. For medical and automotive programs, ISO 13485:2016 and IATF 16949:2016 belong in the supplier's scope, alongside ISO 9001:2015 and ISO 27001:2022 for information security. Ask which certificate covers the site that will run your parts, not just the group.
- 1One ownerMachining, finishing, marking, and inspection under one roof.
- 2Marking planChoose the method with the finish. Minimum character height 1.5 mm.
- 3Scope checkCertificates must name the site doing the work.
Common Pitfalls in 3-Axis ODM Selection
The first pitfall is quoting from a PDF. A drawing loses the model history, and ambiguous callouts get priced the cheapest way. Send native CAD and a drawing. The second is accepting a tolerance that the process cannot hold at volume. A ±0.005 mm callout on a 300 mm span is achievable, but it needs a capable machine and a controlled setup, not a verbal promise.
The third pitfall is ignoring schedule behavior. A partner that quotes fast and delivers late is worse than one that quotes honestly. Historical late-delivery probability below 2% is the kind of figure worth asking about, along with how it is measured. Production can start within 24 hours once a PO and material are in place, and parts typically ship in 3–5 days, but those numbers depend on material availability, so confirm it per order.
The last pitfall is treating the first article as a formality. It is the cheapest place to find a datum error, a coating offset, or a marking problem. Sign it off against the drawing, feature by feature, before the run continues.
- 1Native CADSTEP plus drawing. Not a screenshot.
- 2Realistic toleranceMatch the callout to the process and the span.
- 3First articleCheck it feature by feature before releasing the run.
Questions Engineers Ask About 3-Axis ODM Work
What tolerance can a 3-axis ODM partner hold in production?
GreatLight works to ±0.005 mm (±0.0002 in) on rigid setups with a defined datum. That figure assumes the feature is reachable in one direction and the part is not prone to movement.
On long or thin parts, expect the achievable limit to loosen unless a stress-relief step or a support fixture is added. Send the drawing and we will tell you which features need extra attention.
Which parts should not be quoted as 3-axis work?
Parts with undercuts, angled cross-holes, or contoured surfaces on several faces usually cost less on a 4-axis or 5-axis route. Each extra setup adds position error and handling time.
If a part needs more than three or four setups to reach the tight callouts, ask for a route comparison. The lower total cost is often not the lower hourly rate.
Do you handle finishing and marking in-house?
Yes. Anodizing, plating, powder coating, black oxide, bead blasting, tumbling, brushing, polishing, and laser marking are available. Laser marking has a minimum character height of 1.5 mm.
Choose the marking method together with the finish. Anodize and hardcoat change the surface, and masking decisions affect threaded holes and bores.
What is the smallest and largest order you accept?
There is no minimum order quantity. Runs range from a single prototype to 10,000+ parts, and the same process is used for both so the first article predicts the production part.
Quotation and a free DFM analysis come back within 12 hours. Production can start within 24 hours once material and a PO are in place, and parts typically ship in 3–5 days.
How are files and designs protected?
Uploads are secure and confidential, and an NDA is available on request. Information security is covered by ISO 27001:2022.
For regulated programs, quality systems include ISO 9001:2015, IATF 16949:2016, and ISO 13485:2016. Ask which site will run the work and confirm the certificate scope.
What materials do you machine on 3-axis equipment?
Aluminum 6061, 2024, 5052, 5083, 6082, and 7075; stainless 303, 304, 316L, 17-4PH, and 440C; steel 1018, 1045, 4130, 4140, and 4340; copper and brass grades; titanium TA2 and Ti-6Al-4V; Inconel; and engineering plastics including POM, PEEK, PC, and PA.
Material choice drives cycle time and tool life, so tell us the service environment and we will suggest the grade that fits.
Send a File and Get an Engineer's Read on It
Upload your STEP file and drawing. You get a quote plus a written DFM note within 12 hours, and a defined route for 3-axis or a recommendation to move to 4-axis or 5-axis if that costs less.
Quote and DFM in 12 hoursNo minimum order quantityNDA on request100% inspection before shipment









