
China CNC Machined Service Producer: What to Check Before You Order
This page explains how a China CNC machined service actually runs day to day, from quote and DFM review to inspection and shipping. It is written for design engineers, sourcing managers and hardware teams who need to judge whether a supplier can hold their tolerances on real production runs.
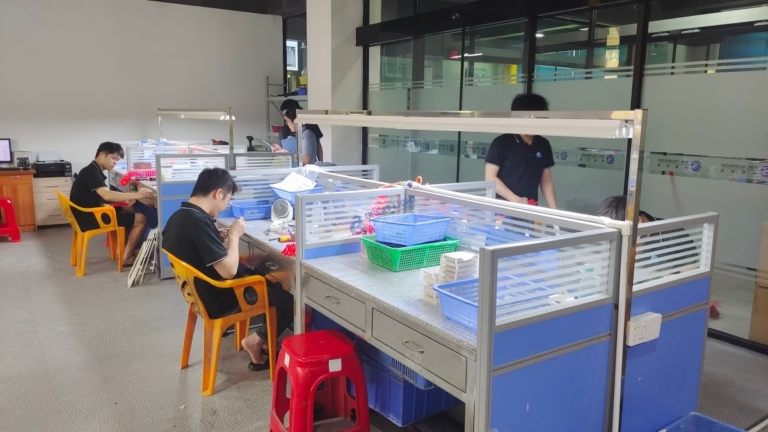
How a China CNC Machined Service Works in Practice
Machine list, tolerance range, materials and inspection steps, so you can match a shop to your part instead of to a brochure.
Machine Capacity and the Part Sizes It Fits
GreatLight was founded in 2011 and runs 3 wholly-owned plants, with the main one in Dongguan, China and a second site in Singapore. The floor covers 7,600 m² and 150 technicians work across machining, finishing and inspection. The machine list is the part that decides whether we can quote your job at all: 127 high-precision CNC machines, split into 16 simultaneous 5-axis machining centers, 12 four-axis mills, 27 three-axis machines and 16 mill-turn centers.
Size range matters more than the total machine count. The largest travel we hold is 4,000 × 400 × 150 mm, which covers long rails, extrusion profiles and long shafts. Mid-size work runs on travels of 750 × 1,150 × 550 mm and 600 × 600 × 600 mm. Compact parts sit on 500 × 500 × 450 mm and 500 × 310 × 200 mm machines. A Ø400 mm rotary table handles round work that needs features on several faces in one setup.
The honest limit is that a 4,000 mm machine is not a 4,000 mm cube. Long parts are usually slender, so the practical constraint becomes rigidity and how you hold the part, not the travel figure. If your part is a 900 mm square block with tight bore alignment on six faces, a large mill with a big table is the better route, and we will say so at quoting.
- 15-axis workImpellers, housings and brackets with angled faces finished in fewer setups.
- 2Mill-turnTurned bodies with milled flats, cross holes or slots that would otherwise need two fixtures.
- 3Long partsUp to 4,000 mm in one direction, best suited to rails, tubes and profiles.
- 4Small batchesNo minimum order quantity; one prototype and a 10,000+ part run use the same setup discipline.
Tolerance, Surface Finish and Where the Real Limits Sit
We hold ±0.005 mm (±0.0002 in) on machined features. That number is a process capability on a defined feature, not a blanket promise on every dimension of a drawing. A 6 mm deep slot in 6061 behaves differently from a 120 mm deep bore in 17-4PH stainless, and a thin wall that deflects under clamping will move no matter how good the machine is.
Surface finish is specified in Ra. As-machined surfaces sit at Ra 1.6–3.2 μm, a standard fine finish runs Ra 0.8–1.6 μm, and a polished or lapped finish can reach Ra 0.2–0.8 μm. Finish and tolerance pull against each other: chasing Ra 0.2 μm usually adds a finishing pass or a secondary operation, which changes cycle time and cost.
The usual failure mode in a mass-production order is not the first part, it is the five-hundredth. Tool wear, coolant temperature and fixture wear all drift. That is why in-process monitoring is built into the route card rather than added at the end, and why we hold a 99.99% qualification rate across inspected lots. If a feature cannot be measured in-house, we flag it before cutting rather than after shipping.
Capability Reference
Figures below come from our own machine and quality records.
| Item | Range | Notes |
|---|---|---|
| Machines | 127 high-precision CNC | 16 five-axis, 12 four-axis, 27 three-axis |
| Max processing size | 4,000 mm | Travel 4,000 × 400 × 150 mm |
| Tolerance | ±0.005 mm | ±0.0002 in, on defined features |
| Surface finish | Ra 0.2–3.2 μm | Depends on operation and material |
| Materials | Aluminium to PEEK | See material list below |
| Inspection | 100% before shipment | Reports on request |
Materials We Cut Often, and the Ones That Cause Trouble
Aluminium is the bulk of the work: 6061, 6061-T6, 2024, 5052, 5083, 6063, 6082, 7075 and ADC12 for cast-then-machine parts. Stainless covers 303, 304, 316, 316L, 420, 430, 431, 440C and 17-4PH (SUS630). Steel grades include 1018, 1045, 4130, 4140, 4340, A36 and tool steel. Copper and brass run from C101, C103 and C110 through beryllium copper to C27400, C28000 and C36000, which machines cleanly and is a good choice for fittings and bushings.
Titanium and special alloys are TA1, TA2, TC4 (Ti-6Al-4V), Inconel and magnesium AZ31B / AZ91D. These cut slowly, wear tools fast and need more coolant attention. Magnesium adds a chip-handling requirement because fine swarf is a fire risk, so we schedule it separately rather than mixing it into a general run.
Plastics are ABS, PC, PMMA, POM, PA, PEEK, PP, HDPE and carbon fibre. POM and PA move with temperature and moisture, so a drawing with a tight tolerance over a long dimension in these materials often needs a stress-relief step or a looser callout. Tell us the function of that dimension and we will say which one is practical.
From Upload to Shipped Parts: Quote, DFM, Machining, Inspection
Send a STEP or IGES file plus a drawing with tolerances, datums and finish callouts. Files stay confidential and an NDA is available on request. Quotation and a free DFM analysis come back within 12 hours. The DFM note is the useful part: it lists features that will be hard to hold, thin walls that will chatter, and radii a standard cutter cannot reach.
Once the design is agreed, production can start within 24 hours, and parts ship in 3–5 days for standard jobs. Historical late-delivery probability is below 2%. Those windows assume the drawing is frozen; a revision after setup means re-fixturing and a fresh first-article check.
Inspection runs in three stages: raw material check on incoming stock, in-process monitoring during cutting, and a final inspection of every part before shipment. Reports are available on request. For higher volumes, ask for the critical dimensions to be listed on the inspection sheet so the report matches your drawing rather than a generic checklist.
Finishing is handled in-house or through controlled partners: anodizing (clear, colour, hardcoat, conductive), electroless nickel, zinc, silver and gold plating, powder coating, black oxide, bead blasting, tumbling, brushing, polishing, and laser marking with a minimum character height of 1.5 mm. If a marked logo is smaller than that, it will not be legible after anodizing.
Certifications and What Each One Actually Covers
Four certifications apply to this site: ISO 9001:2015 for the general quality system, IATF 16949:2016 for automotive and engine hardware work, ISO 13485:2016 for medical device hardware, and ISO 27001:2022 for information security. They are not interchangeable. A buyer of automotive parts needs the IATF scope, and a buyer of surgical instrument components needs the ISO 13485 scope.
ISO 27001 matters more than most engineers expect. Drawings, CAD models and test data are the product of months of work, and a leak is worse than a late shipment. Access to customer files is restricted, and we will sign a project-specific NDA when a program requires it.
When a program needs traceability, we keep material certificates and inspection records tied to the lot. Say this at the quoting stage, not after the parts are made, because traceability affects how material is purchased and how parts are batched through the shop.
Questions Engineers Ask Before Ordering
Can you hold ±0.005 mm across a full production run?
We hold ±0.005 mm (±0.0002 in) on machined features, and the capability is verified on a defined feature with a defined datum. It is not a blanket promise on every dimension.
Features that are difficult to hold, such as deep bores, thin walls or long unsupported sections, are flagged in the DFM note so you can decide whether to loosen the callout or change the geometry.
How do you handle a drawing that is still changing?
Send the current revision and mark which dimensions are critical. We quote against that revision and note the open questions.
Once the design is frozen, production can start within 24 hours. A change after setup means re-fixturing and a new first-article inspection, which adds time.
What is the minimum order quantity?
There is no minimum order quantity. A single prototype and a 10,000+ part run go through the same quoting and inspection route.
For one-off parts, the setup cost dominates the price. For higher volumes, we look at fixture design and cycle time to bring unit cost down.
Which file formats and information do you need to quote?
A STEP or IGES model plus a 2D drawing with tolerances, datums, surface finish and material specification. A PDF drawing is fine.
If a dimension is not toleranced, state the function. That tells us whether a general machining tolerance is acceptable or whether the feature needs special attention.
Can you sign an NDA before I share files?
Yes. An NDA is available on request, and uploads are kept secure and confidential.
ISO 27001:2022 certification covers our information security management, which is relevant for IP-sensitive programs.
How are surface finish and tolerance specified together?
Tolerance and finish are separate callouts. As-machined surfaces run Ra 1.6–3.2 μm, a fine finish is Ra 0.8–1.6 μm, and polishing or lapping reaches Ra 0.2–0.8 μm.
A tight finish on a tight tolerance usually means an extra finishing pass, so both callouts affect cost and cycle time.
Send a Drawing and Get a DFM Note Back
Upload a STEP file and drawing for a quotation and free DFM analysis within 12 hours. No minimum order quantity, and an NDA is available before you share anything.
12-hour quote100% inspection









