
China CNC Machining Turning Service: What Engineers Should Check
This page is for design engineers and sourcing teams comparing turning suppliers in China. It covers what a turning shop can hold, when mill-turn beats a two-machine setup, how material choice changes the cut, and which documents to ask for before releasing a purchase order.
Turning Is a Different Set of Trade-offs
A turning quote is not a milling quote with a different machine name. The workholding, the chip flow and the inspection plan all change.
What a Turning Shop Actually Controls
Turning removes material while the part spins. That single fact drives everything else. Round stock has almost no setup error in the radial direction, so diameters, shoulders and threads come out consistent from the first part to the last. The limits show up in features that sit off the axis: cross holes, flats, slots, and any face that needs a second angle. Those need a second operation or a machine that can index. Understanding which features on your print fall into which group tells you more about the quote than the hourly rate does.
The tolerance figure matters less than the tolerance stack. A shop may hold ±0.005 mm on a single diameter, but two diameters separated by a 200 mm length are a different problem. Thermal growth, tool wear and chuck repeatability all act across that span. When a drawing calls out tight concentricity between two bores on opposite ends of a shaft, the process plan has to account for how the part is held on the second pass. On parts like this, we often cut both ends in one setup on a mill-turn center rather than flip the part.
Surface finish and tolerance interact too. A turned finish in the Ra 0.8–1.6 μm range is normal for a sharp insert at a sensible feed. Asking for Ra 0.2–0.8 μm on a long slender part usually means a second pass at low feed, a different insert, or a lap operation afterward. That is real cycle time. A print that specifies fine finish on one sealing face and as-machined elsewhere is cheaper and just as functional.
Turned parts are rarely turned only. Most real components need a milled flat, a tapped hole pattern, or a slot. The question is whether those features run on the same machine. A dedicated lathe with a milling attachment handles light cross work. A mill-turn center with live tooling handles the full part. The decision is not about machine prestige; it is about how many times the part gets unclamped.
- 1One setup, one datumEvery re-clamp adds a concentricity error you have to inspect and live with.
- 2Diameter tolerance ≠ length toleranceAxial stacking over 200 mm is the harder number to hold.
- 3Finish follows feedA fine Ra is bought with cycle time, so specify it only where it seals or slides.
- 4Off-axis features decide the machineCount them before you compare lathe quotes.
Mill-Turn vs Two Machines: Where Each Wins
A two-machine route is not automatically worse. For simple shafts with a couple of cross holes, a lathe plus a small three-axis mill can be the fastest and cheapest path, especially at moderate quantities. Setup on the mill is short, and the two operations can run in parallel on different shifts. The penalty is positional accuracy between the two datums, plus an extra queue in the shop.
Mill-turn centers pay off when the part has angular features, eccentric bores, or a tolerance that spans the part axis. On a mill-turn, the part stays in one chuck through turning and milling. That removes the flip error entirely. It also removes a whole set of inspection steps, because concentricity is set by the machine, not measured back after the fact. On a part with a 0.02 mm true position callout on a cross hole relative to the main bore, that is the difference between a workable process and a coin flip.
The trade-off is throughput. A mill-turn center is a large, expensive asset, and shops schedule it around its bottlenecks. Simple parts that land on it can wait longer than they would on a lathe. For high-volume simple turning, a dedicated lathe or a bar feeder is the right answer. For a low-volume complex housing, mill-turn usually wins on total cost once you count rework risk.
Quantity changes the answer again. At one to fifty parts, process flexibility is worth more than cycle time. At 10,000 parts, a fixed sequence with dedicated fixtures beats a flexible machine every time. The right question is not which machine is better. It is which machine matches this part at this volume.
Turning Process Comparison
Use this to decide which route to quote. Figures are the limits we work to, not general industry claims.
| Route | Best for | Watch out for | Typical feature |
|---|---|---|---|
| 3-axis lathe | Round parts, simple cross work | Flip error on second end | Shaft, bushing, spacer |
| Mill-turn center | Off-axis features, tight concentricity | Scheduling queue time | Housing, valve body |
| 4-axis mill | Prismatic parts, flat datums | Roundness on large diameters | Bracket, plate |
| 5-axis machining | Angled faces, contoured pockets | Higher hourly rate | Impeller, manifold |
| Bar feeder lathe | High volume, small diameter | Fixed stock size | Fitting, pin, insert |
How Material Choice Changes the Turning Cut
Aluminum turning is forgiving. Grades like 6061, 6061-T6, 6082 and 2024 cut fast with sharp positive inserts and produce long chips that clear easily. 7075 behaves differently: it is stronger, but it is also more brittle at the edge, so tool life drops and the finish can tear if feeds are pushed. When a high-stress part needs 7075, we slow the finishing pass rather than substitute 6061. Substituting material to save cost is the most common hidden problem in turned-part supply.
Stainless is where turning shops separate. 303 is free-machining and turns cleanly. 304 and 316 work-harden fast, so the insert has to stay engaged and the depth of cut has to stay above the hardened skin. A timid cut on 316 will ruin the surface. 17-4PH in the H900 condition is harder still and often needs carbide with a coating and a rigid setup. On thin-wall stainless tubes, the part will deflect before the tool does, so we support the wall with a plug or change the order of operations.
Copper and brass turn well but grab. C36000 brass is the easiest turning material in the shop. C101 and C110 copper are gummy, build up on the edge, and need high rake and generous coolant. Beryllium copper adds a health-and-safety dimension to chip handling. Titanium TC4 and Inconel are at the other end: low thermal conductivity, high cutting temperature, and a strong tendency to chatter on slender sections. Those parts get light depths of cut and a lot of coolant.
Plastics have their own rules. POM and PA machine cleanly and hold tolerance. PEEK is stable but expensive and abrasive on tooling. ABS, PC and PMMA are soft enough that clamping pressure alone can mark or distort the part, so soft jaws and light clamping are standard. Carbon fibre eats tool edges and produces abrasive dust, which means extraction and short tool-change intervals.
- 1Aluminum6061, 2024, 5052, 5083, 6063, 6082, 7075, ADC12.
- 2Stainless303, 304, 316, 316L, 420, 430, 440C, 17-4PH (SUS630).
- 3Copper and brassC101, C103, C110, beryllium copper, C36000.
- 4SpecialTC4 (Ti-6Al-4V), Inconel, magnesium AZ31B / AZ91D.
Inspection and the Paperwork Behind a Turned Part
A turned part is easy to measure and easy to measure badly. Calipers on a diameter tell you almost nothing about roundness, taper or lobing. For anything with a sealing surface or a bearing fit, the shop needs a micrometer, a bore gauge, and a roundness check. On high-volume runs, a gauge that reads the same feature every cycle catches drift long before the final inspection does.
The inspection plan should match the drawing. If the print calls out concentricity, true position, or a surface finish, the report should show those numbers, not just outside dimensions. We inspect 100% of parts before shipment and can supply raw material certificates, in-process records and final inspection reports on request. For medical and automotive programs, that paperwork is often the actual deliverable.
Certification matters when the part goes into a regulated product. Our quality system is registered to ISO 9001:2015, IATF 16949:2016, ISO 13485:2016 and ISO 27001:2022. Those cover general quality, automotive, medical devices and information security respectively. A supplier that cannot show the certificate scope is not necessarily a bad shop, but the burden of proof shifts onto your incoming inspection.
Confidentiality is part of the same package. Drawings and CAD files for an unreleased product are worth more to a competitor than the parts are to you. We treat uploads as secure and confidential, and we sign an NDA on request before files move. That is a normal step, not a favor.
What to Send with a Turning RFQ
A good RFQ gets a usable quote in one round. Send a 3D model and a 2D drawing that agree with each other. If the model is the master, say so, and put the tolerance block on the drawing anyway. Note the material and temper, the finish callouts, and any feature that is critical to function. If a dimension is reference-only, mark it. Engineers often forget that the shop cannot guess which numbers matter.
Volume and delivery expectation belong in the first message. The same part at 10 pieces and at 10,000 pieces is two different quotes, and sometimes two different processes. Mention any second operation you expect, such as heat treatment, plating or anodizing, because those add outside lead time that is not in the machine schedule.
Tolerances should be realistic. Blanket ±0.005 mm across a whole drawing raises the price of every feature, including the ones that do not need it. Tighten the critical fits and leave the rest at general tolerance. That one change often does more for cost than any negotiation.
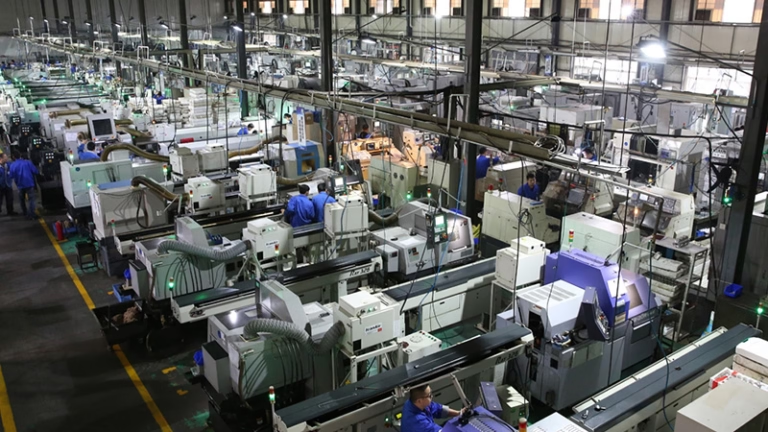
GreatLight has been machining since 2011 and runs 127 high-precision CNC machines across three wholly-owned plants covering 7,600 m² in Dongguan, plus a factory in Singapore. That includes 16 simultaneous 5-axis centers, 12 four-axis mills, 27 three-axis machines and 16 mill-turn centers, with a maximum processing size of 4,000 mm. We quote and return a free DFM analysis within 12 hours, and there is no minimum order quantity, from one prototype to 10,000+ part runs.
Turning Questions Engineers Ask
Can I get a turned part with no minimum order quantity?
Yes. We run from a single prototype up to 10,000+ part runs. The process may change with volume, but the order size does not gate the quote.
For one-off parts, expect a lathe or mill-turn route with soft jaws. At higher volume, we may move to dedicated fixtures or a bar feeder to cut cycle time.
What tolerance can you hold on a turned diameter?
We work to ±0.005 mm ( ±0.0002 in ) on turned features, subject to part size, material and wall thickness.
Tolerance over a long axial span is harder than on a single diameter. Send the drawing and we will tell you which callouts drive the price.
Should I specify a surface finish on every turned face?
No. Specify the fine finish only where it seals, slides or mates. Typical turned finish is Ra 0.8–1.6 μm, and Ra 0.2–0.8 μm is available with extra passes.
A blanket fine-finish callout adds cycle time on faces that do not need it.
How do you handle parts that need turning and milling?
If the part has off-axis features or a tight concentricity callout, we usually run it on a mill-turn center so it stays in one chuck. Otherwise a lathe plus a three-axis mill may be faster.
The choice is made during DFM review, before we quote the route.
What inspection documents come with a turned order?
We inspect 100% of parts before shipment and can provide raw material certificates, in-process records and final inspection reports on request.
For regulated programs, tell us the report format you need at RFQ stage so we build it into the plan.
How fast can a turning order start and ship?
Quotation and free DFM analysis come back within 12 hours. Production can start within 24 hours after approval, and parts ship in 3–5 days.
Times depend on material availability and finishing. Outside processes like plating add lead time beyond the machine schedule.
Send a Turning Drawing and Get a Route Back
Upload your model and drawing. We return a quote and a DFM note within 12 hours, with the process route and the tolerance calls that drive cost.
12-hour quote100% inspectionNo MOQNDA on request









