
CNC Aluminum Parts Machined Service
This guide is for engineers and buyers comparing a CNC aluminum parts machined service. It covers which aluminum grades suit which parts, what tolerance and finish to ask for, how to read a quotation, and the checks that separate a capable shop from a cheap one.
In this article
- 1
- 2
- 3
- 4
- 5
- 6
- 7
- 8
- 9
Key takeaways
Which aluminum grade for which part
Use this as a first filter. If two rows look plausible, the cheaper one usually wins unless a load, a finish or a corrosion path rules it out.
| Grade | Typical use | Machinability | Watch out for |
|---|---|---|---|
| 6061-T6 | Housings, brackets, fixture plates | Good | Weld zones soften the temper |
| 6061 | General frames, covers | Good | Lower yield than T6 |
| 6082 | Structural parts, EU drawings | Good | Similar to 6061, do not overpay |
| 2024 | Aerospace ribs, shear panels | Fair | Poor corrosion resistance, needs coating |
| 5052 / 5083 | Panels, enclosures, marine | Fair on mills | Gummy at high speed, use coolant |
| 6063 | Heatsinks, extruded profiles | Good | Softer, easy to mark in handling |
| 7075 | High-load, thin-wall, molds | Fair | Chips hard, costlier, stress relief matters |
| ADC12 | Die-cast housings, then machined | Good | Porosity can open up at machined faces |
Reading two aluminum machining quotes side by side
Cheap quotes often exclude line items. Fill this in for each supplier before you compare totals.
| Line item | What to look for | Red flag |
|---|---|---|
| Alloy and temper | Named grade, e.g. 6061-T6 with mill cert | Generic aluminum |
| Tolerance basis | General tolerance plus critical callouts | Blanket ±0.005 mm |
| Setup plan | Number of setups and fixtures stated | No process description |
| Inspection | Method and report type named | Visual check only |
| Finish | Type, thickness or color specified | Anodized, unspecified |
| Lead time | Broken into material, machining, finish | One number, no breakdown |
Pick the shop that can explain the setup, not the one with the lowest number
If a supplier cannot tell you how many setups your part needs and how the critical features will be measured, the price is a guess. Send your drawing and we will return a quote with the alloy, setup plan and inspection method stated.
What makes an aluminum part a good fit for CNC machining
Aluminum machines fast. Cutting speeds run several times higher than stainless, tool wear is low, and a part that takes 40 minutes in 304 may take 12 minutes in 6061. That speed is the main reason a CNC aluminum parts machined service is often the cheapest route for prototypes and low-volume production.
The catch is stiffness. Aluminum has roughly one third the elastic modulus of steel, so thin walls deflect under cutting force. A 1 mm wall on a 60 mm tall pocket will chatter unless the shop uses light radial passes, sharp tooling and a fixture that supports the part from the inside.
Geometry decides the machine. A part with features on five faces needs either multiple fixtures or a five-axis center that reaches them in one setup. Each extra setup adds a datum, and each datum adds error. When a drawing has tight position between features on different faces, count the setups before you count the price.
Parts with deep pockets, thin ribs or threads that must stay concentric are the ones where process planning matters more than the machine brand. Ask how the shop will hold the part, not which spindle it will run on.
- 1Good candidatesHousings, manifolds, brackets, heat sinks, valve bodies, small frames, prototype linkages
- 2Think twiceVery large flat plates where grinding and stress relief dominate cost
- 3Ask firstWall thickness below 1.5 mm, depth-to-width ratios over 6:1, threads under M2
Tolerance and surface finish: what to specify and what to skip
A capable shop can hold ±0.005 mm on a bored feature in aluminum. That is a real number, measured on a CMM, not a sales claim. But it applies to specific features, not to the whole part. If you put ±0.005 mm in the title block, every dimension inherits it and the price climbs.
Better practice: state general tolerance as ±0.1 mm for non-critical features, then call out tight tolerances only on bores, mating faces and datums that actually control function. This is the single change that reduces quotes most often, and it does not weaken the part.
Surface finish follows the same logic. As-machined aluminum sits around Ra 1.6–3.2 μm, which is fine for most internal parts. Sealing faces and sliding surfaces want Ra 0.8–1.6 μm. Optical and vacuum applications may need Ra 0.2–0.8 μm, and that usually means a finishing pass or a secondary operation, not a different machine.
Anodizing adds 5–25 μm of build-up depending on type. On a Ø20 H7 bore, hardcoat can close the tolerance. Tell the shop the bore is a fit surface before anodizing, or plan to mask it.
- 1±0.005 mmBores, bearing seats, mating pilots only
- 2±0.05 mmTypical milled pockets and slot widths
- 3±0.1–0.2 mmGeneral profile, clearance holes, cosmetic edges
- 4Ra 0.8–1.6 μmSealing faces, sliding surfaces, gasket lands
Finishes and secondary operations for machined aluminum
Most aluminum parts leave the machine and go straight into a finish tank. Anodizing is the common choice: clear anodize for a natural look and mild wear resistance, color anodize for identification, hardcoat for wear surfaces, and conductive anodize where you still need electrical contact.
Plating options include electroless nickel, zinc, silver and gold. Electroless nickel gives a uniform coating on complex geometry, which is why it shows up on RF housings and vacuum parts. Silver and gold appear on electronics where contact resistance matters more than wear.
For appearance parts, bead blasting followed by anodizing gives an even matte surface that hides tool marks. Brushing produces a directional grain. Polishing gets you to a mirror finish but shows every handling scratch afterward, so it needs care in packing.
Laser marking is worth planning early. Minimum character height is 1.5 mm. Serial numbers, logos and traceability codes are all fine, but do not expect to shrink a 12-character code into a 3 mm area and still read it after anodizing darkens the surface.
- 1AnodizingClear, color, hardcoat, conductive
- 2PlatingElectroless nickel, zinc, silver, gold
- 3MechanicalBead blasting, tumbling, brushing, polishing
- 4MarkingLaser engraving, minimum character height 1.5 mm
How to judge a CNC aluminum parts machined service
Start with capacity that matches your part envelope. A shop with a 4,000 mm travel machine and a Ø400 mm rotary table can take long extrusions and large frames in one setup. A shop limited to 500 mm machines will tile a long part across setups, and every joint between setups is a place where position drifts.
Next, ask what the quotation includes. A useful quote names the alloy and temper, the stock size, the number of setups, the finish, the inspection method and the packing. A quote that lists only a price and a lead time is a placeholder, not a commitment.
Certifications tell you which markets the shop already serves. ISO 9001:2015 covers general quality systems. IATF 16949:2016 is automotive. ISO 13485:2016 is medical devices. ISO 27001:2022 covers information security, which matters if you are sending unreleased CAD under NDA.
Finally, look at how the shop handles first articles. A first-article inspection report with actual measured values, not just pass or fail, tells you more about the process than any brochure. Ask for measurement reports on request and read the numbers.
- 1EnvelopeLargest part the shop can machine in one setup
- 2Setup countFewer setups means fewer datum shifts
- 3Quote detailAlloy, stock, setups, finish, inspection, packing
- 4CertificatesMatch the certificate to your industry, not to a logo wall
What actually drives cost and lead time on aluminum parts
Machining time is only part of the price. On a typical aluminum part, the cost split runs roughly: material, programming and setup, machine time, finishing, inspection and packing. Reducing machine time by tightening the process saves less than removing an unnecessary setup or dropping a blanket tolerance.
Quantity changes the picture. One prototype is dominated by programming and setup, so the per-part price looks high. At 100 pieces the setup is amortized. Beyond that, fixture design and dedicated workholding start to pay off, and the per-part price flattens.
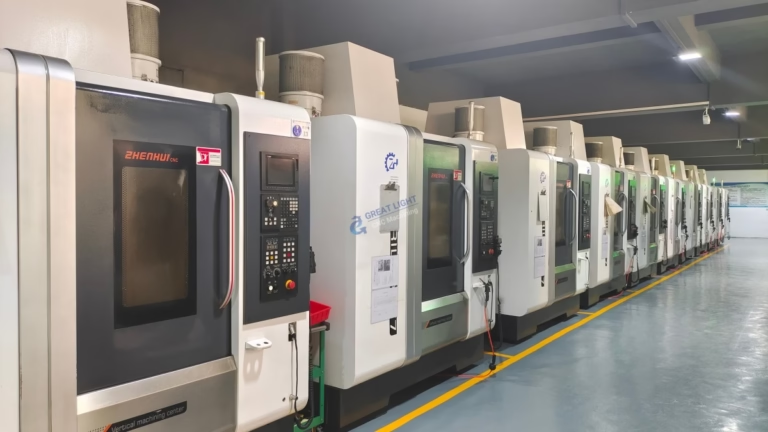
Lead time is mostly queue time. A shop running 127 CNC machines including 16 simultaneous five-axis centers has capacity, but it also has scheduling. The honest answer to what sets delivery is material availability plus inspection bandwidth, not spindle speed. Parts typically ship in 3–5 days once material is in house.
Order size should not be a barrier. A service with no minimum order quantity can run one prototype and then a 10,000+ part production order on the same process, which keeps the transition from validation to volume from becoming a second qualification project.
- 1Cost driversSetups, tolerance scope, finish, inspection level
- 2Quantity effectSetup amortizes fast; fixtures pay off above a few hundred pieces
- 3Lead timeMaterial and inspection capacity, not spindle speed
- 4Order rangeOne prototype to 10,000+ parts, same process
From CAD file to shipped aluminum parts: 7 steps
This is the sequence we run. The parameter ranges are the ones that matter in aluminum.
- 11. Send the model and a functional noteSTEP or native CAD plus a short note on what the part does, which faces mate, and which dimensions are critical. This lets us flag DFM issues before quoting.
- 22. DFM review and quoteWe check wall thickness, tool reach, thread depth and finish access. Quotation and free DFM analysis come back within 12 hours. Production can start within 24 hours after approval.
- 33. Material selection and stock prep6061-T6 for most parts; 7075 or 2024 when strength or weight demands it. Stock is squared and faced so the first setup has a real datum. Raw material is checked before it reaches the machine.
- 44. First and second operationsRoughing leaves 0.3–0.5 mm for finishing. Light radial passes and high spindle speed control thin-wall deflection. Five-axis centers cut five faces in one setup when the geometry allows.
- 55. In-process measurementCritical features are checked during the run, not only at the end. If a bore is trending, we correct the offset before more parts are cut.
- 66. Deburr, finish and markHand deburr on edges and threads, then the specified finish. Anodize, plating, bead blast or laser marking. Masking is applied where a fit surface must stay bare.
- 77. Final inspection and packing100% inspection before shipment. Reports on request. Parts are packed to protect finished surfaces, with the finish type determining the wrap and dividers.
Questions buyers ask before ordering aluminum parts
Can you machine a single aluminum prototype without a minimum order?
Yes. There is no minimum order quantity. A single prototype and a 10,000+ part run go through the same process, so the parts you validate are made the same way as the parts you produce.
For one-off parts the programming and setup dominate the price. If you know the design will go to volume, mention it in the quote request so the process can be planned for both stages.
What is the tightest tolerance you hold on aluminum?
±0.005 mm is achievable on bored and critical features, measured on a CMM. It is not a blanket tolerance for the whole part.
For most aluminum parts, general tolerance of ±0.1 mm with tight callouts on mating features gives the best balance of function and cost.
Which aluminum alloy should I choose for a structural bracket?
6061-T6 handles most brackets and housings. It machines well, takes anodizing, and has good strength for its weight.
Move to 7075 if the bracket is thin-walled and highly loaded. Move to 2024 only if you need its fatigue properties and can protect the surface, because 2024 corrodes readily without coating.
How do you handle confidential CAD files?
Uploads are secure and confidential, and an NDA is available on request. Information security is covered by ISO 27001:2022.
If your program requires restricted handling, say so in the quote request so the file flow can be set up accordingly.
Does anodizing change the dimensions of my part?
Yes. Anodic coatings grow the surface, typically 5–25 μm depending on the type. Hardcoat builds more than clear anodize.
On press fits and bearing bores, plan the pre-anodize dimension or specify masking on the fit surface. Tell us which surfaces are fits before finishing.
What certifications apply to aluminum parts for automotive or medical use?
IATF 16949:2016 applies to automotive work and ISO 13485:2016 to medical devices. General quality is covered by ISO 9001:2015.
Match the certificate to your industry requirement and ask for the inspection documentation your quality system needs.
Send your aluminum part for a 12-hour quote
Upload your CAD and functional notes. You get a quotation and free DFM analysis within 12 hours, from one prototype to 10,000+ parts.
12-hour quoteNo MOQ100% inspectionNDA on request
More from the shop floor
We publish setup notes, tooling trials and inspection data from the factory floor.











