
01
Roundness drifts on long shafts
A shaft with a 6:1 length-to-diameter ratio deflects between centers. The diameter mikes fine at both ends and reads oversize in the middle. The assembly presses in tight, then seizes once the bearing runs warm.
We turn shafts, bushings, fittings and housings from bar stock and near-net blanks. Tolerances hold at ±0.005 mm, finishes run down to Ra 0.2 μm, and mill-turn centers cut cross holes in the same setup.

Four failures we see most often on lathe parts.
A shaft with a 6:1 length-to-diameter ratio deflects between centers. The diameter mikes fine at both ends and reads oversize in the middle. The assembly presses in tight, then seizes once the bearing runs warm.
A housing turned on one machine and drilled on another picks up the chuck's runout twice. The bore sits 0.03 mm off the OD. Dowel pins no longer line up, and the whole bracket needs rework.
A print calls out Ra 0.8 μm on a sealing face and a rolled thread instead of a cut one. The shop turns it on a manual lathe, leaves Ra 3.2 μm, and the O-ring weeps under pressure at the test bench.
Aerospace and automotive programs need mill test certificates per batch. Without them, incoming inspection quarantines the lot. The line stops while paperwork gets chased across three suppliers.
Fewer setups, less stack-up, tighter parts.

Our 16 mill-turn centers combine turning and milling in one program. A shaft with flats, cross holes and a keyway comes off the machine complete. Because the part never leaves the spindle, concentricity between the OD and the cross feature stays inside 0.01 mm.
That matters most on parts with a tight true-position callout between a turned diameter and a milled feature. Two-setup work stacks the chuck runout twice. One setup stacks it once.

Turning tolerance is not a machine spec, it is a process result. Thermal growth, tool wear and chuck pressure all move the diameter over a shift. We set the process window from the first article and monitor it through the run.
In-process gauging catches drift before the diameter leaves the band. If a feature trends toward the limit, the operator adjusts the offset, not the print. Every lot ships with a dimensional report when the drawing calls for one.
Pick by service condition, not by habit.
| Material | Typical Turned Parts | Watch Out For |
|---|---|---|
| 6061-T6 aluminium | Housings, spacers, manifolds | Low hardness, galls on fine threads |
| 7075 aluminium | High-load brackets, fittings | Higher cost, notch sensitive |
| 303 stainless | Shafts, bushings, fittings | Free-machining sulfur, limited weld use |
| 17-4PH stainless | Valve bodies, actuator parts | Needs H900/H1025 aging after turning |
| C36000 brass | Connectors, valve stems, inserts | Dezincification in wet service |
| Ti-6Al-4V | Aerospace fasteners, bushings | Low thermal conductivity, tool wear |
| Inconel | Hot-section fittings | Work hardens, slow speeds required |
| PEEK / POM | Seals, insulators, wear rings | Thermal expansion, fixturing pressure |
One supplier from bar stock to finished, inspected parts.
Bar-fed and chucked turning on 2-axis lathes for simple round parts. Diameters from Ø5 mm up, with live tooling available on the mill-turn side.
16 mill-turn centers handle turned parts with cross holes, flats and slots. One setup keeps the OD and the milled feature concentric inside 0.01 mm.
Small-diameter parts with long slender geometry, such as pins and ferrules. Guide-bushing support controls deflection on high length-to-diameter ratios.
Cut, rolled and ground threads to UN, metric and NPT forms. Groove widths held to the print, including undercut and relief grooves.
Anodizing, electroless nickel, black oxide, bead blasting and polishing. Laser marking with a minimum character height of 1.5 mm.
Functional turned samples in days for design validation and fit checks. Same process window as production, so the sample predicts the run.
Numbers you can check against your drawing.
| Parameter | Range | Notes |
|---|---|---|
| Turning tolerance | ±0.005 mm (±0.0002 in) | Held through production runs |
| Fine finish | Ra 0.2–0.8 μm | Sealing faces and bearing seats |
| Standard finish | Ra 0.8–1.6 μm | General turned surfaces |
| Maximum part length | 4,000 mm | Long shafts and tie rods |
| Rotary table | Ø400 mm | Indexed milling on turned parts |
| Minimum diameter | Ø5 mm | Bar-fed small parts |
| Order quantity | 1 to 10,000+ parts | No minimum order quantity |
| Lead time | Quote in 12 h, ship in 3–5 days | After drawing release |
Six reasons engineers move their lathe work here.
Founded in 2011 with three wholly-owned plants and 7,600 m² of manufacturing space. The process window on hard materials comes from that history, not from a spec sheet.
Tight dimensional control on production runs, not just on the first article. Offset adjustments happen during the run so the diameter stays in band.
Raw material check, in-process monitoring and final inspection on every lot. Dimensional and material reports on request.
Send a drawing and get a quotation plus free DFM analysis within 12 hours. Production can start within 24 hours of approval.
ISO 9001:2015, IATF 16949:2016, ISO 13485:2016 and ISO 27001:2022. Automotive and medical programs get the paperwork they require.
All material comes from ISO-certified suppliers with mill test certificates for every batch. No quarantined lots waiting on paperwork.
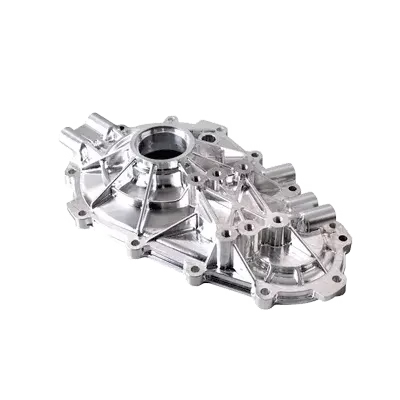
IATF 16949:2016 process control with mill test certificates per batch.
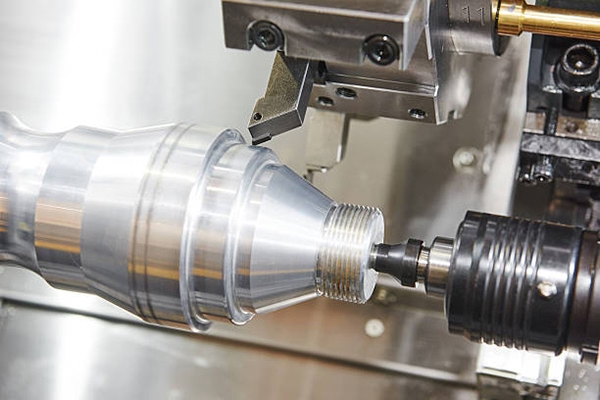
Inconel and Ti-6Al-4V turned fittings with full dimensional reports on request.

ISO 13485:2016 workflow for turned components with fine surface finishes.

Long shafts and tie rods turned up to 4,000 mm with concentricity held.
We run bar-fed parts down to Ø5 mm on the small lathes. Below that, the guide bushing and the chucking load become the limit, and a Swiss-type setup is usually the better route.
Send the drawing and we will tell you whether turning is the right process or whether the part should be milled or stamped instead.
Yes, within the process window set at first article. Thermal growth and tool wear move the diameter over a shift, so we monitor the feature in-process and adjust the offset during the run.
Features outside that window, such as very long slender shafts, will be quoted with a realistic tolerance based on the length-to-diameter ratio.
Yes. The 16 mill-turn centers cut turned and milled features in one setup, so concentricity between the OD and the cross feature stays inside 0.01 mm.
If the part only needs a single cross hole and a loose true-position callout, a two-setup route is cheaper and we will quote it that way.
Aluminium 6061, 6061-T6, 2024, 5052, 6063, 6082 and 7075. Stainless 303, 304, 316, 316L, 17-4PH and 440C. Steel 1018, 1045, 4130, 4140 and 4340. Brass C36000, copper C110, titanium TA2 and TC4, plus PEEK, POM and PA plastics.
All material comes from ISO-certified suppliers with mill test certificates for every batch.
Sealing faces are turned with a dedicated finishing pass and measured for Ra before the run releases. Fine finishes run Ra 0.2–0.8 μm.
If the print calls out a softer finish than Ra 0.8 μm, tell us at quote stage. It changes the tool, the feed and the cycle time, and we would rather price it correctly than discover it at inspection.
Quotation and free DFM analysis come back within 12 hours. Production can start within 24 hours of approval, and parts ship in 3–5 days.
Long slender parts and hard materials such as Inconel take longer because of the lower cutting speeds. We give the schedule with the quote.
Yes, if the sample is dimensionally stable and we can measure it. We reverse-engineer the geometry, flag any features that cannot be verified, and send a drawing for your approval before cutting metal.
For parts with critical fits, a drawing is still the better input. A worn sample can carry the wear into the new batch.
Uploads are secure and confidential. We sign an NDA on request before drawings are shared, and access to customer files is limited to the engineers on the job.
We do not publish customer names, part numbers or drawings.
Upload a drawing or a 3D model and get a quotation with free DFM analysis within 12 hours.
12-hour quote100% inspectionNo minimum order quantity
Trusted by engineers and manufacturers worldwide










Upload your 3D model or 2D drawing and get a quotation with a free DFM analysis. Maximum processing size 4,000 mm.
CNC Metals 13 grades
CNC Plastics 10 grades
Machines & processes 12 options
Surface & post-processing 10 options
Material: not selected Machine: not selected Post-process: not selected
Fill in this short form and we'll open WhatsApp with your message ready to send. We only use these details to reply to you.
Nothing is sent until you press send inside WhatsApp.