GreatLight CNC Machining Factory logo
CNC Machining
Rapid Prototyping
Materials
Industries
News
About GL

Get Instant Quote

CNC FAQs

CNC FAQs: Answers From the Shop Floor

Straight answers to the questions engineers ask before they send a drawing. Tolerance, material, finish, tool wear, cost and lead time, written by the people who run the machines.

±0.005 mm tolerance12-hour quote + DFMNo MOQ100% inspectionISO 9001 / IATF 16949NDA on request
precision-custom-machining-solutions-from-prototype-to-production
127High-precision CNC machines
±0.005 mmAchievable tolerance
3–5 daysTypical parts shipping window
99.99%Qualification rate
Common problems

Where CNC Projects Lose Time and Money

Four failure modes we see on incoming drawings. If one of them looks familiar, the fix is usually in the design review, not the machine.

01

Tolerance called tighter than the part needs

A ±0.01 mm callout on a mounting hole that only locates a bracket drives extra passes, extra inspection and extra scrap. We check which dimensions actually control function, then tell you where a looser band is safe. Saving tolerance is often the cheapest cost reduction on the job.

02

Deep pockets and thin walls that chatter

A 90 mm deep pocket with a 12 mm wall looks fine on screen. On a 3-axis machine the tool deflects, the wall rings, and the finish comes out at Ra 3.2 μm instead of the Ra 1.6 μm you specified. Sometimes the fix is a 5-axis approach. Sometimes it is a drawing change.

03

Material picked before the process

17-4PH gives you corrosion resistance and strength, then eats tool life and adds cost. PEEK machines cleanly at a price most brackets cannot justify. Choosing the alloy before knowing the load path, the environment and the volume usually means a requote two weeks later.

04

Quotes that hide the real cost drivers

A number with no breakdown tells you nothing about where to cut. Setup, fixturing, tool changes, inspection time and finishing are separate lines. When you can see them, you can decide whether to change the geometry, the batch size or the finish instead of guessing.

How we answer

Answers Backed by a DFM Review, Not a Sales Script

Every quote starts with a manufacturability check on your model, so the answer to your question is specific to your part.

cnc-machining-hdpe
Tolerance and geometry

What tolerance can you actually hold?

On a clean setup we hold ±0.005 mm ( ±0.0002 in) on critical features, and that number shows up on the inspection report. Not every dimension on a part needs it. Tolerancing the whole drawing at ±0.005 mm multiplies cost because every feature needs a separate setup or a slower cutting strategy.

The practical split is simple. Datum features, bearing bores, mating faces and press-fit diameters get the tight band. Clearance holes, chamfers and non-critical contours get a standard band. We mark which is which during DFM review and let you approve before chips fly.

  • 1
    Tight band±0.005 mm for bores, datums and mating surfaces
  • 2
    Standard band±0.05 mm for general milled and turned features
  • 3
    Where to loosenClearance holes and cosmetic edges rarely need tight limits
low volume manufacturing
Setup and access

When does 5-axis beat 3-axis?

The answer is access. If a part has features on five faces, undercuts, or a compound angle that would need three separate fixtures on a 3-axis mill, one 5-axis setup is faster and more accurate. Fewer setups means fewer datum shifts, and datum shifts are where tolerance stacks go wrong.

5-axis is not automatically better. A flat plate with holes and a pocket runs cheaper on a 3-axis machine. We have 27 three-axis machines for exactly that work, plus 16 simultaneous 5-axis centers for the parts that need them. The right machine is a cost decision, not a prestige decision.

  • 1
    Use 5-axisMulti-face parts, undercuts, compound angles, deep cavities
  • 2
    Use 3-axisPrismatic parts, plates, simple turned profiles
  • 3
    Size ceilingUp to 4,000 mm maximum processing size
Selection guide

Process Choice by Part Characteristic

Match the part in front of you to the process before you request a quote.

Part characteristicRecommended processWhy
Features on 4–5 faces5-axis millingOne setup, no datum shift
Flat plate with pockets3-axis millingLower hourly rate, faster setup
Round part with milled flatsMill-turn centerTurning and milling in one cycle
Thin wall under 1 mm5-axis with light passesControls deflection and chatter
Prototype, 1–50 partsCNC from billetNo tooling cost, design can change
10,000+ identical partsDie casting plus CNCLower piece cost at volume
Complex internal channels3D printing plus finishMachining cannot reach inside
Capabilities

What We Machine and How

Six service lines that cover most hardware programs, from a single prototype to a production run.

01

5-Axis CNC Machining

16 simultaneous 5-axis centers handle multi-face parts in one setup. Best for aerospace brackets, automotive housings and any geometry that would need three fixtures on a 3-axis machine.

02

CNC Milling & Turning

27 three-axis machines, 12 four-axis mills and 16 mill-turn centers. Shafts, bushings, housings and plates, with turning and milling in a single cycle where it saves a setup.

03

Rapid Prototyping

One-off parts machined from billet with no tooling cost. Quotation and free DFM analysis within 12 hours, and production can start within 24 hours after approval.

04

Surface Finishing

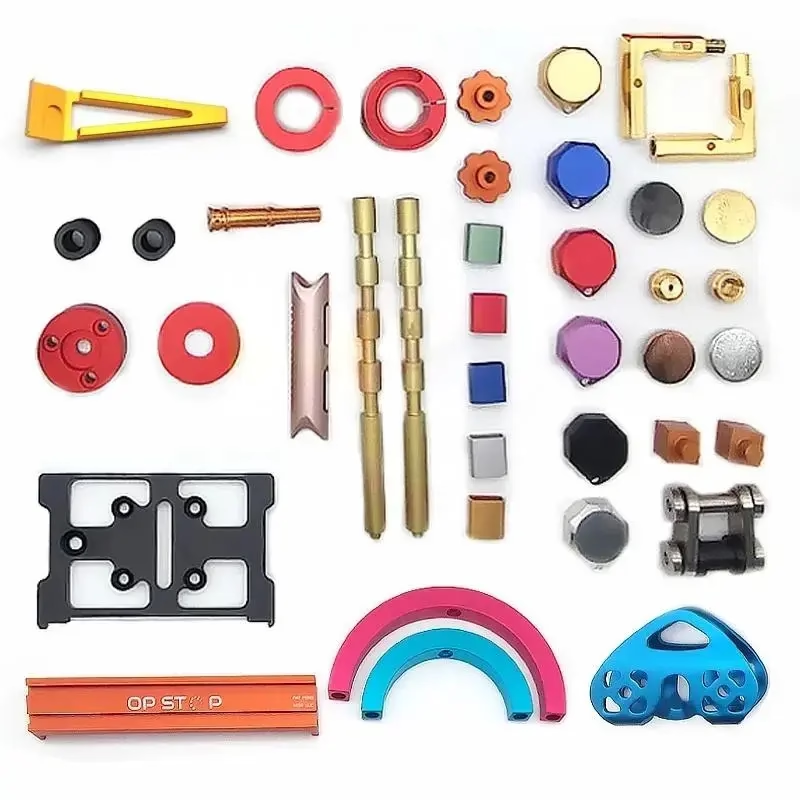
Anodizing, plating, powder coating, black oxide, bead blasting and laser marking. Finish options change dimensions, so we spec the process before the final cut, not after.

05

Sheet Metal & Die Casting

For enclosures and high-volume brackets, sheet metal fabrication and metal die casting reduce piece cost. We machine the critical interfaces after casting to hold tolerance.

06

Vacuum Casting & 3D Printing

Bridge tooling and low-volume duplicates in polyurethane, plus printed parts for internal channels. Both feed into a CNC finishing pass when the mating surfaces matter.

Working ranges

Machine and Material Ranges

Numbers you can design against.

ItemRangeNotes
Maximum part size4,000 mmLargest travel 4,000 × 400 × 150 mm
Mid-size envelope750 × 1,150 × 550 mmAlso 600 × 600 × 600 mm
Rotary tableØ400 mmFor 4-axis and 5-axis work
Aluminium6061-T6, 7075, 2024Plus 5052, 5083, 6082, ADC12
Stainless303, 304, 316L, 17-4PHAlso 420, 440C, 430, 431
Steel1018, 1045, 4140, 4340Plus 4130, A36, tool steel
Titanium & specialTC4 (Ti-6Al-4V), InconelPlus TA1, TA2, magnesium AZ31B
PlasticsPOM, PEEK, PC, ABSPlus PA, PP, PMMA, HDPE
Why GreatLight

What You Get on Every Order

Six facts that decide whether a job ships on time and in spec.

15Y

Machining since 2011

15 years in Dongguan with 3 wholly-owned plants and 7,600 m² of manufacturing space. The process knowledge is in-house, not outsourced to a broker.

±0.005

Tolerance you can inspect

Critical features held to ±0.005 mm, with inspection reports on request. Raw material check, in-process monitoring and final inspection are separate steps.

12h

Quote and DFM in half a day

Quotation and free DFM analysis within 12 hours. Send a STEP file in the morning and you can be reviewing manufacturability notes the same day.

100%

Inspection before shipment

Every part is inspected before it leaves. That is why the historical late-delivery probability sits below 2% and the qualification rate is 99.99%.

0

No minimum order quantity

From one prototype to 10,000+ part runs on the same process. You can validate the design at quantity one and scale without changing suppliers.

4

Audited quality systems

ISO 9001:2015, IATF 16949:2016, ISO 13485:2016 and ISO 27001:2022. The last one covers how your drawings and files are handled.

7,600 m²Manufacturing space
150Technicians
127CNC machines
3Wholly-owned plants
Industry fit

What Different Industries Require

GreatLight Your Premier Partner for Precision Auto Parts Processing Custom CNC Machined Solutions

Automotive & EV

Housings, brackets and drivetrain parts machined to drawing, with IATF 16949 process control behind the run.

  • ±0.005 mm
  • IATF 16949
  • 100% inspection
Comprehensive Guide to Buy Humanoid Robot

Robotics & Automation

Joint housings, end-effector plates and gearbox components where bore alignment controls backlash.

  • 5-axis
  • Ra 0.8–1.6 μm
  • Mill-turn
Comprehensive Guide to Buying Humanoid Robot Key Considerations and Brand Analysis

Medical Devices

Instrument parts and implant tooling in 316L and titanium, with cleaning-friendly finishes and traceable inspection.

  • ISO 13485
  • 316L / TC4
  • Reports on request
Comprehensive Guide to Buying Humanoid Robot

Electronics & Industrial

Heat sinks, chassis plates and fixture bodies in aluminium, anodized and laser marked to your layout.

  • 6061-T6
  • Anodizing
  • Laser marking
FAQs

CNC FAQs Engineers Ask Us Most

What tolerance can you hold, and should I tolerance everything the same?

We hold ±0.005 mm ( ±0.0002 in) on critical features. That is not the right callout for every dimension on the drawing.

Tighten datums, bores, mating faces and press fits. Leave clearance holes, chamfers and cosmetic contours at a standard band. Every tight dimension adds inspection time and a slower cutting strategy, so a blanket tight tolerance raises cost without improving function.

Which material should I choose for a machined part?

Start with the load path, the environment and the volume, then pick the alloy. 6061-T6 aluminium is the default for brackets, housings and heat sinks: light, stable and fast to cut.

Choose 7075 or 2024 when you need higher strength in the same envelope. Move to 17-4PH or 316L for corrosion resistance. PEEK and POM suit insulating or low-friction parts, but both cost more per kilo than aluminium and cut more slowly.

How does surface finish affect the machining price?

As-machined surfaces run Ra 1.6–3.2 μm with a standard cutter path. A high-finish band of Ra 0.8–1.6 μm needs finer stepovers and more time. Fine finishing at Ra 0.2–0.8 μm can require a separate pass or hand polishing.

Specify a finish only on the surfaces that touch something or show. Polishing a hidden mounting face adds cost with no functional gain.

What causes tool wear, and how do you manage it?

Abrasive alloys and hard inclusions wear the cutting edge first; titanium and Inconel also hold heat at the tip. The result is rising cutting force, then a dimension that drifts out of tolerance.

We watch spindle load and chip color, replace edges on a counted cycle rather than on failure, and re-check the first part after every tool change. On long runs that check is scheduled, not improvised.

What are the main cost drivers in a CNC quote?

Setup, fixturing, cutting time, tool changes, inspection and finishing. Cutting time is usually the smallest of those on a small batch.

Two changes reduce cost fastest: loosen tolerances that do not control function, and simplify features that force an extra setup. Increasing batch size spreads setup across more parts, which is why 10,000+ runs often move to die casting plus finish machining.

How fast can I get parts?

Quotation and free DFM analysis within 12 hours. Production can start within 24 hours after you approve the DFM notes, and parts typically ship in 3–5 days.

Complex geometry, special material or a certified finish may add time. We tell you the window in the quote rather than after the order.

Is there a minimum order quantity?

No minimum order quantity. We machine one prototype or a 10,000+ part run on the same process, so you can validate the design at quantity one and scale without changing suppliers.

For a one-off, expect the setup cost to sit entirely on that single part. That is normal, and it is still usually cheaper than tooling for a low-volume program.

How are my drawings and files protected?

All uploads are secure and confidential, and we sign an NDA on request before files are exchanged. Our information security management system is certified to ISO 27001:2022.

Access to customer files is limited to the engineers who need it for the DFM review and programming.

Send a Drawing, Get Answers and a Quote

Upload a STEP file and we return a quotation with free DFM analysis within 12 hours. From one prototype to 10,000+ parts, no minimum order quantity.

12-hour quoteFree DFM analysis100% inspectionNo MOQNDA on request

Trusted by engineers and manufacturers worldwide

Tesla Ford Motor Company BYD Auto Denso Magna International Boeing Airbus Medtronic KUKA FANUC