
CNC machining SC: how the process actually removes metal
This page explains what happens inside a CNC machining SC setup, from workholding to final inspection. It is written for design and process engineers who need to judge whether a part is machinable before sending drawings out. After reading it, you can predict where a quote will get expensive and which features will need a second operation.
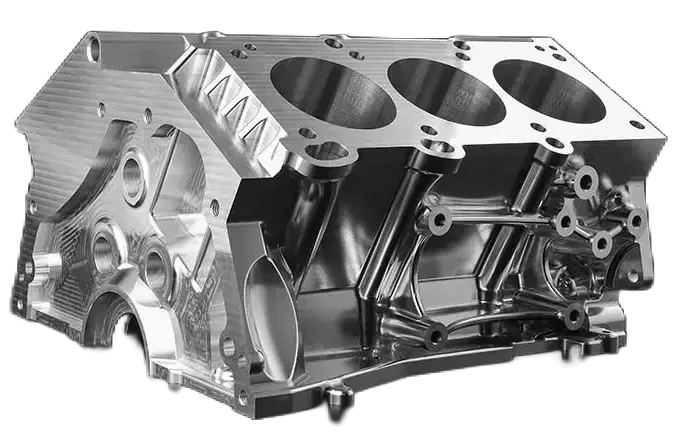
What CNC machining SC really controls
CNC machining SC is a subtractive process. A computer reads a toolpath, drives a spindle and axes to a set of coordinates, and a rotating cutter removes material until the remaining shape matches the model. Nothing is formed or molded. The final geometry is whatever the cutter could physically reach.
That single idea explains most machining problems. If a tool cannot reach a feature, the feature does not exist in the finished part. If the part moves while it is being cut, the dimensions drift. If the cutter deflects, the wall comes out tapered. Machine control solves the positioning problem, not the physics problem.
So when we review a drawing, we are not asking whether the machine can move to a point. We are asking whether a specific cutter, held in a specific holder, on a specific fixture, can cut that geometry without chatter, deflection or a tool change that breaks the setup. That is the real question behind every quote.
- 1Subtractive, not additiveMaterial leaves the blank; geometry is limited by tool reach.
- 2Setup drives accuracyMost dimensional error traces back to workholding, not the control.
- 3Tool access is the gateIf the cutter cannot reach it, the feature needs another operation.
Why tool access decides the number of setups
A three-axis machine moves the table in X and Y while the spindle moves in Z. The cutter always approaches from one direction. Any feature on a side wall, or any hole drilled at an angle, needs the part turned and re-clamped. Each re-clamp adds a datum transfer, and each datum transfer adds error.
A five-axis machine tilts the tool or the table so the cutter can approach from many directions in one setup. That removes most re-clamping. It also lets a short, stiff cutter reach a deep pocket that a long three-axis tool could only reach with chatter.
The limit is still physical. A cutter has a length-to-diameter ratio. Push a Ø6 mm end mill past about 5× diameter in unsupported length and it will deflect, no matter how many axes the machine has. Five-axis changes the angle of approach, not the stiffness of steel.
Undercut features are the classic case. A dovetail slot or an internal groove wider at the bottom than the opening cannot be cut by a straight tool from above. It needs a T-slot cutter, a lollipop cutter, or a repositioned part. Designers often forget this until the first quote comes back high.
- 13-axisOne approach direction. Side features need re-fixturing.
- 25-axisTilted approach. More features per setup, fewer datum shifts.
- 3L/D ratioPast roughly 5× diameter, deflection becomes the limit.
Tolerance, finish and what the machine can hold
A general machining tolerance of ±0.1 mm is routine on most features. Tighten to ±0.005 mm and the process changes. The machine still moves to the coordinate, but thermal growth, tool wear and fixture clamp pressure now matter as much as the control loop.
Surface finish and tolerance are linked. A finish of Ra 1.6–3.2 μm comes straight off the cutter with a normal feed. Ra 0.8–1.6 μm usually needs a finer stepover or a finishing pass. Ra 0.2–0.8 μm generally means a separate operation such as grinding, lapping or polishing after machining.
Here is the practical rule. Call out tight tolerance only on the features that function. A bearing bore needs ±0.005 mm. A clearance hole for an M6 bolt does not. Over-tolerancing a whole drawing forces extra in-process checks and slows the run.
Material changes the answer too. Aluminium 6061 and 7075 cut cleanly and hold tight tolerance well. Stainless 316 and titanium TC4 work-harden and spring back, so the same tolerance costs more. Inconel is worse again. The tolerance number is the same on paper; the effort is not.
- 1±0.1 mmStandard callout, no special process control.
- 2±0.005 mmFeasible, but needs stable temperature and sharp tooling.
- 3Ra 0.2–0.8 μmUsually a post-machining operation, not a cutting pass.
How material choice changes the cutting strategy
Aluminium is the default for prototypes and enclosures. It machines fast, holds tolerance, and takes anodizing well. Grades 6061 and 6082 are the workhorses. Grade 7075 is stronger and used for structural brackets, but it is less weldable and more prone to stress cracking if the part is heavily pocketed without stress relief.
Stainless 303 machines freely, which is why it appears on shafts and fittings. Stainless 304 and 316 are tougher and tend to work-harden if the cutter rubs instead of cuts. Feed must stay high enough to keep the tool biting. A light finishing pass on 316 is a common mistake and a common source of tool wear.
Titanium TC4 (Ti-6Al-4V) has low thermal conductivity, so heat stays in the cutting edge. Speeds drop, coolant strategy matters, and tool life shortens. It is still machinable, but cycle times run several times longer than the same part in aluminium.
Plastics behave differently again. POM and PEEK hold dimension well. ABS and PP soften with heat and can smear. Carbon fibre is abrasive and eats tooling. None of these are hard limits, but each one shifts the cutting parameters and the cost.
- 1Aluminium 6061/7075Fast, stable, good for tight tolerance.
- 2Stainless 304/316Work-hardens. Keep feed up, avoid rubbing.
- 3Titanium TC4Heat stays in the tool. Slower speeds, shorter tool life.
Comparing machine configurations by part geometry
Match the part to the machine before you match the machine to the price.
| Geometry | Best fit | Why |
|---|---|---|
| Flat plate, holes on one face | 3-axis | Single approach direction is enough |
| Pockets on four side walls | 4-axis | Rotary table indexes the part, one datum |
| Contoured blade or impeller | 5-axis | Tilted tool keeps a short, stiff cutter |
| Deep narrow slot | 5-axis | Short tool reaches where a long one chatters |
| Undercut groove | 5-axis plus special cutter | T-slot or lollipop tool required |
| Large frame, 4,000 mm | 3-axis gantry | Travel matches part, no repositioning |
| Turned shaft with cross-holes | Mill-turn | One setup, no second datum transfer |
When to move up to five-axis
If the part has features on more than two faces, or a deep pocket that forces a long tool, choose five-axis. If the geometry is flat with holes on one face, three-axis is cheaper and just as accurate. Do not buy five-axis for a flat plate.
Frequently asked questions
Does five-axis machining always give better tolerance?
No. Five-axis improves tool access and reduces the number of setups, which removes datum-transfer error. The tolerance the machine can hold on a given feature depends on tool stiffness, material and thermal stability, not on the axis count alone.
A flat part with holes on one face will hold the same ±0.005 mm on a three-axis machine as on a five-axis one, and cost less.
What is the smallest internal corner radius you can cut?
The corner radius equals the cutter radius. A 10 mm deep pocket with a 2 mm corner radius needs at least a Ø4 mm cutter, which gives an L/D ratio of 5 and is near the limit for clean cutting.
If the corner is smaller than the tool can reach, the usual answer is to relieve the corner or accept a larger radius. Electrical discharge machining is the alternative when the radius is truly fixed.
How do you hold a thin wall without it moving?
Thin walls deflect under clamp pressure and cutting force. We control it by leaving support material and removing it in a later pass, by using low-pressure clamps, and by taking light finishing cuts at reduced feed.
A wall of 1 mm on a 50 mm tall aluminium part is workable. The same wall on stainless is much harder because the cutting force is higher.
Why does anodizing change the dimension?
Anodizing adds an oxide layer that grows both outward and into the surface. A hardcoat layer of 25 μm typically adds roughly half that to the outside dimension.
For tight-tolerance bores or threads, we machine to a pre-plate dimension and mask critical surfaces. Tell us the finish before the run, not after.
Can you machine a part from a 3D printed model?
Yes. Send STEP or IGES if you have it. STL works but converts to faceted surfaces, and small radii and threads may need rebuilding.
We return a DFM analysis within 12 hours, listing features that need a change before cutting starts.
What happens if a feature cannot be machined as drawn?
We flag it in the DFM report and propose an alternative: a larger corner radius, a changed draft, or a split into two parts.
Nothing is cut until the change is agreed. That is cheaper than discovering the problem after the first article.
Send the drawing, get a process answer in 12 hours
Upload your model and we will return a quotation with a free DFM analysis that names the features needing a second setup or a cutter change.
12-hour quote100% inspection
More process notes
We publish setup notes, tooling trials and inspection data from the factory floor.











