
CNC Machining Service Bowling Green: How to Choose a Supplier
For engineering and sourcing teams in south-central Kentucky building automotive, appliance, aerospace and medical parts. We cover the seven checks that separate a shop that ships good parts from one that ships excuses, and when a local machine shop is the wrong call.
In this article
- 1
- 2
- 3
- 4
- 5
- 6
- 7
- 8
- 9
- 10
What matters most in a CNC machining service Bowling Green teams can trust
When a local shop wins and when an overseas CNC machining service Bowling Green buyers can rely on wins
Use this to pick the right supply route before you send the RFQ.
| Factor | Local Bowling Green shop | Overseas partner |
|---|---|---|
| Quantity | 1–50 parts | 1 prototype to 10,000+ parts |
| Best for | Rework, urgent fixtures | Repeat production, complex geometry |
| Tolerance reach | ±0.025 mm typical | ±0.005 mm with 5-axis |
| Lead time | Days, if capacity is open | Quote in 12 hours, ship in 3–5 days |
| Finishing | Often outsourced | Anodizing, plating, coating in house |
| Certifications | Varies by shop | ISO 9001, IATF 16949, ISO 13485, ISO 27001 |
| Engineering support | Phone call, sometimes | DFM report with the quote |
| Cost at volume | Higher per piece | Lower per piece, freight added |
The short version
Pick a local shop for urgent rework and small fixtures. Pick an overseas partner when the part is complex, the volume is real and you need the certifications, finishing and inspection records to travel with it. The deciding question is not price per piece. It is who can hold your tightest feature and prove it.
Tolerance: what the drawing says vs what the shop can hold
Every RFQ should carry a tolerance band on the critical features, not a blanket note. A general block tolerance of ±0.1 mm is fine for bracket holes and clearance slots. It is not fine for a bearing bore or a sealing face. When you send a drawing with one global tolerance and a few tight callouts, the shop prices the tight callouts and ignores the rest. That is how parts arrive in tolerance on paper and out of tolerance in the assembly.
The practical limit for milling and turning aluminum is around ±0.005 mm on a well-supported feature with a dedicated fixture. Stainless and titanium move more under cutting heat, so ±0.01 mm is a more honest target there. Thin walls under 1.5 mm will deflect no matter how good the machine is. If your wall is 0.8 mm and you need ±0.005 mm, expect the shop to ask about support ribs or a different process.
Ask how the final dimension will be verified. Calipers read to 0.01 mm and are not evidence of a ±0.005 mm claim. A micrometer, bore gauge, height gauge or CMM is. Any supplier quoting tight tolerance without naming a measuring instrument is guessing. We inspect 100% of parts before shipment and send reports on request, because a number on a quote means nothing without the instrument behind it.
- 1Set tolerance per featureTight only where the assembly needs it.
- 2Name the gaugeMicrometer, bore gauge or CMM, not calipers.
- 3Respect wall thicknessBelow 1.5 mm, expect deflection and extra passes.
- 4Add a datum calloutWithout one, inspection results differ between shops.
Machine count and axis capability
A shop's machine list tells you what it can quote without subbing out. For a part with undercuts, compound angles or blended radii, a 3-axis mill needs two or three setups. Each setup adds a datum shift, and each datum shift eats tolerance. A 5-axis machine cuts the same part in one setup, so the feature-to-feature relationship stays tight. If your part has a port at 37° to a flange face, that is a 5-axis job.
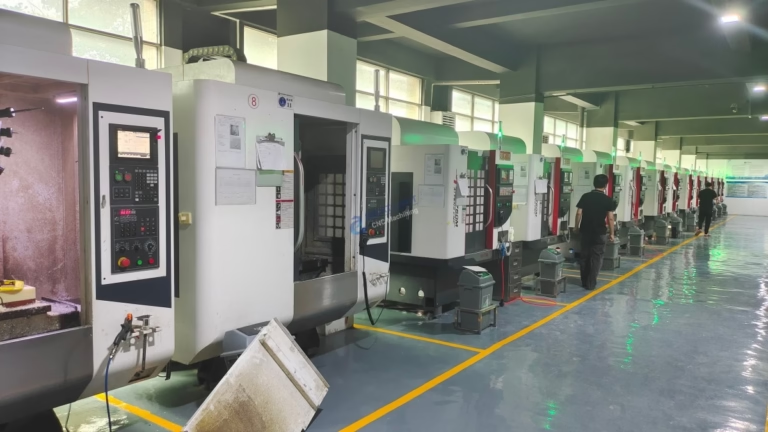
Capacity matters as much as capability. A shop with three machines and a full schedule will quote a long lead time or quietly push your job behind a bigger customer. Look for a supplier that can state its machine count and spindle availability. GreatLight runs 127 high-precision CNC machines across three plants, including 16 simultaneous 5-axis centers, 12 four-axis mills, 27 three-axis machines and 16 mill-turn centers. That mix lets us route a job to the right machine instead of forcing it onto the only one free.
Size also decides the route. Maximum processing size reaches 4,000 mm, with travels of 4,000 × 400 × 150 mm on the large platform and 750 × 1,150 × 550 mm on the medium one. Long extrusion profiles and frame rails belong on the large platform. Small connector bodies and valve blocks run better on the compact 500 × 500 × 450 mm machines, where tool change time is lower and the spindle spends more time cutting.
- 1Count the axesOne setup beats three setups on any angled feature.
- 2Ask about spindle hoursFree capacity is what sets your real lead time.
- 3Match size to platformOversize machines waste cycle time on small parts.
- 4Mill-turn for shaftsTurning plus milling in one setup removes a re-chuck.
Certifications that actually apply to your part
Certifications are not decoration. They tell you which quality system governs the shop floor. ISO 9001:2015 covers general process control and document traceability. IATF 16949:2016 adds automotive requirements such as APQP, PPAP and control plans. ISO 13485:2016 is the medical device standard and brings tighter process validation and record retention. ISO 27001:2022 covers information security, which is what protects your CAD files and drawings.
Ask for the certificate scope, not just the logo. A certificate for a trading office does not cover a machining floor. Check the issuing body, the expiry date and the site address. If your program needs PPAP, confirm the supplier has done it before, because a first-time PPAP often slips a week. For medical work, confirm the shop can hold records for the retention period your submission requires.
Not every job needs the full stack. A prototype bracket for an internal test rig does not need IATF paperwork, and paying for it only slows the quote. A production run of 8,000 sensor housings for a Tier 1 automotive customer does. Match the certificate to the end use, then verify it.
- 1Check the site addressA certificate for the sales office proves nothing.
- 2Confirm PPAP experienceFirst-time PPAP is a schedule risk.
- 3Skip what you do not needExtra paperwork adds cost without adding value.
Lead time, MOQ and how the quote is built
Quotes are built from cycle time, setup, material and inspection. A shop that only quotes a price and a number of days is hiding the assumptions. Ask what batch size the price assumes and whether setup is amortized. A quote for 50 pieces at one price and 5,000 pieces at another should show where the setup cost disappears. If the price barely drops at volume, the shop is likely running one-off cycle times on a production order.
Minimum order quantity is the other half of the story. Many machine shops set an MOQ of 50 or 100 pieces because setup dominates. That blocks prototyping. A supplier with no minimum order quantity can run one part for a design review and then scale to 10,000+ pieces on the same process. The material cost per piece only becomes relevant once setup is spread across a real batch.
Lead time has two parts: time to start and time to ship. A quote that says 10 days without separating them tells you nothing about where the delay will come. GreatLight issues a quotation and free DFM analysis within 12 hours, can start production within 24 hours, and ships parts in 3–5 days on standard jobs. Historical late-delivery probability sits below 2%, which is the number to ask about when your line is waiting on parts.
- 1Ask for the batch assumptionPrice per piece means nothing without a quantity.
- 2Separate start and shipA single lead time number hides the risk.
- 3Question the MOQAn MOQ of 100 blocks every prototype cycle.
Materials and finishing under one roof
Material choice drives both cost and the finishing route. Aluminum 6061-T6 machines fast and takes clear or hardcoat anodizing well, which is why it dominates housings and brackets. 7075 gives higher strength for aerospace fittings but machines slower and costs more. Stainless 303 cuts freely for shafts, while 316L resists corrosion for medical and food-contact parts. Titanium TC4 (Ti-6Al-4V) and Inconel need low cutting speeds and rigid setups, so budget more cycle time.
Plastics behave differently. ABS and POM hold tolerance well and are cheap to prototype. PEEK survives high temperature and chemical exposure but costs many times more per kilogram and needs sharp tooling. Carbon fibre reinforced grades wear tools fast, so expect a tooling surcharge and a shorter tool life on the quote.
Finishing is where supply chains break. If the machine shop sends parts out for anodizing, you inherit a second schedule, a second quality system and a second chance for scratches. An in-house finishing line keeps the part under one set of records. We run anodizing in clear, colour, hardcoat and conductive grades, electroless nickel, zinc, silver and gold plating, powder coating and black oxide, plus bead blasting, tumbling, brushing, polishing and laser marking down to a 1.5 mm minimum character height.
- 1Match alloy to duty6061-T6 for general parts, 7075 where strength rules.
- 2Watch plastic tool wearCarbon-filled grades shorten tool life and raise cost.
- 3Keep finishing in houseOutsourced coating adds a second schedule and second risk.
Inspection, documentation and what you get with the box
Inspection is the difference between a supplier and a vendor. A basic shop checks the first part and the last part. A production supplier checks raw material on arrival, monitors dimensions during the run, and performs a final inspection before packing. Ask what percentage of parts is measured and what happens when a dimension drifts. A 99.99% qualification rate means almost nothing if the one bad part is the one on your assembly line.
Documentation should match the industry. A material certificate ties the bar stock to a heat number. A dimensional report lists the measured values against the drawing callouts. A first article inspection report does the same for the first production part. For automotive and medical work, these are not optional extras; they are the evidence your own quality system needs. Reports should be available on request, not quoted as a surprise line item.
Packing matters more than most buyers expect. Machined faces that survive the shop can still be damaged in a cardboard box with loose parts. Ask about interleaving, edge protection and moisture barriers for long ocean freight. A supplier that has shipped to North America for years has learned which packing survives a container.
- 1Ask the inspection rateFirst-and-last sampling is not production inspection.
- 2Request material certsHeat numbers tie the part to the melt.
- 3Specify packingLoose parts in a box arrive with dings.
Confidentiality and engineering communication
Your CAD files are the product before the product exists. Ask how uploads are stored, who can open them, and whether they are deleted after the order. ISO 27001:2022 certification is the formal version of that answer, covering access control, encryption and incident handling. An NDA on file before the RFQ is standard practice. If a supplier hesitates on either, that is your answer.
Communication style predicts project outcome. A supplier that returns a DFM report with the quote has already read your model. They will flag a 0.5 mm corner radius that needs a 3 mm cutter, or a tapped hole that breaks into a cavity. That feedback arrives before the chips fly, when a drawing change costs nothing. A supplier that only sends a price is waiting for you to discover the problem at assembly.
Time zone is a real factor. A 12-hour quote turnaround and a 24-hour production start only work if someone is awake to answer questions. Decide early who owns the technical thread on your side and who owns it on theirs. One engineer on each side with direct access beats a shared inbox every time. For teams in Bowling Green, that usually means a short call in the morning and an answer before the next shift.
- 1Ask about file retentionDeletion policy matters as much as encryption.
- 2Expect a DFM reportFeedback on the model, not just a price.
- 3Name one engineer each sideA shared inbox loses decisions.
How to qualify a CNC machining service Bowling Green suppliers can compare
Run this sequence before you commit a production order.
- 1Sort your features into three bandsMark critical, functional and cosmetic. Assign ±0.005 mm to critical, ±0.05 mm to functional and the general block tolerance to cosmetic. This single step stops shops from over-pricing the whole part.
- 2Send the same RFQ pack to three shopsInclude the STEP file, a 2D drawing with datums, material, finish, quantity and target date. Identical packs expose real differences instead of differences in how they read your request.
- 3Read the DFM notes first, price secondA shop that flags a thin wall, an impossible thread depth or a tolerance conflict is doing engineering work. A shop that returns only a number is quoting a part it has not fully read.
- 4Ask for the inspection methodName the instrument for each critical feature. If the answer is calipers on a ±0.005 mm bore, keep looking.
- 5Verify certificates against the siteCheck issuer, scope, expiry and address for ISO 9001, IATF 16949, ISO 13485 and ISO 27001. A logo in an email footer is not evidence.
- 6Confirm the finishing routeAsk whether anodizing, plating and coating happen in house. If not, ask who owns the part while it is at the finisher and who pays for a rework.
- 7Run one prototype before the production releaseOrder a single piece, measure it against the drawing, then release the batch. One prototype costs less than one scrapped run of 5,000.
- 8Lock the communication channelAgree on one engineer per side, one file-transfer method and one NDA before the first chip is cut. This avoids the classic week-three argument about drawings.
Questions buyers ask before the first order
Can you work from a STEP file without a 2D drawing?
Yes, for parts where geometry carries the tolerance. We model the part, choose datums and send a DFM note with the quote.
For anything with a critical bore, sealing face or mating pattern, a 2D drawing with datums and callouts is faster and safer. It removes the guesswork about which dimension matters.
What is the smallest quantity you will run?
There is no minimum order quantity. We run single prototypes through to runs of 10,000+ pieces on the same process.
Setup cost is the same either way, so a one-piece order is priced to cover setup and the single part. Volume orders spread that setup across the batch.
How do you handle a part that fails inspection?
Parts are inspected before shipment. If a dimension is out of tolerance, the part does not ship. On a production run, the deviation is reported with the measured values so you can decide on use-as-is or rework.
We do not ship parts and hope the problem is found downstream. That is what the 100% inspection step before packing is for.
Do you sign an NDA before we share drawings?
Yes. An NDA is available on request and can be in place before the first file transfer. Uploads are encrypted and treated as confidential.
ISO 27001:2022 certification covers access control, storage and incident handling, so the process is documented rather than informal.
What lead time should we plan for on a first order?
Quotation and free DFM analysis arrive within 12 hours. Production can start within 24 hours of approval, and standard jobs ship in 3–5 days.
First orders with new tooling, exotic material or outsourced processes can run longer. We will tell you which step is the constraint instead of quoting a single number.
Can you machine both metal and plastic on the same order?
Yes. Aluminum, stainless, steel, brass, copper, titanium, Inconel, magnesium and engineering plastics all run through the same shop.
Keep in mind that plastics need different speeds, feeds and tooling, and carbon-filled grades wear tools faster. Those factors show up in cycle time, not in a separate line item.
Send your drawing and get a real answer
Upload your STEP file and 2D drawing. You get a quotation and a free DFM analysis within 12 hours, with the inspection method named and the finishing route confirmed.
12-hour quoteNo MOQ100% inspectionNDA on request
More machining notes
We publish setup notes, tooling trials and inspection data from the factory floor.











