
CNC Machining Services for Medical Industry Buyers
This guide is for engineers and sourcing managers choosing a machining partner for surgical instruments, housings, and implant tooling. It covers the tolerance, material, finishing, and documentation checks that decide whether a supplier can actually run your part. Read it once before you send an RFQ.
In this article
- 1
- 2
- 3
- 4
- 5
- 6
- 7
- 8
What decides the supplier, in five lines
Matching part type to the right machining route
Use this table to decide which process and supplier profile fits your part before you request quotes.
| Part type | Typical tolerance | Best process | Watch for |
|---|---|---|---|
| Surgical forceps, scissors | ±0.01 mm | 3-axis milling + passivation | Burrs on the hinge pin hole |
| Bone plates, bone screws | ±0.005 mm | 5-axis milling, mill-turn | Thread form drift after plating |
| Implant trial components | ±0.005 mm | 5-axis, Ra 0.2–0.8 μm | Residual tool marks on bearing faces |
| Device housings, enclosures | ±0.05 mm | 3-axis + bead blasting | Sealing face flatness after anodizing |
| Fluid manifolds, valve bodies | ±0.02 mm | 4-axis with rotary table | Cross-hole burrs inside the channel |
| Micro-drill guides | ±0.005 mm | 5-axis, Ø400 mm rotary table | Runout on the guide bore |
| Prototype instrument sets | ±0.01 mm | 3-axis + rapid prototyping | Loose tolerance on cosmetic faces |
Common traps when buying medical CNC parts
| What you hear | What it usually means | What to do |
|---|---|---|
| We hold ±0.005 mm on everything | No operation-specific answer | Ask which machine and fixture holds it |
| Material cert available on request | Cert may not match your lot | Require lot number on the cert |
| We are ISO 13485 certified | Scope may exclude machining | Request the scope statement |
| Finishing is included | Method and Ra unspecified | Name the method and Ra target |
| Lead time is about two weeks | Queue is full, date is soft | Ask for a start date, not a ship date |
| No minimum order quantity | True, but setup cost repeats | Ask how setup is amortized across runs |
Pick the supplier that answers the tolerance question first
A shop that names the operation holding your tight dimension, states the material lot, and puts the finish method and Ra on paper is the one worth a prototype order. Everything else is sales talk.
Tolerance is a number you should be able to verify, not a slogan
Every medical part starts with a tolerance callout. The number most shops quote is ±0.005 mm, which is realistic on a 5-axis machining center with temperature control and a stable setup. Anything tighter than that on a production run usually needs grinding, lapping, or a dedicated fixture. Ask the supplier which operation holds the tight dimension, not just what the machine can theoretically do.
The second question is how they check it. A CMM report on the first article tells you the setup was right once. It does not tell you what happens on part 400. We run raw material checks, in-process monitoring, and final inspection, with 100% inspection before shipment and reports on request. If a supplier cannot describe their in-process check, the final report is the only data you will ever see.
Watch for tolerance stacking between operations. A housing machined at ±0.05 mm and then anodized can lose another 0.01–0.02 mm on a mating face. If the drawing shows a critical fit, ask for the pre-finish dimension and the post-finish dimension separately. Shops that finish in-house tend to catch this. Shops that outsource finishing often do not.
Material also moves the tolerance window. 316L stainless and Ti-6Al-4V both work-harden and can pull a thin wall out of spec during a light finishing pass. PEEK and ABS are more forgiving on dimensions but harder to hold on flatness as they cool. The right answer is not one number for all materials. It is a shop that tells you which material is the risk on your part.
Material grade and traceability for medical parts
Medical parts use a narrow slice of the material catalog. Stainless 303, 304, 316, and 316L dominate instruments and housings. 17-4PH (SUS630) shows up where you need strength plus corrosion resistance, such as in dental and orthopedic tooling. Titanium TA1, TA2, and TC4 (Ti-6Al-4V) cover implant trials and lightweight instrument bodies. Inconel appears in high-temperature sterilization fixtures.
The grade is only half the story. Ask for the mill certificate tied to the heat lot, and check that the lot number matches the material you receive. A generic datasheet proves the alloy exists, not that your parts were cut from it. This is the single most common documentation gap we see when a customer transfers a job from another shop.
Some materials create machining constraints you should plan around. Beryllium copper machines well but produces dust that needs control. Magnesium AZ31B and AZ91D require chip management because fine swarf is a fire risk. Titanium needs low cutting speeds and plenty of coolant to avoid a smoldering chip pile. None of these are reasons to avoid the material. They are reasons to pick a shop that has run it before.
For prototypes, aluminum 6061-T6 and 7075 are usually the fastest route to a fit check before you commit to 316L or titanium. The geometry translates. The cutting parameters do not. Expect a re-quote once the final material is fixed.
Surface finishing, certification, and what a certificate actually covers
Surface finish on a medical part is a functional spec, not a cosmetic one. A bone plate at Ra 1.6–3.2 μm behaves differently from one at Ra 0.2–0.8 μm, and the difference is measurable in how tissue and fluid interact with the surface. Specify the Ra number and the method together. Anodizing, bead blasting, and electropolishing all reach a similar Ra by different routes and leave different surface chemistry.
We offer anodizing in clear, colour, hardcoat, and conductive types, plus electroless nickel, zinc, silver and gold plating, powder coating, black oxide, bead blasting, tumbling, brushing, and polishing. Laser marking is available down to 1.5 mm minimum character height. If your UDI or lot code is smaller than that, plan for a different marking method before design freeze.
Certification is where buyers get tripped up. ISO 13485:2016 is the medical device quality standard. ISO 9001:2015 is general quality management. IATF 16949:2016 is automotive. ISO 27001:2022 covers information security. A supplier can hold all four and still not have the medical scope you need, so ask which processes the 13485 certificate covers.
Data handling matters too. Uploads are secure and confidential, and an NDA is available on request. If your drawings carry patient-specific geometry or a design that is not yet public, settle the NDA before you send files, not after.
Capacity, lead time, and order quantity in practice
Lead time in medical machining is queue time, not cutting time. A simple 3-axis housing might take 20 minutes of spindle time and still wait four days for a machine slot. When you get a quote, ask when production starts, not when it ships. Those are different dates and only one of them is under the shop's control once the job is running.
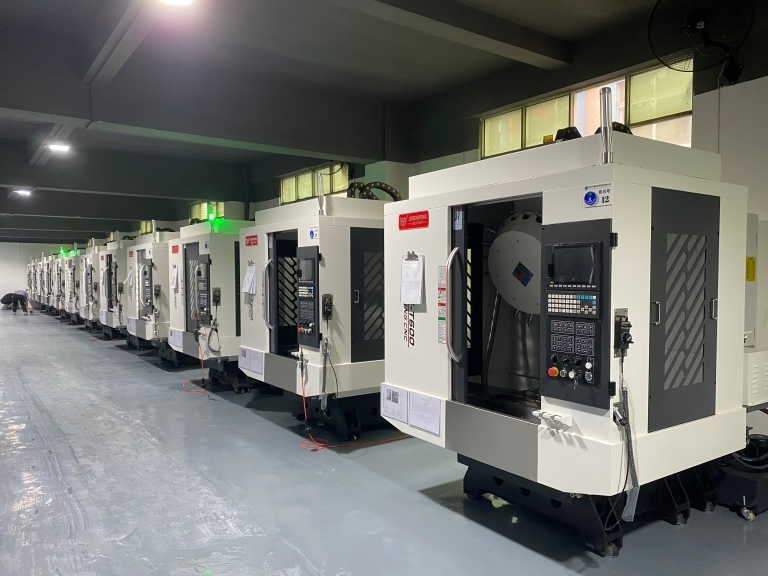
Capacity shapes what a shop can take on. 16 simultaneous 5-axis machining centers handle complex geometry in one setup, which reduces the number of fixtures and the chance of a datum shift. 12 four-axis mills and 16 mill-turn centers cover parts that need a rotary table or a turned-then-milled feature. 27 three-axis machines absorb the simpler housings and brackets. A supplier with all three can route your part to the right machine instead of forcing it onto the one that is free.
Order quantity is more flexible than most buyers assume. There is no minimum order quantity here, so a single prototype and a 10,000+ part run both fit. The cost structure changes between them. At one part, setup dominates. At 10,000, cycle time and inspection labor dominate. Ask for both ends of the curve before you commit to a volume.
Historical late-delivery probability sits below 2% across our work. That number is only useful if you compare it to something. Ask any supplier what their on-time rate is and how they measure it. A shop that cannot answer has never tracked it.
Step by step: how to qualify a medical CNC supplier
Run these in order. Each step eliminates a class of supplier before you spend time on a full RFQ.
- 1Send the drawing and ask for a tolerance statementAsk which dimension is the tight one and which operation holds it. A vague answer here usually means the shop will quote ±0.05 mm and hope.
- 2Request the material certificate with the quoteConfirm the grade matches your spec and that the lot is traceable. For 316L and Ti-6Al-4V, this is non-negotiable.
- 3Name the finishing method and the Ra targetState both, for example bead blasting to Ra 0.8–1.6 μm. Do not leave finishing as a line item the shop chooses.
- 4Ask for the ISO 13485 scope, not just the certificateConfirm the certificate covers machining and finishing, not only assembly or distribution.
- 5Check the capacity for your part sizeMaximum processing size is 4,000 mm, with travels from 500 × 310 × 200 mm up to 4,000 × 400 × 150 mm. Oversized parts need the right machine, not a promise.
- 6Confirm the inspection plan before productionAsk what is measured in-process and what appears in the final report. First-article only is a red flag on a 10,000-part run.
- 7Set the delivery expectation in writingQuotation and free DFM analysis within 12 hours, production start within 24 hours, and shipment in 3–5 days are achievable when capacity is open.
Questions buyers ask before the first order
Can you machine a single medical prototype without a minimum order?
Yes. There is no minimum order quantity, so one prototype and a 10,000+ part run are both workable.
For a single part, expect setup to dominate the price. Send the drawing and we will return a quotation and free DFM analysis within 12 hours so you can see where the cost sits.
Which materials do you machine for medical instruments and implants?
Stainless 303, 304, 316, 316L, 420, 430, 431, 440C, and 17-4PH (SUS630); titanium TA1, TA2, and TC4 (Ti-6Al-4V); plus aluminum, copper alloys, Inconel, and engineering plastics such as PEEK, POM, and PC.
Material certificates with lot traceability are available on request. This matters most for 316L and Ti-6Al-4V, where the grade and the heat lot both affect performance.
What surface finishes are suitable for medical parts?
Anodizing (clear, colour, hardcoat, conductive), electroless nickel, zinc, silver and gold plating, powder coating, black oxide, bead blasting, tumbling, brushing, and polishing.
Specify the method and the Ra target together. Ra 0.2–0.8 μm is achievable for fine surfaces, Ra 0.8–1.6 μm for general medical work, and Ra 1.6–3.2 μm for as-machined faces.
How do you handle confidentiality for medical designs?
Uploads are secure and confidential, and an NDA is available on request. If your geometry is patient-specific or not yet public, set up the NDA before sending files.
ISO 27001:2022 covers information security and sits alongside our ISO 9001:2015, IATF 16949:2016, and ISO 13485:2016 certifications.
How fast can a medical part be produced and shipped?
Quotation and free DFM analysis come back within 12 hours. Production can start within 24 hours, and parts ship in 3–5 days when machine capacity is open.
Actual lead time depends on the queue at the time you order. Ask for the production start date rather than a ship date.
Do you inspect every part before shipment?
Yes. Inspection covers raw material check, in-process monitoring, and final inspection, with 100% inspection before shipment and reports on request.
Qualification rate is 99.99%. If your drawing calls for specific CMM or surface measurements, list them on the RFQ so they appear in the final report.
Send your medical part drawing today
We return a quotation and free DFM analysis within 12 hours, with inspection reports on request.
12-hour quote100% inspectionISO 13485:2016NDA on request
More machining notes
We publish setup notes, tooling trials and inspection data from the factory floor.











