GreatLight CNC Machining Factory logo
CNC Machining
Rapid Prototyping
Materials
Industries
News
About GL

Get Instant Quote

Medical Device Machining

CNC Medical Parts Machining

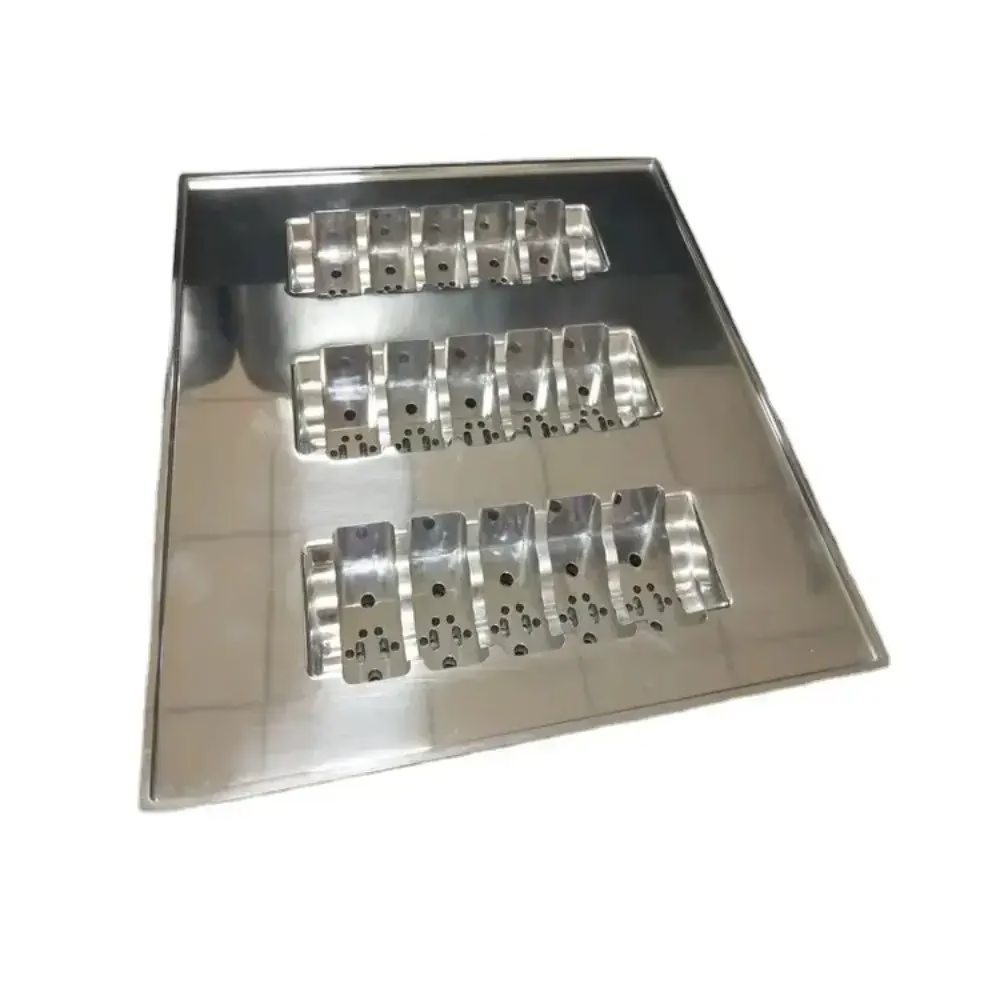
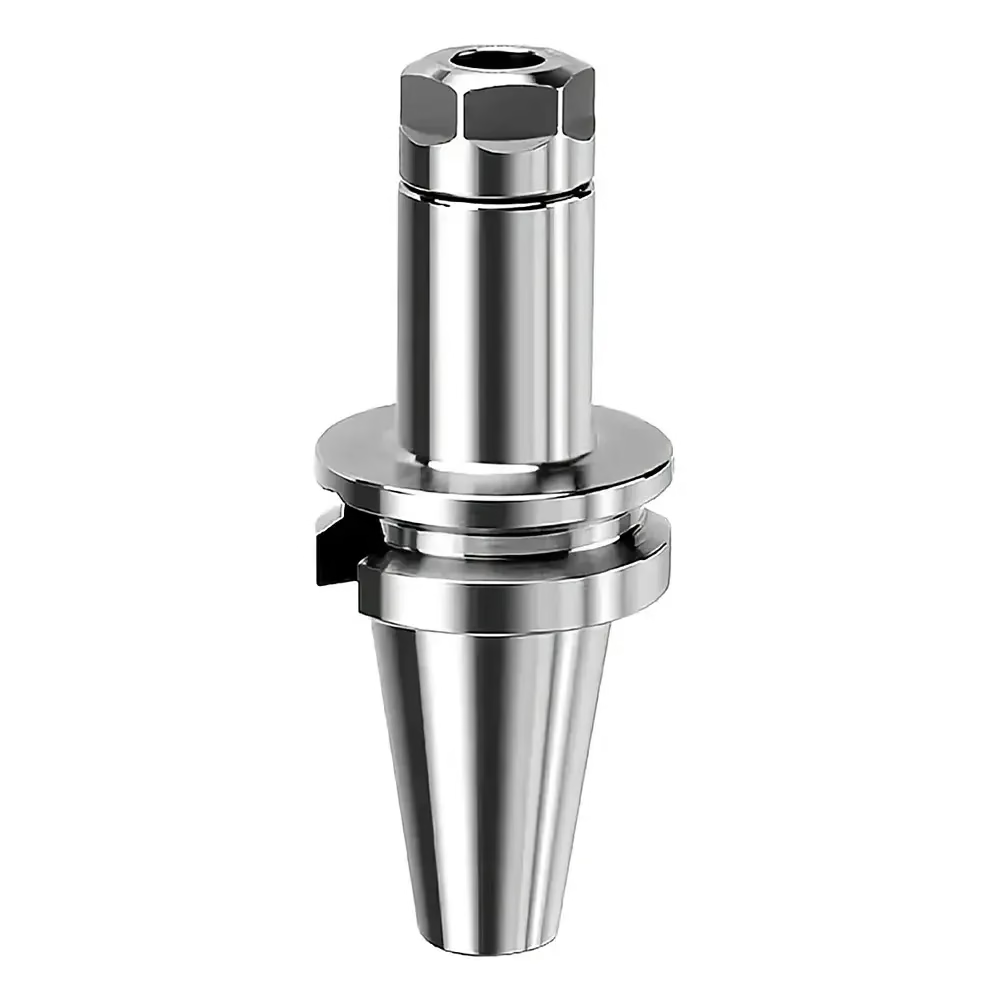
We machine 4140 alloy steel and other medical-grade alloys into fixtures, housings and drive components. Tolerances hold at ±0.005 mm, and every part gets inspected before it leaves the floor.

4140 alloy steel±0.005 mmRa 0.2–0.8 μmISO 13485:2016From 1 pc to 10,000+
cnc-alloy-steel
15YMachining since 2011
127High-precision CNC machines
±0.005 mmRepeatable tolerance
99.99%Qualification rate
Where it goes wrong

Four Failures Medical Buyers Bring to Us

01

Tolerance drift on a long run

The first article measures fine. By part 300 the bore has crept 0.02 mm and the mating pin no longer seats by hand. We control thermal growth and re-check the datum on every batch, so the 500th part measures like the first.

02

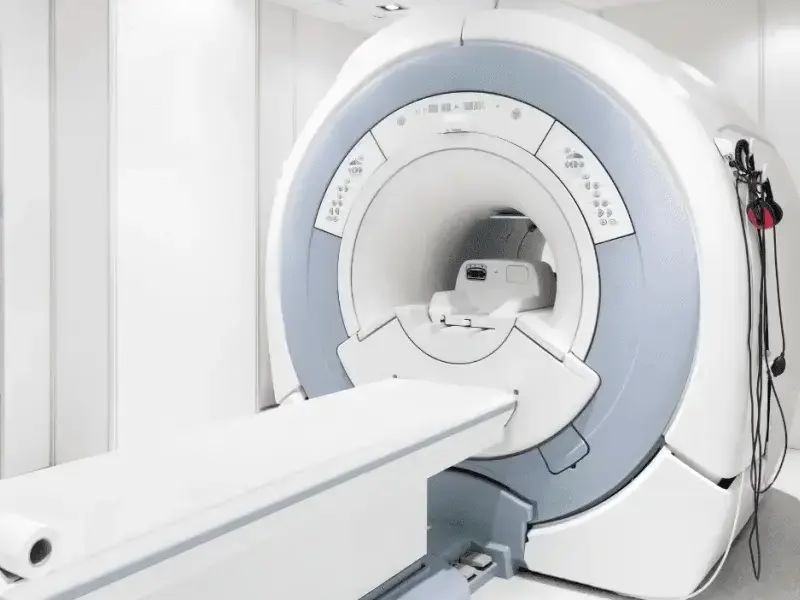
Magnetic parts in an imaging room

A 4140 steel component that was not stress relieved or passivated drags residual magnetism into the assembly. The engineer finds it during system testing, not at incoming inspection. We confirm heat treat and demagnetization before packing.

03

A supplier who cannot read a medical print

Notes like Ra 0.4 μm on a seal face, no burrs allowed in a fluid path, and a 0.01 mm true position callout get missed. The parts arrive looking good and fail the functional test. Our DFM review flags those notes before the first chip is cut.

04

Paperwork that stalls the release

Material certs, heat lot numbers, inspection reports. When these arrive late or incomplete, the quality team cannot release the batch and the build slips a week. We keep the documentation pack with the job and send it with the parts.

How we run it

Machining 4140 and Other Alloys for Medical Hardware

One process from raw bar to inspected, documented parts.

cnc-machining-steel
Material behavior

Why 4140 Needs a Different Setup Than 304

4140 is a chromium-molybdenum through-hardening steel. At 28–32 HRC it machines cleanly, holds a thread, and takes a wear surface that plain carbon steel cannot. It is the usual pick for surgical instrument bodies, bone plate prototypes, and drive shafts inside a device.

The catch is heat treat. A part roughed at full hardness will move when the stress releases. We rough, stress relieve, then finish to size so the final dimensions sit where the print says. On a 200 mm shaft that sequence is the difference between a running fit and a scrapped lot.

  • 1
    Rough, relieve, finishDimension-critical features are cut after stress relief, not before.
  • 2
    Hardness on the printWe machine to the specified range and record the heat lot.
  • 3
    No magnetism left behindParts are demagnetized and checked before packing.

Get Instant Quote

CNC Lathe Technical Specifications Terminology
Tolerance control

Holding ±0.005 mm on a Production Run

A one-off part that measures in tolerance proves the machine can do it once. A run of 2,000 that stays in tolerance proves the process is controlled. Those are different problems, and the second one is where most medical hardware projects fail.

We run 16 simultaneous 5-axis centers, 16 mill-turn centers, and a Ø400 mm rotary table, all under one roof in Dongguan. Parts that need a milled face and a turned bore come off one setup instead of two, which removes a re-fixturing error that shows up at the 0.01 mm level. In-process probes check the critical features while the part is still on the machine.

  • 1
    One setup, more featuresMill-turn work keeps concentricity between turned and milled faces.
  • 2
    Probing in cycleCritical diameters are measured before the part is unclamped.
  • 3
    100% inspectionRaw material check, in-process monitoring, final inspection, reports on request.

Get Instant Quote

Material selection

Which Alloy for Which Medical Part

A short guide to the trade-offs we see most often.

MaterialTypical medical useWatch out for
4140 steelInstrument bodies, drive shafts, fixturesMust be stress relieved before finish cuts
17-4PH stainlessSurgical instruments, valve stemsHard to hold a fine finish after aging
316L stainlessFluid path parts, housingsGummy chips; light cuts, sharp tooling
Ti-6Al-4VImplant-adjacent hardware, bone screwsHeat builds fast; coolant and feed matter
6061-T6 aluminumImaging housings, bracketsToo soft for wear surfaces or threads
PEEKInsulators, low-friction bushingsMachines clean; costly in large bar sizes
What we do

Services Behind a Medical Part Program

01

5-Axis CNC Machining

Simultaneous 5-axis work for contoured housings and features that cannot be reached in three setups. Sixteen centers available.

02

CNC Milling & Turning

Mill-turn centers for parts that combine a turned bore with a milled face, held concentric in one setup.

03

Rapid Prototyping

Fit and function samples before tooling is committed. Same inspection routine as production parts.

04

Surface Finishing

Anodizing, passivation, bead blasting, polishing. Finish called out on the print, measured after.

05

Sheet Metal Fabrication

Enclosures, brackets and chassis that sit around the machined assembly, not just the machined part.

06

Assembly & Kitting

Machined parts, hardware and sub-components packed as one kit so the line does not sort bins.

Scope

Capability and Documentation

What a job includes by default.

ItemRange or detail
Tolerance±0.005 mm (±0.0002 in) on critical features
Surface finishRa 0.2–0.8 μm fine, Ra 0.8–1.6 μm standard
Maximum part sizeUp to 4,000 mm, travel 4,000 × 400 × 150 mm
Materials4140, 17-4PH, 316L, Ti-6Al-4V, aluminum, PEEK
Order sizeNo minimum — one prototype to 10,000+ parts
Quality systemISO 9001:2015, IATF 16949:2016, ISO 13485:2016
DocumentationMaterial certs, inspection reports, heat lot records
ConfidentialitySecure uploads; NDA available on request
Why GreatLight

Numbers We Can Stand Behind

15Y

Machining since 2011

Fifteen years of production work, three wholly-owned plants, and 150 technicians across 7,600 m².

±0.005

Tolerance floor

Repeatable on production runs, not just on a first article. Measured with in-process probing.

16

Simultaneous 5-axis centers

Plus 12 four-axis mills, 27 three-axis machines and 16 mill-turn centers. 127 machines total.

12H

Quote turnaround

Quotation and a free DFM analysis within 12 hours of receiving a usable print and 3D file.

3–5D

Production shipping

Production can start within 24 hours, and parts ship in 3–5 days on standard jobs.

99.99%

Qualification rate

Parts that pass inspection on the first pass, across all programs.

7,600 m²Manufacturing space
3Wholly-owned plants
150Technicians
<2%Historical late-delivery rate
Sector requirements

What Medical Programs Ask For, and What We Deliver

medical-devices-rapid-prototyping

Surgical instrument bodies

4140 at 28–32 HRC, threaded and finished without burrs in the grip area.

  • ±0.005 mm
  • Ra 0.4 μm
  • Heat lot recorded
cnc-tool-steel

Device drive shafts

Turned and milled in one mill-turn setup to keep the bearing journals concentric.

  • Mill-turn
  • ±0.01 mm concentricity
  • 100% inspected
aluminum-alloy-cnc-processing-2

Imaging housings

6061-T6 bodies with non-magnetic hardware and a clean anodized finish.

  • 6061-T6
  • Non-magnetic
  • Bead blasted
aluminum-vs-stainless-steel-cnc-lathing-machining-service

Fluid path components

316L fittings with polished bores and no burrs left inside the flow path.

  • 316L
  • Ra 0.8 μm bore
  • Deburred
FAQs

Questions Engineers Ask Before Sending a Print

Can you machine 4140 to a specific hardness range?

Yes. We machine to the hardness called out on the print, and we record the heat lot number with the job.

Send the range and we will tell you whether to rough before or after heat treat. Most 28–32 HRC work benefits from a rough, stress relief, then finish sequence.

What tolerance can you actually hold on a production run?

±0.005 mm on critical features, measured with in-process probing and a final inspection before shipment.

If a feature needs tighter than that, say so at quoting. We would rather flag it up front than discover it after the first article.

Do you handle both the machining and the finishing?

Yes. Anodizing, passivation, plating, powder coating, bead blasting and polishing are coordinated with the machining job.

Finish is specified on the print and measured after processing, so the final part matches the drawing, not just the pre-finish part.

How do you keep medical drawings confidential?

Uploads are secure, and we can sign an NDA before any file changes hands.

Files are used only for your job. We do not share drawings or part photos with other customers.

What is the minimum order quantity?

There is none. We run a single prototype or a 10,000+ part program on the same process.

Prototype parts go through the same inspection routine as production, so the first article is a real data point.

How fast can parts ship?

Quotation and a free DFM analysis come back within 12 hours. Production can start within 24 hours, and standard jobs ship in 3–5 days.

If a feature needs a finish or heat treat step, that adds time. We tell you the realistic date at quoting, not after.

What documentation ships with the parts?

Material certificates, heat lot records and inspection reports on request. Raw material is checked on arrival, monitored during machining, and inspected 100% before shipment.

If your quality team needs a specific report format, send the template and we will fill it in.

What do you need to quote a medical part?

A 3D file (STEP or IGES), a 2D print with tolerances and finish callouts, material, quantity, and any heat treat or certification requirement.

If a dimension is missing or ambiguous, we ask before quoting rather than guessing at the price.

Send Us the Print and Get a Real Answer

Quotation with a free DFM analysis within 12 hours. No minimum order quantity, 100% inspection before shipment, and an NDA on request.

12-hour quote100% inspectionNo minimum orderNDA available

Trusted by engineers and manufacturers worldwide

Tesla Ford Motor Company BYD Auto Denso Magna International Boeing Airbus Medtronic KUKA FANUC