
01
Bore runout after the second op
Flip the part and the bearing bore drifts. A 0.03 mm runout is enough to load the bearing on one side and shorten its life. The cause is usually a soft fixture and no datum control between operations.
Sealed faces, bearing bores and bolt patterns held to ±0.005 mm on 6061, 7075 and ADC12 billet. Upload a STEP file and get a DFM review with your quote inside 12 hours.
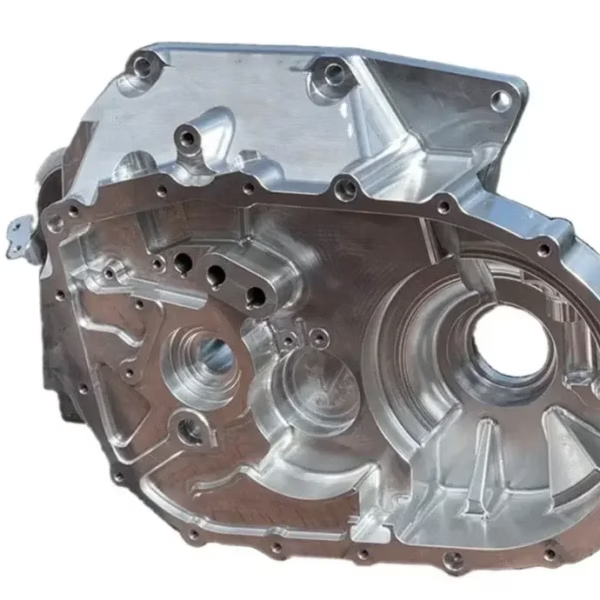
Most rejected inner and bell housings fail on the same four points.
Flip the part and the bearing bore drifts. A 0.03 mm runout is enough to load the bearing on one side and shorten its life. The cause is usually a soft fixture and no datum control between operations.
Flatness on a thin-wall flange moves after clamping pressure is released. If the face is not checked unclamped, the gasket will not hold oil. We measure flatness on the free part, not in the vise.
A 2 mm wall on a deep pocket can deflect during roughing and spring back later. The result is a thin spot nobody sees until the housing is pressure tested or the mating shaft rubs.
Missing datum callouts, no finish spec, or an ambiguous thread call cost days of back and forth. We flag these in the DFM report before cutting metal, so the first part is the right part.
The method depends on which features have to agree with each other.

For an inner housing or a bell housing, the critical relationship is between the bearing bore, the mounting face and the bolt circle. If those three are cut in separate setups, every fixture error stacks into the result. On our simultaneous 5-axis centers we reach the bore, the face and the pattern without releasing the part, so the position between them comes from the machine, not from the fixture.
That matters most when the housing is long or asymmetric. A gearbox bell housing with an offset starter pocket is a good example. It cannot sit flat on a three-axis table without a dedicated tombstone. Five-axis removes that cost, and it removes the re-fixture step where most scrap is created.

Aluminum moves when you remove material from one side of a billet. A housing with a 2 mm wall and deep pockets is the worst case. We rough with a deliberate allowance, let the part rest, then take the finishing cuts. On parts with tight flatness, we split roughing and finishing across shifts so the material has time to settle.
Chip evacuation is the other half of the job. Deep pockets trap chips, and a recut chip is what scratches a sealing face. Through-spindle coolant and peck-free toolpaths keep the pocket clean. For 6061 and 6082 we run high-speed toolpaths with light radial engagement; for 7075 we slow the feed and watch tool wear, because the same alloy that holds a thread well will also work-harden at the cut edge.
Pick by load path, then by finish and weldability.
| Alloy | Best for | Watch out for |
|---|---|---|
| 6061 / 6061-T6 | General inner housings, brackets, covers | Moderate strength; hard anodize can chip |
| 6082 | Structural housings with welded joints | Similar to 6061; buy consistent temper |
| 7075 | High-load bell housings, thin ribs | Lower corrosion resistance; not weldable |
| 2024 | Fatigue-loaded aerospace housings | Poor corrosion resistance bare; coat it |
| 5052 / 5083 | Formed covers, marine and damp environments | Not for high-strength machined bores |
| ADC12 (cast) | Complex thin webs where billet waste is high | Porosity risk; needs pressure-tight spec |
One supplier from the first model to the production run.
Simultaneous five-axis milling for housings with angled faces, bores and pockets that would need multiple fixtures on a three-axis machine.
For square housings, covers and plates. Often the cheaper route when the part has one dominant axis and no compound angles.
Round and semi-round bell housings machined in one cycle on 16 mill-turn centers, with the bore and face cut in the same chuck.
First-article housings in a few days for fit checks, flow testing and design review before tooling or a production order.
Anodizing, hardcoat, chromate, bead blasting and laser marking. Character height down to 1.5 mm for part numbers and traceability codes.
When annual volume makes billet uneconomical, we move the same geometry to a casting process and machine the critical features.
Numbers for planning your part size and tolerance.
| Item | Range | Notes |
|---|---|---|
| Tolerance | ±0.005 mm (±0.0002 in) | Tighter on specific features by review |
| Finish | Ra 0.2–3.2 μm | Ra 0.8–1.6 μm is the default |
| Max part size | 4,000 mm | Long travel 4,000 × 400 × 150 mm |
| Medium envelope | 750 × 1,150 × 550 mm | Also 600 × 600 × 600 mm |
| Rotary capacity | Ø400 mm table | Round and semi-round housings |
| Machine count | 127 CNC machines | 16 five-axis, 12 four-axis, 27 three-axis |
| Inspection | 100% before shipment | Material, in-process and final checks |
| Certifications | ISO 9001, IATF 16949, ISO 13485, ISO 27001 | Reports on request |
Six reasons engineers keep sending housings here.
Fifteen years on billet housings, brackets and enclosures. The tooling and workholding knowledge is already in the shop, not learned on your order.
You get a price and a written manufacturability review the same working day. Production can start within 24 hours of approval.
Standard milled aluminum housings leave the plant in three to five days. Historical late-delivery probability sits below 2%.
7,600 m² of manufacturing space in Dongguan plus a Singapore factory. Capacity is not rented from a third party.
No minimum order quantity. A single housing for a fit check is treated with the same process sheet as a production lot.
Secure upload, restricted access, and a signed NDA on request. Customer files are never shared or used as samples.
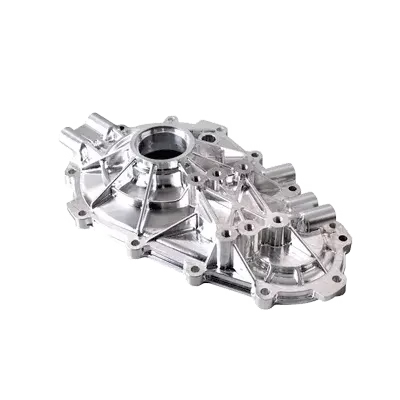
Motor-to-gearbox adapters and inner housings with a concentric bore and a flat mounting face.

Housings that must keep shaft alignment across a long, narrow casting or billet body.
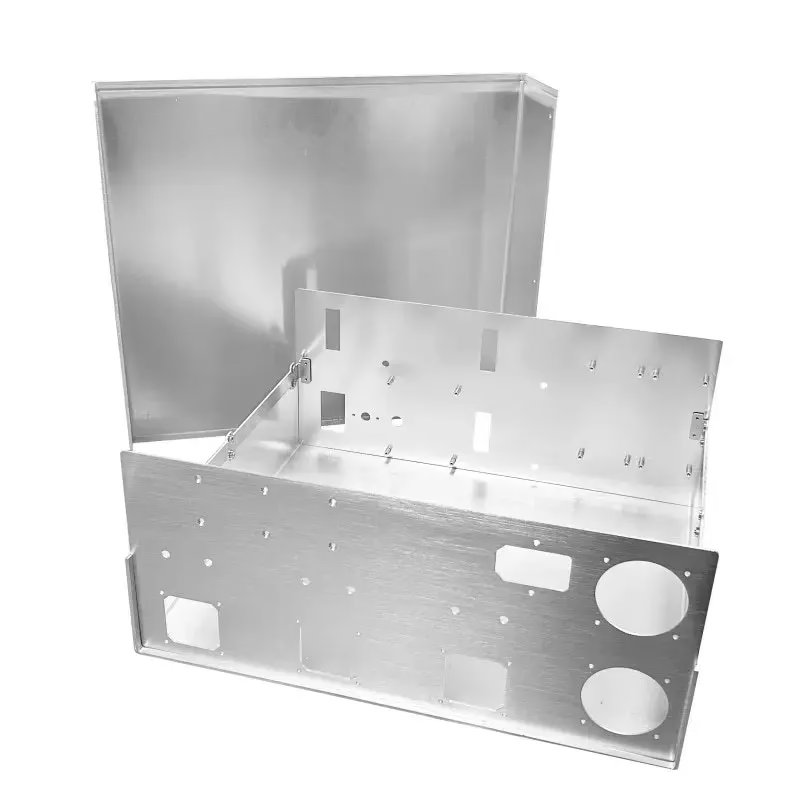
Sealed inner housings and chassis where flatness controls gasket performance and EMI contact.

Compact aluminum housings with angled faces and tight mounting patterns for actuator stacks.
Our standard working tolerance is ±0.005 mm, equivalent to ±0.0002 in. That applies to bores, positions and profiles where the drawing calls it out.
Some features need more room than that. A long thin flange or a deep pocket on 7075 will move with heat and cutting force, so we will tell you in the DFM report which callouts we can hold as drawn and which need a note.
Billet is the safer choice for prototypes, low volume and any part where pressure tightness matters. There is no porosity to find during testing, and the mechanical properties are uniform.
Die casting wins when the geometry is complex, the walls are thin and the annual volume is high enough to amortize tooling. We quote both and machine the critical bores and faces either way.
Three things: rough with an allowance, let the part rest, then finish. On tight parts we split roughing and finishing across shifts so the material has time to settle.
We also choose the workholding before the toolpath. Supporting a thin wall from the inside with a soft jaw or a custom fixture removes most of the chatter that causes a wandering wall thickness.
STEP, IGES and STL are the usual formats. Native CAD files are fine if that is easier for you.
Send the 3D model plus a 2D drawing with datums, tolerance stack-up and surface finish callouts. If there is no drawing, we work to the model and note our assumptions in the DFM review.
No. We run one prototype or a 10,000+ part production order on the same equipment and the same process sheet.
A single housing for a fit check is quoted and scheduled like any other job. Volume pricing comes from cycle time and setup amortization, not from a floor.
Uploads go through a secure portal with restricted access. We hold ISO 27001:2022 for information security.
A non-disclosure agreement is available on request, and we do not use customer parts as samples or show them to other clients.
Anodizing in clear, color, hardcoat and conductive types. Also electroless nickel, zinc, silver and gold plating, powder coating and black oxide.
For cosmetic or handling reasons we offer bead blasting, tumbling, brushing and polishing. Laser marking goes down to 1.5 mm character height for part numbers and traceability codes.
We inspect the first article against the drawing before running the lot. If a dimension is out, we correct the program or the fixture and cut a new first article.
Every part is inspected 100% before shipment, with raw material checks, in-process monitoring and a final inspection. Inspection reports are available when you need them.
Upload your STEP file and we will come back with pricing, a manufacturability review and a process note for your aluminum housing.
12-hour quote100% inspectionNo MOQNDA on request
Trusted by engineers and manufacturers worldwide










Upload your 3D model or 2D drawing and get a quotation with a free DFM analysis. Maximum processing size 4,000 mm.
CNC Metals 13 grades
CNC Plastics 10 grades
Machines & processes 12 options
Surface & post-processing 10 options
Material: not selected Machine: not selected Post-process: not selected
Fill in this short form and we'll open WhatsApp with your message ready to send. We only use these details to reply to you.
Nothing is sent until you press send inside WhatsApp.