
Extra Large CNC Machining Services: How to Choose the Right Shop
Oversized parts fail for boring reasons. The machine travel is too short, the fixture creeps, or the shop only owns half the process. This guide lists five essential checks that decide whether extra large cnc machining services can hold your print, written for engineers and buyers who sign off on the PO.
In this article
- 1
- 2
- 3
- 4
- 5
- 6
- 7
- 8
Key takeaways
What to check before you send an RFQ
Match the check to the part, not to the brochure.
| Check | What to ask for | Pass mark | Watch out for |
|---|---|---|---|
| Machine travel | Stroke in X, Y, Z in mm | 4,000 × 400 × 150 mm for long parts | Table length quoted as travel |
| Axis count | Number of simultaneous 5-axis centers | 16 or more for angled faces | 3+2 indexing sold as 5-axis |
| Tolerance | Achievable tol. on your longest datum | ±0.005 mm on rigid setups | Tolerance on short coupons only |
| Fixture plan | How the part is held and re-datumed | Written setup sheet per op | Vise and shim, no plan |
| Metrology | CMM size vs. your part envelope | CMM covers the full part | Hand tools only on a 2 m part |
| Finishing | In-house anodize, plating, coating | One PO covers all ops | Subcontractor adds 5–10 days |
| Lead time | Days from PO to shipment | 3–5 days on standard runs | Vague wording, no dates |
| Order size | Minimum order quantity | No MOQ, 1 to 10,000+ | Tooling charge for one part |
Pick the shop that answers the fixture question
If a supplier can describe how your 2 m part is supported, re-datumed and measured, the tolerance and lead time numbers are probably real. If they only send a price, keep looking.
Machine travel and the real limit on extra large cnc machining services
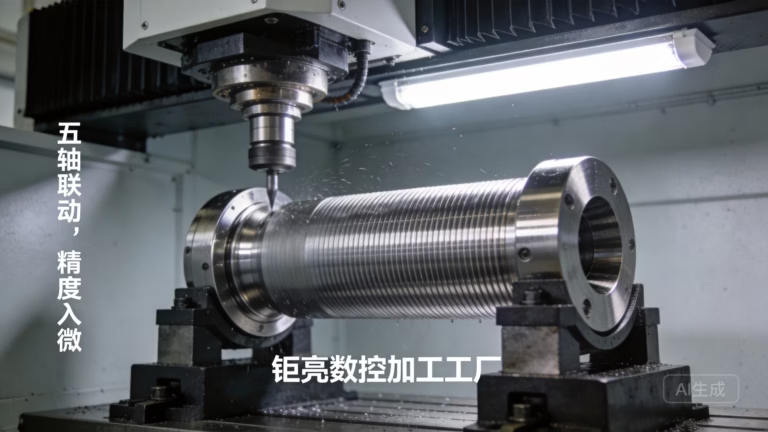
Most RFQs for oversized work die at the first question. A shop lists a 4,000 mm machine, but the usable stroke is 4,000 × 400 × 150 mm. That is a long, narrow envelope. If your part is 3,800 mm long and 900 mm wide, it will not fit in one setup no matter how big the bed looks in the photo.
So ask for the stroke envelope in X, Y and Z, not the table dimensions. Then ask how many setups your part needs. A 3,800 mm weldment that has to be repositioned three times will lose datum continuity, and every reposition adds stack-up error you cannot inspect away later.
For medium frames, shops often run 750 × 1,150 × 550 mm or 600 × 600 × 600 mm envelopes. Those cover most machine bases, brackets and housings. Above 1,500 mm in any dimension you are in a different class of machine, and the number of shops that can take the job drops fast.
One more thing. A Ø400 mm rotary table changes what is possible on a long part. If your drawing has ports or faces at compound angles, a 4-axis setup with that table can cut them without re-fixturing. If the shop only has 3-axis travel, those features become a manual second op.
Tolerance: what ±0.005 mm means on a 2 m part
A tolerance callout is a promise about one feature measured one way. On a large part, thermal drift over a four-hour cut can move the workpiece more than the tolerance band. Aluminum 6061 grows roughly 0.023 mm per meter per °C. A 5 °C swing in the shop during a long roughing cycle is already 0.1 mm on a 2 m length.
That is why good shops rough, let the part rest, then finish. If a supplier quotes ±0.005 mm on a 2 m part with no mention of a stress-relief or settle step, the number came from a sales template.
Ask which datums the tolerance applies to. On oversized parts, most dimensions are general tolerance, and only a handful of critical features carry the tight callout. Tell the shop which ones matter. Machining everything to ±0.005 mm triples cycle time for no functional gain.
Surface finish follows the same logic. Ra 1.6–3.2 μm is normal as-machined. Ra 0.8–1.6 μm needs a finishing pass with a sharp tool and stable setup. Ra 0.2–0.8 μm on a large face usually means a separate process, and you should budget for it.
Fixtures, handling and metrology on oversized parts
A 300 kg part deflects under its own weight. Clamp it in four places and you bend it into tolerance, then it springs back when you release the clamps. The finished part is out of spec and the CMM report looks fine because the report was taken on the clamped part.
Ask how the shop supports the part. Good answers mention adjustable stands, torque-controlled clamping, and measurement with the part in a free state. Vague answers mention vises.
Metrology is the other half. A bridge CMM that covers 1,000 mm cannot inspect a 3,500 mm frame. Shops that do this work either own a large gantry CMM, use a laser tracker, or measure critical features with a portable arm and verify the rest with hand tools plus a setup sheet. All three are acceptable if the shop tells you which one applies to your print.
Before shipment, ask what gets recorded. Raw material certificates, in-process checks and a final inspection report are standard in a serious shop. Request the report on the PO so nobody has to reconstruct it later.
Materials and one-stop finishing
Large parts are rarely one material. A typical machine base is 6061 or 4140; a fixture plate might be 1018 or A36; a bracket could be 304 or 17-4PH. A shop that only stocks aluminum will send you elsewhere for half the assembly.
Plate availability matters too. Thick 7075 or 17-4PH plate is not always on the shelf, and a shop that orders per job can lose a week before the spindle turns. Ask whether material is stocked or sourced per order.
Finishing is where large projects bleed time. Anodizing, electroless nickel, powder coating and black oxide each need a vendor, a rack and a return trip. If those steps sit at a subcontractor, add five to ten days and a second set of handling risks to a 300 kg part.
A single PO covering machining, finishing and laser marking keeps the datum history in one place. Laser marking has a practical floor of 1.5 mm character height, so keep part numbers and traceability codes above that if you want them legible after coating.
Lead time, order size and what the quote should contain
Standard lead time for oversized machining runs 3–5 days once production starts, and production can begin within 24 hours of a released PO. Treat those as planning numbers, not guarantees. What you should verify is that the shop gave you dates at all.
Order size is the other filter. No minimum order quantity matters when you need one prototype of a 2 m frame. A shop that charges a tooling fee for a single large part is telling you its fixtures are job-specific, which is fine for a 500-part run and wrong for a one-off.
Read the quote for what is missing. A good one lists material grade and condition, machine and axis count, number of setups, tolerance scope, finish spec, inspection method, and lead time in days. A quote with a price and a picture is not enough to compare against another shop.
Confidentiality is worth settling early. If your drawings carry a customer part number or a patent-pending geometry, put an NDA in place before you upload. It costs nothing and removes a later argument.
Step by step: qualifying an oversized job
Run these in order. Each step can stop a bad fit before money moves.
- 11. Measure your envelopeWrite down X, Y, Z and the weight. If any dimension is over 1,500 mm, note it. Most shops quote from this line alone.
- 22. List critical features onlyMark the 5–10 dimensions that carry function. Give them explicit datums. Leave the rest at general tolerance.
- 33. Request stroke, not table sizeAsk for the usable envelope in mm and the number of setups your part needs. 4,000 × 400 × 150 mm is a real answer; 'big machine' is not.
- 44. Ask for the fixture conceptOne paragraph is enough. Look for support stands, controlled clamping and a free-state measurement step.
- 55. Confirm metrology coverageThe inspection method must cover the full part, not a 1,000 mm coupon. Ask for a sample report format.
- 66. Map the finishing chainList every post-process. If more than one sits outside the shop, add 5–10 days to your plan.
- 77. Compare quotes line by lineMaterial, machine, setups, tolerance, finish, inspection, lead time. A cheap quote missing three lines is not cheaper.
- 88. Settle NDA and filesSign before upload if the geometry is sensitive. Send STEP plus a 2D print with datums marked.
Questions buyers ask about extra large cnc machining services
What counts as an extra large CNC part?
There is no formal standard, but most shops treat anything over 1,500 mm in any dimension as oversized. At that point the machine class changes, the fixture becomes a design project, and hand measurement stops being enough.
Parts between 750 mm and 1,500 mm sit in a middle band. They fit more shops, but still need a real setup plan if the drawing carries tight tolerances.
Can you hold ±0.005 mm on a 2 m part?
Yes, on specific features, with a stable setup and a shop that controls temperature. The tolerance applies to the datums you define, not to every dimension on the print.
Expect a rough, settle and finish sequence. A shop that skips the settle step and still quotes ±0.005 mm across the whole part is quoting from a template.
Is there a minimum order quantity for oversized machining?
At GreatLight there is no minimum order quantity. We run from one prototype to 10,000+ part runs in the same shop.
For a single large part, expect the fixture cost to be part of the price. That is normal. What you should not accept is a separate tooling charge on top of a quoted unit price without explanation.
Which certifications should an oversized machining supplier hold?
ISO 9001:2015 is the baseline. Add IATF 16949:2016 for automotive and EV work, ISO 13485:2016 for medical devices, and ISO 27001:2022 if your drawings are sensitive.
Certificates are a filter, not a substitute for the fixture and metrology questions. A certified shop with no large CMM still cannot verify your part.
How long does a large part take to machine and ship?
At GreatLight, quotation and free DFM analysis come back within 12 hours, production can start within 24 hours, and parts ship in 3–5 days.
Complex weldments, heat treat cycles or multi-step finishing add time. Ask for the sequence, not just the total, so you can see where the days go.
Can machining, finishing and inspection come from one supplier?
Yes, and it is usually the better choice on oversized work. Every handoff moves a heavy part, risks a dent, and separates the datum history from the people who cut the part.
One PO covering 5-axis machining, anodizing or plating, laser marking and final inspection keeps that history in one place.
Send the print. Get DFM notes in 12 hours.
Upload a STEP file and a 2D print. We reply with a quote, a setup concept and any features worth changing before the first cut.
12-hour quoteFree DFM analysisNo MOQ100% inspection
More from the shop floor
We publish setup notes, tooling trials and inspection data from the factory floor.











