
Faster Product CNC Machining Services: A Buyer Checklist
This page is for engineers and sourcing staff comparing faster product CNC machining services before a prototype or low-volume build. It covers the checks that actually move a schedule: quote turnaround, DFM feedback, machine mix, tolerance capability and MOQ. Read it and you can rank suppliers on evidence instead of sales claims.
In this article
- 1
- 2
- 3
- 4
- 5
- 6
- 7
- 8
Key takeaways
What to compare before you send a PO
Use these rows as questions in your RFQ. The middle column is what a schedule-driven shop should show you.
| Criterion | What to ask for | Why it changes your lead time |
|---|---|---|
| Quote turnaround | Quote plus DFM notes in 12 hours | Late DFM pushes the whole build out before chips are cut |
| Production start | Start within 24 hours of PO and material release | Material ordering and fixture prep are the hidden wait |
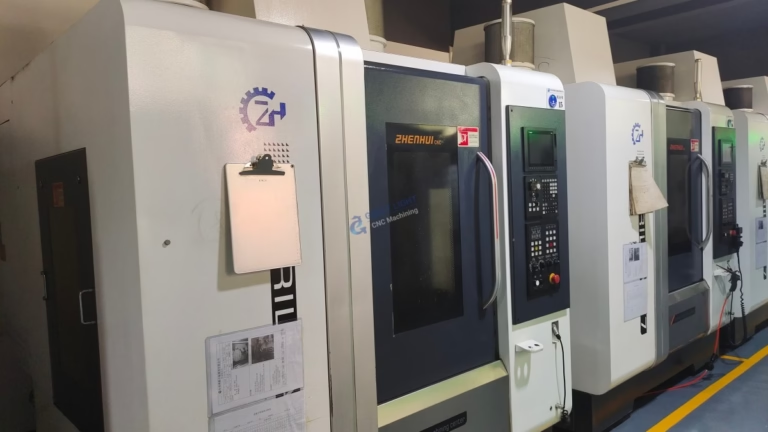
| Machine mix | 16 simultaneous 5-axis centers, 127 machines total | Fewer setups per part means shorter cycle time |
| Work envelope | Up to 4,000 mm, plus compact 500 × 500 × 450 mm cells | Oversize parts sent to a second shop add days |
| Tolerance | ±0.005 mm stated per feature, not per shop | Unclear callouts cause rework and re-inspection loops |
| Surface finish | Ra 0.2–0.8 μm fine, Ra 1.6–3.2 μm as machined | Finish specs drive toolpath and inspection time |
| Order size | No minimum order quantity | Small revision runs stay on the same process |
| Inspection | 100% inspection before shipment, reports on request | Catching a bad batch at the supplier beats catching it at assembly |
What faster product cnc machining services really change
Speed in machining rarely comes from running the spindle faster. It comes from removing the steps around the cut: fewer setups, fewer fixtures, fewer trips between the machine and the inspection bench. A shop that plans the process before the first chip can compress a week of handling into two days of cutting.
That is the practical meaning of faster product cnc machining services. The part geometry does not change. What changes is how many times it is clamped, how early the DFM notes arrive, and whether the shop owns enough machine capacity to slot your job in without waiting for another order to finish.
When you compare suppliers, look at the parts of the timeline you cannot see in a price table. Quote turnaround, material lead time and first-article inspection are usually larger than the machining cycle itself. A supplier that is honest about those three is easier to schedule against.
One more thing. Speed bought by cutting corners shows up later as a dimensional report that does not match. A 99.99% qualification rate is only meaningful if the inspection plan covers the features that matter to your assembly.
- 1Count setups, not spindle speedEvery extra clamp position adds positioning error and handling time.
- 2Ask when DFM landsDFM before the quote is worth more than a discount after it.
- 3Check the inspection planMatch the report to the callouts your design engineer flagged as critical.
Five-axis capacity: when it saves days and when it does not
A simultaneous 5-axis center tilts the tool or the table while cutting. For a part with faces at compound angles, that means one setup instead of three or four. Setup count is the biggest single lever on lead time for complex geometry, because each setup carries its own fixture, its own datum check and its own queue time.
It is not automatically the right choice. A flat plate with holes on one face is cheaper and faster on a 3-axis mill. A turned shaft with a cross hole is usually a mill-turn job, not a 5-axis job. The rule of thumb: if the part needs the tool to reach an angle the machine cannot index to, 5-axis wins. If not, it just costs more per hour.
Where 5-axis helps most is parts that combine a machined profile with a curved surface and a tight true-position tolerance between them. Cutting both in one setup keeps the relationship between the two features under your control instead of relying on fixture repeatability.
Capacity matters too. With 16 simultaneous 5-axis centers inside a 127-machine shop, a job can move to another spindle if one machine goes down. That redundancy is what keeps a promised ship date from slipping over a single spindle fault.
- 1Good fitAngled faces, blended surfaces, compound holes, tight position between features.
- 2Poor fitSimple prismatic parts, one-face hole patterns, plain turned shafts.
- 3Ask about redundancyHow many spindles can run your part if one is down?
Tolerance, finish and material: the three specs that move cost
A tolerance callout is a cost decision. Loosening a non-critical bore from ±0.005 mm to ±0.05 mm can remove a finishing pass and an inspection step. Before you send drawings, sort the callouts into functional and cosmetic. Suppliers price the tightest one on the sheet, whether it matters or not.
Surface finish works the same way. Ra 0.2–0.8 μm needs a fine finishing pass and often a secondary operation. Ra 1.6–3.2 μm as machined is what most brackets and housings actually need. If a mating face needs a sealing finish, call it out on that face only, not as a blanket note.
Material choice drives both lead time and risk. Aluminium 6061 and 7075 cut fast and hold tolerance well. Stainless 316L and 17-4PH move more under heat and need more attention to workholding. Titanium TC4 (Ti-6Al-4V) and Inconel cut slowly and wear tools, so cycle times are longer and should be quoted as such.
A shop with a wide material list is not automatically faster. What matters is whether your specific alloy is in stock or on a short lead time, and whether the shop has cut it before. Ask for the alloy grade by name, not just 'aluminium' or 'steel'.
- 1Sort calloutsFunctional, cosmetic, reference. Price follows the tightest functional one.
- 2Specify finish by faceBlanket Ra notes add cost to surfaces nobody touches.
- 3Name the alloy6061-T6 and 6082 behave differently under the same toolpath.
Certifications and order size: matching the shop to your program
Certificates are a filter, not a score. ISO 9001:2015 covers general quality management. IATF 16949:2016 adds automotive traceability and change control. ISO 13485:2016 applies to medical device work. ISO 27001:2022 covers information security, which matters if you are sending unreleased CAD files.
Match the certificate to the risk you are carrying. A consumer electronics enclosure does not need IATF paperwork. A brake bracket does. A surgical instrument housing may need both ISO 13485 and a documented material trace. Checking this early avoids a supplier switch in the middle of a build.
Order size is the other filter. A shop with no minimum order quantity can take one prototype and keep the setup data for the next revision. That continuity is worth more than a small price break, because revision two starts from a known process instead of a fresh fixture design.
For programs that scale, ask how the process changes from 1 part to 100 to 10,000+. A shop that switches from 5-axis to a dedicated fixture at a certain volume is planning for your cost curve. A shop that quotes the same process at every volume is not.
- 1ISO 9001Baseline quality system. Expect it from any serious supplier.
- 2IATF 16949Automotive traceability, change control, PPAP-style documentation.
- 3ISO 13485Medical device process control and record keeping.
- 4ISO 27001Information security for your CAD and drawings.
Common traps in fast-turnaround quoting
The most common trap is a fast quote built on an assumption nobody wrote down. The supplier quotes 3-axis, you designed for 5-axis, and the difference appears after the PO. Ask the supplier to list the process steps they assumed: machine type, number of setups, material stock form and finish operations.
The second trap is a missing first-article inspection. If the quote does not mention inspection, assume the part ships on a visual check. For anything with a tight callout, ask for dimensional reports on the critical features before the full run starts.
The third trap is unstated material lead time. A 3–5 day ship window usually assumes the alloy is in stock. If your alloy is not, the clock starts later. Confirm stock or substitute grade before you commit to a launch date.
The fourth trap is confidentiality. Unreleased designs should move under an NDA, with secure uploads and no third-party sharing. If a supplier hesitates on that, treat it as a process warning, not a paperwork delay.
- 1Ask for assumed process stepsMachine type, setup count, stock form, finish operations.
- 2Confirm inspection scopeWhich features get measured, and on how many parts.
- 3Confirm material stockShip windows assume the alloy is on the shelf.
Step by step: running a fast-turnaround job
This is the sequence that keeps a prototype or low-volume build on schedule. Each step lists what to send and what to watch.
- 1Send a complete data package3D model plus 2D drawing with GD&T callouts, alloy grade, finish per face and any critical-to-function notes. Missing callouts are the top cause of a slow quote.
- 2Get the quote and DFM notes togetherExpect quotation and DFM analysis within 12 hours. Read the DFM notes before the price: thin walls, deep pockets and un machinable radii are the usual flags.
- 3Resolve the flags, then freeze the revisionChange wall thickness, add a corner radius or move a datum while it is still a CAD edit. A revision after the fixture is cut costs days.
- 4Release material and startProduction can start within 24 hours once material and the frozen revision are confirmed. Confirm the alloy is in stock or accept an equivalent grade.
- 5Review the first articleAsk for dimensional reports on the features you marked critical. Check the report against the drawing before the remaining quantity runs.
- 6Plan the finish earlyAnodizing, plating, powder coating and laser marking add their own queue time. Laser marking needs a minimum character height of 1.5 mm to stay legible.
- 7Ship with inspection recordsParts ship in 3–5 days once in production. Request the inspection report with the shipment so receiving does not re-measure everything.
Questions buyers ask before the first PO
How fast can a prototype actually ship?
Quotation and DFM analysis come back within 12 hours. Production can start within 24 hours of the frozen revision and material release, and parts ship in 3–5 days once they are in production.
That window assumes the alloy is in stock and the drawing does not change after the fixture is cut. Revisions are the main reason a build slips.
Do you have a minimum order quantity?
No minimum order quantity. The same shop runs one prototype and 10,000+ part runs, which means revision two starts from the existing process data instead of a new fixture design.
For higher volumes, ask how the process changes. Dedicated fixtures usually reduce unit cost above a certain quantity.
Which tolerance and finish can you hold?
Tolerance is ±0.005 mm (±0.0002 in) where the drawing calls it out. Surface finish ranges from Ra 0.2–0.8 μm for fine finishing to Ra 1.6–3.2 μm as machined.
Tolerance is a per-feature capability, not a shop default. Send the drawing and we will confirm which callouts are achievable on your geometry.
Which certifications cover my industry?
ISO 9001:2015 for general quality management, IATF 16949:2016 for automotive, ISO 13485:2016 for medical device work and ISO 27001:2022 for information security.
Match the certificate to the risk. Automotive and medical programs usually need the industry-specific one, not just ISO 9001.
How do you handle confidentiality?
Uploads are secure and confidential, and an NDA is available on request. Unreleased CAD files should move under NDA before the quote stage.
Information security is covered by ISO 27001:2022, so document handling is part of the audited system rather than an informal promise.
What should I check in the first-article report?
Check the features you marked critical-to-function: mating bores, position between features, sealing faces and any callout tied to assembly. Everything else can be sampled.
Inspection is 100% before shipment, with reports on request. Raw material check, in-process monitoring and final inspection are the three stages behind that report.
Send drawings and get a quote with DFM notes
Send your 3D model and 2D drawing. You get a quotation and free DFM analysis within 12 hours, with the process steps and inspection scope written down.
12-hour quoteNo MOQ100% inspection
More from the shop floor
We publish setup notes, tooling trials and inspection data from the factory floor.











