
Finishing CNC Alloy Machining Services: A 7-Point Buyer's Guide
This guide is for engineers and sourcing teams choosing a supplier that machines and finishes alloy parts under one roof. You will get the process limits, the acceptance criteria, and the checks that separate a workable quote from an expensive rework loop.
In this article
- 1
- 2
- 3
- 4
- 5
- 6
- 7
- 8
Key takeaways
Finishing CNC Alloy Machining Services: Which Process Fits Which Part
Pick the row that matches your alloy and functional requirement.
| Alloy / part | Recommended finish | Typical Ra | Watch out for |
|---|---|---|---|
| 6061-T6 housings | Clear or color anodize | Ra 0.8–1.6 μm | Dye lot color shift |
| 7075 load parts | Hardcoat anodize | Ra 0.8–1.6 μm | Edge chipping on sharp corners |
| 2024 aerospace skins | Chromate + primer | Ra 1.6–3.2 μm | Copper phase pits in anodize |
| 303 / 304 fittings | Passivation or electroless nickel | Ra 0.8–1.6 μm | Free iron smeared from tooling |
| 17-4PH valve bodies | Passivation + bead blast | Ra 1.6–3.2 μm | Blast media embedded in threads |
| TC4 (Ti-6Al-4V) implants | Bead blast, no anodize | Ra 0.2–0.8 μm | Hydrogen pickup from acid dips |
| C36000 brass terminals | Silver or gold plating | Ra 0.8–1.6 μm | Plating thickness on blind bores |
| Inconel hot sections | Tumble + passivation | Ra 1.6–3.2 μm | Long cycle time, high media wear |
Why Finishing Decides Whether the Part Works
Machining sets the geometry. Finishing sets whether that geometry survives service. A milled 6061 bracket off the machine has a burr on every edge, a smeared surface layer, and residual coolant in blind holes. Ship it as-is and the customer sees fit problems, corrosion pits six weeks later, and threads that gall on assembly.
The failure modes are predictable. Burrs on a ±0.005 mm bore change the effective diameter. Sharp corners concentrate stress and start fatigue cracks. A smeared aluminum surface hides subsurface tears that show up after anodize as a cloudy, mottled patch. None of these are machining defects in the strict sense; they are finishing gaps.
That is why finishing CNC alloy machining services should be quoted as one scope, not two. When the same shop deburrs, masks, anodizes, and inspects, the acceptance criteria stay consistent. When you split machining and coating across two vendors, a rejected lot becomes a debate about who owns the scratch.
- 1Burr controlEdge break 0.1–0.3 mm on machined edges; hand deburr only where tumbling cannot reach.
- 2Surface integrityRemove the smeared layer before anodize or plating, or adhesion suffers.
- 3Corrosion pathAnodize, passivation, and plating each block a different corrosion mechanism.
Common Alloy Finishing Techniques and Their Limits
Mechanical finishing comes first in most routes. Vibratory tumbling with ceramic media removes burrs and blends tool marks on parts under roughly 200 mm. Bead blasting gives a uniform matte look and a Ra 1.6–3.2 μm range. Polishing reaches Ra 0.2–0.8 μm but is manual, so cost scales with surface area, not part count.
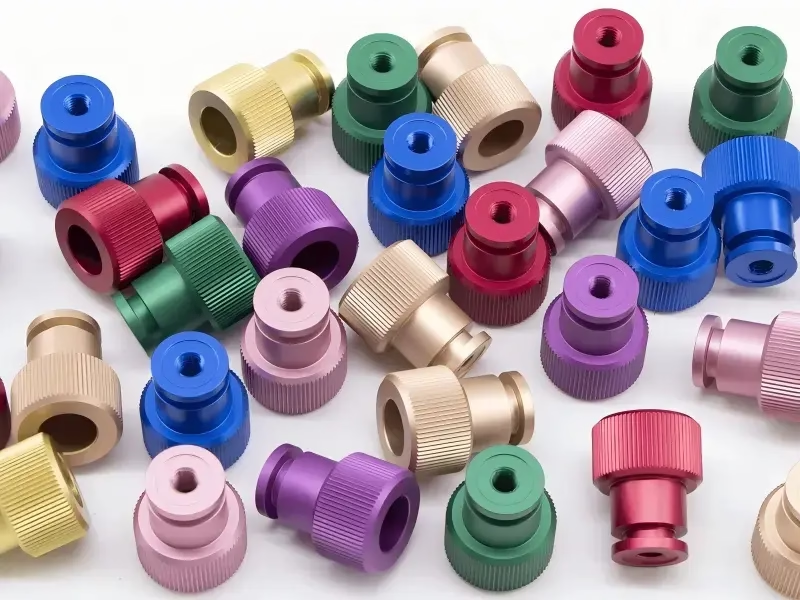
Anodizing is the default for aluminum. Type II clear or color anodize builds 5–25 μm and improves wear and corrosion resistance. Hardcoat (Type III) builds 25–50 μm and reaches 400–500 HV, which is why 7075 wear surfaces use it. Note that anodize grows outward and inward, so a Ø10.00 mm bore can close by 20–40 μm. Mask or pre-size tight bores.
Plating covers the steels, copper alloys, and stainless. Electroless nickel gives 10–25 μm of uniform coverage, including blind holes and internal channels, with good corrosion resistance. Zinc plating suits 1018 and 1045 brackets. Silver and gold plating on C36000 or beryllium copper contacts needs a nickel strike underlayer to stop migration.
Passivation is not a coating. On 303, 304, 316L, and 17-4PH it dissolves free iron left by tooling and media, restoring the passive chrome oxide layer. It changes no dimension. If your 316L part rusted in a humidity chamber, the fix is usually a proper passivation cycle, not a coating.
How to Write the Finishing Callout on Your Drawing
Most disputes trace back to a vague callout. "Anodize per MIL-A-8625" without a type, class, thickness, or color leaves the shop guessing. Write the standard, the type, the thickness range, and the color code. Add the Ra target per surface if cosmetic faces differ from functional faces.
Call out masking explicitly. List threads, dowel bores, electrical contact pads, and datum faces that must stay bare. A masked area usually adds 10–15% to the finishing cost, but an unmasked critical thread can scrap the part. Threads under M4 generally should be masked or chased after coating.
State the inspection you expect. A finish certificate with thickness readings, a color chip match, and a visual standard photo covers most production work. For medical or aerospace parts, add a dimensional check after coating on any feature the finish affects.
- 1Standard + type + classExample: MIL-A-8625 Type II Class 2, black, 10–15 μm.
- 2Masking listName every feature that stays bare, or the shop decides for you.
- 3Ra per faceCosmetic faces and sealing faces rarely share the same target.
Seven Things to Verify in a Finishing CNC Alloy Machining Services Supplier
In-house finishing is the first filter. A shop with tumbling, blasting, masking, and anodize lines on site controls the schedule. If the shop outsources anodize, ask which line and what the turnaround is. A three-day plating sublet kills a five-day promise.
Certifications matter by industry. ISO 9001:2015 covers general work. IATF 16949:2016 is the entry ticket for automotive and EV programs. ISO 13485:2016 applies to medical devices. ISO 27001:2022 tells you data handling is audited, which matters if you send proprietary CAD.
Ask how they measure finish. A shop with a profilometer and thickness gauge can give you numbers. A shop that says "it will look good" cannot. Request the inspection report format before you place the order, not after the lot ships.
- 1In-house vs subletAsk for the finishing route and the cycle time per step.
- 2Cert scopeMatch the certificate to your industry, not just the logo on the site.
- 3Measurement kitProfilometer, coating thickness gauge, color chip set.
- 4Sample firstRun one part through the full route before a 500-piece release.
How Finishing Affects Price, MOQ, and Lead Time
Finishing is priced by surface area and by handling, not by weight. A small complex part with 40 masked holes costs more to finish than a large flat plate. Tumbling and blasting are cheap per part at volume because they batch. Anodize and plating run in racks or barrels, so small parts get cheaper in large lots.
Anodize dye lots are a real constraint. Color anodize is batched by dye tank, so a 200-piece order split across two runs may show a slight shade difference. If color match matters, order the full quantity in one release and ask for one dye lot. Hardcoat and clear anodize avoid this problem.
Lead time stacks. Machining, deburr, masking, coating, unmasking, and final inspection each add days. A five-day total for anodized aluminum is realistic only when all steps are in-house. Add two to three days for out-of-house plating, and more if a first-article approval is required.
Step by Step: Qualifying a Finishing Route Before You Commit
Run these steps in order. Skipping step 4 is the most common mistake.
- 11. Define the function per surfaceList every face as cosmetic, sealing, wear, or electrical. This drives the Ra target and the coating choice.
- 22. Pick the finish from the alloy7075 gets hardcoat, 2024 gets chromate plus primer, 316L gets passivation. Do not force one finish across mixed alloys.
- 33. Write the full calloutStandard, type, class, thickness range, color, masking list, and Ra per face. Attach a reference photo if the look matters.
- 44. Run a first article through every stepMachine one part, finish it on the production route, and measure. Check bore closure on anodized holes and thread fit after plating.
- 55. Confirm the inspection reportAsk for thickness readings, Ra values, and a color chip match. Agree on the report before the lot runs.
- 66. Lock the dye lot and the release quantityFor color anodize, release the full quantity together and request a single dye lot to avoid shade drift.
- 77. Verify packaging for the finishAnodized and polished parts need foam or tissue separation. Bulk tumbling in a bag scratches cosmetic faces in transit.
Finishing CNC Alloy Machining Services: Common Questions
Does anodizing change my part dimensions?
Yes. Anodize grows about half its thickness outward and half inward. A 20 μm coating changes a surface by roughly 10 μm in each direction.
On a Ø10.00 mm bore that means a 20 μm closure. Mask tight bores or pre-size them if the fit is critical.
Can I anodize 2024 aluminum?
It is possible but the copper phase causes pitting and a darker, uneven color. Type II anodize on 2024 is usually a cosmetic compromise.
For aerospace 2024 parts, chromate conversion plus primer is the more reliable route.
What Ra can I realistically specify?
As-machined is Ra 1.6–3.2 μm. Fine milling and turning reach Ra 0.8–1.6 μm. Polishing and lapping reach Ra 0.2–0.8 μm.
Below that, cost rises fast because the work becomes manual.
Is passivation the same as plating?
No. Passivation removes free iron from the stainless surface and restores the passive oxide layer. It adds no measurable thickness.
Plating deposits a new metal layer and does change dimensions by the coating thickness.
How do I avoid color mismatch on anodized parts?
Release the full quantity in one order and ask the shop to run it in a single dye lot. Color anodize shades can drift between tanks and between days.
Clear anodize and hardcoat do not have this problem.
Do I need a different supplier for machining and finishing?
Not if the shop finishes in-house. A single scope keeps the acceptance criteria and the schedule under one owner.
If finishing is sublet, ask who inspects the coated part and who owns a rejection.
Send Your Drawing and Get a Finishing Route Back
We quote machining and finishing as one scope, with the masking list and Ra targets confirmed before the run starts.
12-hour quote100% inspectionNo MOQNDA on request
More from GreatLight
We publish setup notes, tooling trials and inspection data from the factory floor.











