
Functionality CNC Alloy Machining Services
A guide for engineers and sourcing teams comparing functionality CNC alloy machining services. It covers alloy behavior, tolerance and finish limits, lead time, MOQ, and the paperwork to ask for before you place a PO.
In this article
- 1
- 2
- 3
- 4
- 5
- 6
- 7
- 8
What matters before you send an RFQ
Which supplier format fits your part
Read the row that matches your order, not the row with the lowest number.
| Order profile | Best-fit supply model | What to check first | Typical failure mode |
|---|---|---|---|
| 1–20 prototype alloy parts | Job shop with 5-axis and mill-turn | DFM notes returned with the quote | Quote ignores thin-wall deflection |
| 100–2,000 bridge parts | Shop with in-house finishing | Anodize and plating lines in-house | Finishing outsourced, schedule slips |
| 10,000+ annual alloy parts | Supplier with IATF 16949 and PPAP | Process control and inspection plan | Tolerance drifts after first article |
| Tight-tolerance features | 5-axis with in-process probing | Machine repeatability, not just spec | Capability claimed from a one-off part |
| Large alloy frames | Gantry or long-travel mill | Travel envelope vs part envelope | Part split into extra setups |
| Confidential new design | Supplier with NDA and ISO 27001 | File handling and access control | CAD files shared outside the project |
Pick the supplier that reads the drawing
For alloy parts, the cheapest quote is rarely the shortest path. Choose the shop that names the machine, checks the tolerance against capability, and returns DFM notes with the price.
How alloy choice changes the machining plan
Alloy is the first variable we look at when a drawing arrives. Aluminum 6061-T6 and 6082 machine fast and hold tight tolerances with little fuss. 7075 is stronger but more prone to chipping at the edge, so we slow the feed and take lighter passes. Magnesium AZ31B and AZ91D cut even faster, but the chips are a fire risk and need dedicated handling.
Stainless and steel behave differently again. 303 machines cleanly, while 304 and 316 work-harden if the tool rubs instead of cuts. That is why we set a minimum chip load rather than letting the tool dwell. 17-4PH in the H900 condition is hard on inserts, so we plan for more frequent tool changes and a rougher-then-finish sequence.
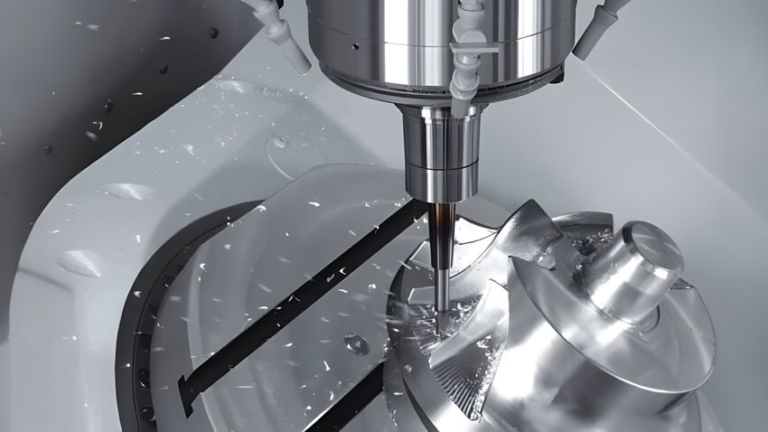
Titanium and nickel alloys are the slow end of the range. Ti-6Al-4V and Inconel generate heat at the cutting edge, so coolant delivery and toolpath strategy matter more than spindle speed. A part that takes 40 minutes in 6061 might take several hours in Inconel. That difference should appear in the quote, not as a surprise later.
- 1Aluminum6061-T6, 2024, 5052, 5083, 6063, 6082, 7075, ADC12.
- 2Stainless303, 304, 316, 316L, 420, 430, 431, 440C, 17-4PH.
- 3Steel1018, 1045, 4130, 4140, 4340, A36, tool steel.
- 4Titanium and special alloysTA1, TA2, TC4 (Ti-6Al-4V), Inconel, magnesium AZ31B / AZ91D.
Tolerance, finish, and part size limits
A tolerance callout is only useful when it matches the feature. We hold ±0.005 mm (±0.0002 in) on critical diameters, bores, and mating faces. General walls, pockets, and non-mating surfaces do not need that number, and forcing it everywhere raises cost without improving the part. Mark the tight features on the drawing and leave the rest at a sensible block tolerance.
Surface finish follows the same logic. Ra 1.6–3.2 μm is a normal as-machined surface. Ra 0.8–1.6 μm is a fine finish that usually needs a separate finishing pass or a smaller step-over. Ra 0.2–0.8 μm is reserved for sealing faces and sliding surfaces, and it is worth specifying only where a seal or bearing actually runs.
Part size decides which machine the job lands on. Our largest travel is 4,000 × 400 × 150 mm, which suits long frames and rails. Medium work runs on 750 × 1,150 × 550 mm and 600 × 600 × 600 mm machines. Compact parts, including medical and electronic housings, run on 500 × 500 × 450 mm and 500 × 310 × 200 mm machines. A Ø400 mm rotary table handles round and indexable work.
The practical question is whether the part fits in one setup. Every extra setup adds a datum shift. If a feature can be reached with a 5-axis move instead of a second op, the tolerance stack gets shorter and the schedule gets tighter.
Lead time, MOQ, and what drives both
We quote and return DFM analysis within 12 hours. Production can start within 24 hours of a released order, and parts typically ship in 3–5 days. Those numbers assume the drawing is released, the material is in stock, and no finishing step is holding the batch. Historical late-delivery probability is below 2%.
There is no minimum order quantity. One prototype and a 10,000+ part run go through the same quoting process. The difference is in the process plan: a prototype may be machined from billet, while a production run may move to die casting with CNC finishing if the geometry and volume justify it.
Material availability is the most common lead-time variable. 6061-T6 and 303 stainless are usually on the floor. Inconel, Ti-6Al-4V, and beryllium copper often need to be ordered, which adds days before the first chip. If your schedule is tight, tell us the alloy early so we can confirm stock before the PO is cut.
Finishing adds a second schedule. Anodizing, electroless nickel, and powder coating run in batches. A small batch can wait for a tank load. If the finish is cosmetic, send a sample or a color target with the RFQ.
Certifications and inspection you should request
Certification requirements depend on where the part ends up. General industrial work needs ISO 9001:2015. Automotive and EV programs usually require IATF 16949:2016. Medical device components fall under ISO 13485:2016. If your drawings and models are sensitive, ISO 27001:2022 covers information security.
Inspection is the part buyers forget to specify. We inspect 100% of parts before shipment, with a raw material check, in-process monitoring, and a final inspection. Inspection reports are available on request. If a feature is critical, say so on the drawing and we will record the actual measurement rather than a pass or fail.
First article inspection is worth asking for on any new alloy or new geometry. It catches tool wear, fixture deflection, and datum errors before the run is complete. On tight-tolerance work, in-process probing keeps the machine honest between tool changes.
For regulated programs, ask what the supplier will hand over: material certs, inspection reports, and a process flow. A shop that cannot produce those documents quickly is a schedule risk, not just a paperwork risk.
Pitfalls that show up after the PO
The most expensive mistake is a quote that ignores the process plan. If a supplier prices a 5-axis part as a 3-axis job, the first article will miss. Ask what machine the part will run on and how many setups are planned.
The second is a tolerance callout that nobody checked against capability. A ±0.005 mm bore in a deep pocket is a different problem from the same tolerance on a short diameter. Suppliers should tell you when a callout is unrealistic instead of accepting it and missing later.
The third is finishing quoted outside the shop. When anodizing or plating is subcontracted, the schedule depends on a third party. Ask whether finishing is in-house and how it affects the ship date.
The fourth is missing documentation. Regulated industries need material certs, inspection records, and traceability. Confirm what is included before the order starts, not after the parts are boxed.
How to prepare a functionality CNC alloy machining RFQ
Five steps that cut back-and-forth and prevent rework.
- 11. Send a released model and drawingSTEP or native CAD plus a 2D drawing with datums, tight features, and finish callouts. Mark which dimensions are critical and which are reference.
- 22. State the alloy and temperWrite 6061-T6, not just aluminum. Temper changes machinability and final strength. For 17-4PH, say whether it is annealed or H900.
- 33. Give quantity and target dateOne prototype, a 50-part bridge, or a 10,000+ annual run. Include the date you need parts in hand, not the date you want them shipped.
- 44. List finishing and markingAnodize color, plating type, bead blast, laser marking with minimum character height 1.5 mm. Attach a color target or sample when the finish is cosmetic.
- 55. Flag confidentiality and certification needsAsk for an NDA if the design is unreleased. Name the certification the end customer requires so the quote reflects the right documentation.
Questions buyers ask before ordering
What tolerance can you hold on alloy parts?
We hold ±0.005 mm (±0.0002 in) on critical features. That is a capability floor, not a blanket callout. General surfaces can stay looser to control cost.
If a feature needs tighter than that, send the drawing and we will say whether it is realistic before quoting.
Do you have a minimum order quantity?
No. We run from one prototype to 10,000+ part runs through the same process.
Prototypes are usually machined from billet. Higher volumes may move to die casting with CNC finishing if the geometry supports it.
How fast can I get a quote and parts?
Quotation and DFM analysis come back within 12 hours. Production can start within 24 hours of a released order, and parts typically ship in 3–5 days.
Those windows assume released drawings and available material. Inconel and Ti-6Al-4V often need to be ordered first.
Which certifications do you hold?
ISO 9001:2015, IATF 16949:2016, ISO 13485:2016, and ISO 27001:2022.
Tell us which one your end customer requires so the quote includes the right documentation.
Can you machine titanium and nickel alloys?
Yes. We machine TA1, TA2, TC4 (Ti-6Al-4V), Inconel, and magnesium AZ31B / AZ91D.
These alloys cut slowly and generate heat at the edge, so expect a longer cycle than the same part in 6061-T6.
How do you handle confidential designs?
Uploads are secure and confidential. An NDA is available on request.
For controlled programs, ISO 27001:2022 covers how files and access are managed.
Send your alloy part for a 12-hour quote
Upload your model and drawing. We return pricing, DFM notes, and a process plan you can compare against other suppliers.
12-hour quoteNo MOQ100% inspectionNDA on request
More from GreatLight
We publish setup notes, tooling trials and inspection data from the factory floor.











