
High CNC Machining Service: What to Check Before You Order
This guide is for engineers and sourcing teams comparing suppliers for a high cnc machining service. It covers the checks that actually predict whether your parts come out right at volume: tolerance capability, machine fit, inspection evidence, lead time, MOQ and certification scope. Read it before you send a drawing out for quote.
In this article
- 1
- 2
- 3
- 4
- 5
- 6
- 7
- 8
- 9
Key takeaways
Which supplier profile fits your part
Match the part requirement to the capability that has to be proven.
| Your requirement | What to verify | Red flag |
|---|---|---|
| Tight tolerance ±0.005 mm | Machine class + fixture + CMM report | "We can hold it" with no inspection plan |
| Complex 3D geometry | Simultaneous 5-axis count and setup count | Part split across four 3-axis setups |
| Prototype then volume | Same process sheet both stages | Different shop for prototype and production |
| Automotive or EV parts | IATF 16949:2016 scope | ISO 9001 only, no automotive scope |
| Medical components | ISO 13485:2016 and material traceability | No device-specific quality system |
| Large parts up to 4,000 mm | Travel and table capacity in writing | Subcontracted machining, no visibility |
| Confidential drawings | NDA and ISO 27001:2022 controls | Uploads on an unsecured portal |
| Short cycle time | Quote in 12 hours, parts in 3–5 days | Vague "depends on capacity" answers |
Qualify the process, then talk price
A high cnc machining service is only as good as the checks you run before the first cut. Confirm the machine, the tolerance, the inspection plan and the certification scope. Then compare quotes on the same assumptions. If those four items line up, price becomes a fair comparison instead of a guess.
1. What a high cnc machining service has to prove
A high cnc machining service is defined by what it can hold at volume, not by a single good sample. The first question is which tolerance the process can repeat on your specific feature. A flat plate with one bored hole is a different problem from a thin-walled housing with a true position callout. Ask the supplier to name the machine, the fixture and the inspection method behind the number.
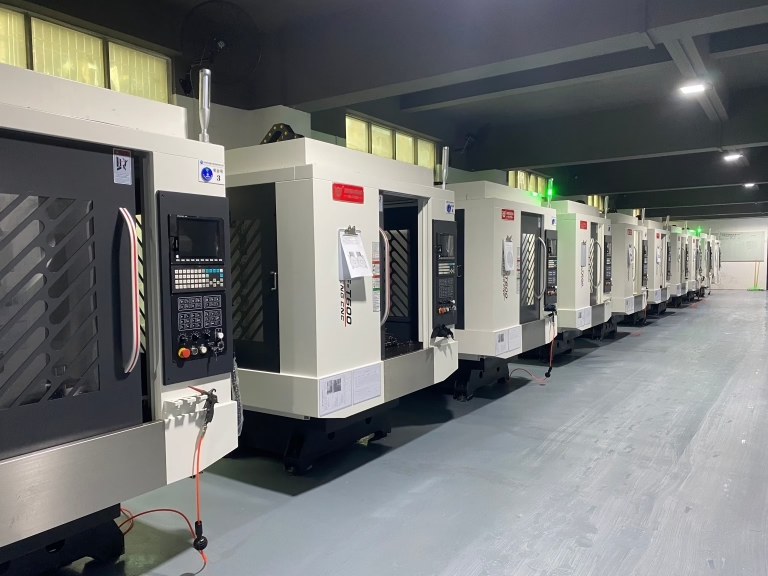
Machine capability is the second layer. A shop with 127 high-precision CNC machines covers a range of part sizes. At GreatLight, that includes 16 simultaneous 5-axis machining centers, 12 four-axis mills, 27 three-axis machines and 16 mill-turn centers. Each one suits a different geometry. A 5-axis center earns its cost when it removes setups, not when it drills a straight hole.
Working envelope decides feasibility before price. Maximum processing size reaches 4,000 mm, with travel of 4,000 × 400 × 150 mm on the large machines. Medium platforms run 750 × 1,150 × 550 mm and 600 × 600 × 600 mm. Compact cells cover 500 × 500 × 450 mm and 500 × 310 × 200 mm. A Ø400 mm rotary table supports round parts that need indexing.
Surface finish follows the same logic. Fine finishing reaches Ra 0.2–0.8 μm. Standard high-quality work lands at Ra 0.8–1.6 μm. As-machined surfaces sit at Ra 1.6–3.2 μm. Specify the finish per surface, not per drawing. Polishing a whole part to Ra 0.2 μm when only a seal face needs it is money you do not have to spend.
- 1Name the featureTolerance applies to a specific surface or bore, not to the whole part.
- 2Count the setupsEach new setup adds stack-up error and labor time.
- 3Check the envelopeA part that fits on paper may not fit with the fixture.
2. Material selection and how it changes the process
Material drives tool life, cutting strategy and lead time. Aluminum grades 6061, 6061-T6, 2024, 5052, 5083, 6063, 6082, 7075 and ADC12 cover most housings and brackets. 7075 machines well but moves more under stress relief, so roughing and finishing may need to be split. 6061-T6 is the default when you want a stable part and a good finish.
Stainless grades 303, 304, 316, 316L, 420, 430, 431, 440C and 17-4PH cover food contact, marine and high-strength applications. 304 galls easily, so feed and speed windows are narrow. 17-4PH can be aged after machining to reach higher strength, but that adds a heat-treat step to the schedule. Plan for it in the quote, not after.
Steel grades 1018, 1045, 4130, 4140, 4340, A36 and tool steel suit shafts, plates and fixtures. Titanium TA1, TA2, TC4 (Ti-6Al-4V), Inconel and magnesium AZ31B / AZ91D are available for aerospace and lightweight work. Titanium and Inconel cut slowly and wear tools, so a part that looks simple in aluminum can be a long cycle in Inconel.
Plastics behave differently again. ABS, PC, PMMA, POM, PA, PEEK, PP, HDPE and carbon fibre each have their own chip behavior and thermal expansion. POM is dimensionally stable and good for tight-tolerance parts. PEEK is expensive and abrasive. For a high cnc machining service, the material list is also a promise about tooling and process knowledge.
- 1Stress reliefThick aluminum and steel parts may need roughing, stress relief, then finishing.
- 2Heat treat timingAging or hardening usually happens between roughing and finishing.
- 3Plastic clampingSoft materials need lower clamp pressure to avoid witness marks.
3. Certifications and inspection: what each one covers
Certifications are not interchangeable. ISO 9001:2015 covers the quality management system: documented processes, control of nonconforming parts, corrective action. It is the baseline. It tells you the shop runs a defined process, not that the process is capable of your tolerance.
IATF 16949:2016 adds automotive-specific requirements such as APQP, PPAP and traceability. If you buy EV or automotive parts, this scope matters. ISO 13485:2016 is the medical device equivalent, with a stronger emphasis on risk management and process validation. ISO 27001:2022 covers information security, which is the one that protects your drawings and CAD files.
Inspection is where the claims become real. GreatLight inspects 100% of parts before shipment, with raw material checks, in-process monitoring and final inspection. Reports are available on request. A reported qualification rate of 99.99% only means something if you can see the measurement method behind it.
Ask for the inspection plan before the first cut. Which dimensions are checked, on what equipment, at what frequency? For a first article, that plan should cover every critical dimension. For production, it can move to sampling on non-critical features, but the critical ones stay at 100%.
- 1ISO 9001:2015Baseline quality management for general industrial work.
- 2IATF 16949:2016Automotive and EV parts, including PPAP documentation.
- 3ISO 13485:2016Medical devices, with validation and risk controls.
- 4ISO 27001:2022Information security for drawings and uploads.
4. Lead time, MOQ and quote quality
Lead time has three parts: quote, production start, and shipping. GreatLight returns a quotation and free DFM analysis within 12 hours. Production can start within 24 hours after approval. Parts ship in 3–5 days. Those numbers assume the drawing is released and the material is in stock. If a material has to be ordered, the clock changes.
MOQ is the next filter. No minimum order quantity means a single prototype and a 10,000+ part run can be quoted on the same terms. For small engineering teams, that removes the awkward step of paying for parts you do not need yet. It also means the prototype and the production part can share a process sheet.
A useful quote is more than a price. It should list material grade, machining operations, finish, inspection level, lead time and the assumptions behind the price. If the quote says "machined per drawing" and nothing else, you cannot compare it to another supplier. Ask for the DFM notes. Good suppliers flag thin walls, deep pockets and tolerance stack-ups before cutting.
Confidentiality belongs in this section too. Uploads should be secure and confidential, and an NDA should be available on request. If your drawings carry IP, the information-security certification is a real selection criterion, not paperwork.
- 1Quote in 12 hoursIncludes free DFM analysis on the drawing.
- 2Start in 24 hoursAfter drawing and material are confirmed.
- 3Ship in 3–5 daysStandard machining and finishing scope.
- 4NDA on requestFor any project where the design is sensitive.
5. Which industries need which checks
Aerospace parts usually need traceability, tight tolerances and prototype support. Titanium and Inconel are common, and the geometry often requires 5-axis work to avoid multiple setups. The check that matters most is whether the shop can hold ±0.005 mm and document it. Aerospace CNC machining prototype work often starts at one or two parts.
Automotive and EV programs need IATF 16949:2016 and production stability. A part that passes first article but drifts at part 5,000 is a problem. Ask about in-process monitoring and how tool wear is managed. Aluminum housings and brackets are typical, and the volumes justify dedicated fixtures.
Medical devices add ISO 13485:2016, clean handling and material certificates. Surface finish often matters for sealing and cleaning. Specify Ra per surface and confirm the finishing method. Robotics and automation parts sit between these worlds: moderate tolerances, complex geometry, and a need for repeatable assembly.
Electronics, industrial machinery and new energy parts each have their own pattern. Electronics housings need EMI-friendly finishes and tight hole positions. Industrial machinery parts are often large and heavy, which brings the 4,000 mm envelope into play. New energy parts may need conductive anodizing or plating. The right supplier can move between these without changing the quality system.
- 1AerospaceTraceability, 5-axis geometry, tight tolerance.
- 2Automotive and EVIATF 16949:2016 and volume stability.
- 3MedicalISO 13485:2016, finish control, material certificates.
- 4New energyConductive finishes and larger envelopes.
6. Surface finishing: specify only what the part needs
Finishing is where quotes diverge fastest. Anodizing comes in clear, colour, hardcoat and conductive versions. Hardcoat adds wear resistance and thickness, which changes hole sizes. Conductive anodizing keeps electrical paths, which matters for electronics and EV parts. Each option has a different masking requirement.
Plating options include electroless nickel, zinc, silver and gold. Electroless nickel gives uniform coverage on complex geometry, which electroplating struggles with. Silver and gold plating are used for conductivity and contact resistance. Powder coating and black oxide cover larger areas at lower cost but add thickness, so threads and bores may need masking.
Mechanical finishes include bead blasting, tumbling, brushing and polishing. Bead blasting gives a uniform matte look and hides tool marks. Polishing reaches the finest finishes but is labor-intensive. Laser marking and engraving handle part numbers and logos, with a minimum character height of 1.5 mm. Below that, legibility drops.
The buyer's rule is simple: list the finish per surface and state the functional reason. Cosmetic faces, sealing faces and threaded holes rarely need the same treatment. That single clarification prevents most finishing disputes.
- 1AnodizingClear, colour, hardcoat or conductive; mask threads.
- 2Electroless nickelUniform coverage on internal geometry.
- 3Bead blastingEven matte finish, hides machining marks.
- 4Laser markingMinimum character height 1.5 mm.
Step by step: how to qualify a high cnc machining service
Run these checks in order. Each one can eliminate a supplier before you spend time on price.
- 1Send the drawing and a functional briefInclude critical dimensions, material, finish per surface and annual volume. The brief lets the supplier flag DFM issues instead of quoting a part that cannot be made.
- 2Ask which machine and fixture will run the partFor tight features, expect a 5-axis or mill-turn center. If the answer is a 3-axis mill for a complex part, ask how many setups and how tolerance stack-up is controlled.
- 3Confirm the tolerance and finish per featureState the number for each critical surface. ±0.005 mm and Ra 0.8–1.6 μm are common targets; Ra 0.2–0.8 μm is for sealing or optical faces only.
- 4Match certification scope to your industryISO 9001:2015 for general work, IATF 16949:2016 for automotive, ISO 13485:2016 for medical, ISO 27001:2022 for IP-sensitive drawings.
- 5Request the inspection planAsk which dimensions are checked, on what equipment, and at what frequency. Confirm 100% inspection before shipment and reports on request.
- 6Check lead time in three partsQuote and DFM in 12 hours, production start within 24 hours, parts ship in 3–5 days. Ask what could break each step.
- 7Confirm MOQ and lot traceabilityNo MOQ means one prototype and a 10,000+ part run are both possible. For regulated industries, confirm material certificates and lot tracking.
- 8Review the quote for assumptionsA good quote lists material grade, operations, finish, inspection and stated assumptions. If it does not, you cannot compare it to a second supplier.
Frequently asked questions
How do I know a supplier can actually hold ±0.005 mm?
Ask which machine will run the feature and how it is measured. A tolerance claim without an inspection method is not verifiable.
For critical dimensions, request a first article inspection report with the measured values. Then compare the same dimensions on production parts.
What is the difference between ISO 9001 and IATF 16949 for a buyer?
ISO 9001:2015 covers general quality management. IATF 16949:2016 adds automotive requirements such as APQP, PPAP and stricter traceability.
If you buy automotive or EV parts, IATF 16949:2016 is the relevant scope. ISO 9001 alone does not include the automotive documentation package.
Can I order a single prototype and then scale to production?
Yes. With no minimum order quantity, one prototype and a 10,000+ part run can be quoted on the same process basis.
Keeping the same process sheet between prototype and production reduces the risk of a design that passes at one part and fails at volume.
Which materials are hardest to machine?
Titanium (TA1, TA2, TC4), Inconel and tool steel wear tools quickly and cut slowly. They need lower feed rates and more rigid setups.
Among plastics, PEEK is abrasive and expensive, and carbon fibre composites wear cutting edges fast. Both change cycle time and tooling cost.
How should I specify surface finish on a drawing?
Specify Ra per surface, not for the whole part. Sealing faces may need Ra 0.2–0.8 μm, while cosmetic surfaces are fine at Ra 0.8–1.6 μm.
As-machined at Ra 1.6–3.2 μm is acceptable for non-contact surfaces. Over-specifying finish adds cost with no functional gain.
What protects my drawings when I upload them for quote?
Look for secure, confidential upload handling and ISO 27001:2022 information-security controls. An NDA should be available on request.
For IP-sensitive projects, treat the information-security scope as a selection criterion, not as paperwork to collect later.
Send your drawing, get a quote and DFM notes in 12 hours
Upload your CAD files and we will review the part, flag DFM risks and return a quotation with the process assumptions stated. No minimum order quantity.
12-hour quoteFree DFM analysisNo MOQ100% inspection
More from GreatLight
We publish setup notes, tooling trials and inspection data from the factory floor.











