
How Is a Cast Iron Mold Head Polished Inside Its Micropores?
A cast iron mold head carries hundreds of small holes, often 0.2-1.2 mm across, and those holes decide fiber quality. This guide is for process engineers who need to polish the bore walls without opening the hole size. You will get the abrasive-flow method, the slurry parameters, and the checks that tell you when to stop.
In this article
- 1
- 2
- 3
- 4
- 5
- 6
- 7
- 8
Key takeaways
What the micropores in a cast iron mold head actually do
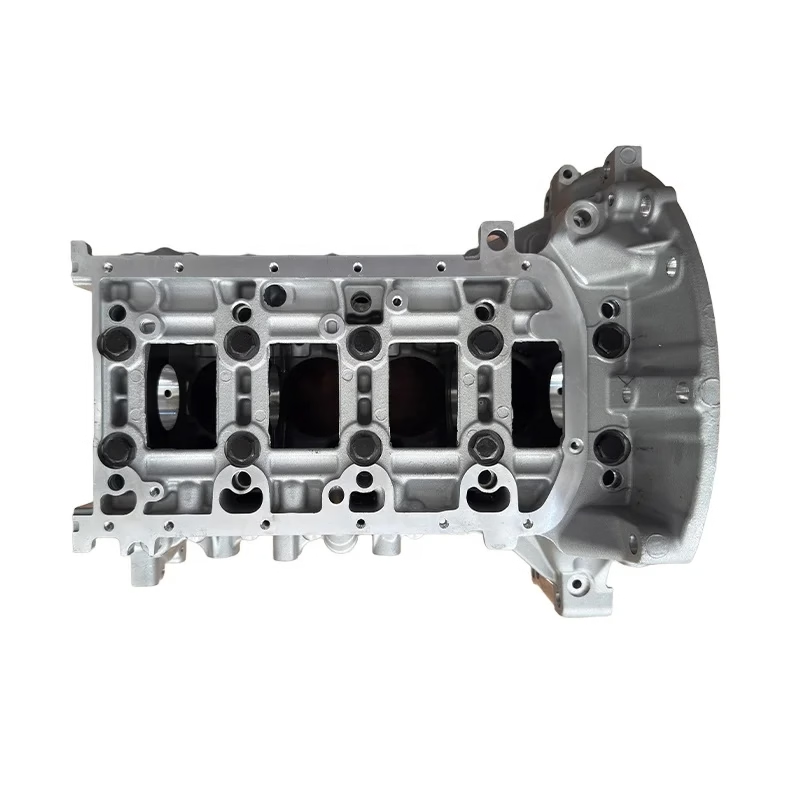
The head of a cast iron mold head is a plate or block drilled with a dense pattern of small holes. Common head lengths run 300 mm, 600 mm, 1.2 m and 1.6 m, and some units pass 3 m. Hole count can reach several thousand per head. Melt or polymer is pushed through those holes, so each bore is a flow channel, not just a hole.
A drilled bore leaves a helical scratch pattern. That surface drags on the melt, and the drag is not the same in every hole. The result is fiber diameter scatter across the head, which shows up later as uneven web or uneven spunbond. Polishing the bore wall lowers that scatter.
The burr at the hole exit is the second problem. A burr changes the effective hole diameter and can break off into the melt. A broken burr becomes a visible defect in the fiber, and you cannot inspect it out after the fact.
So polishing serves two goals at once: bring the bore wall to a controlled finish, and remove the exit burr without turning a 0.5 mm hole into a 0.7 mm hole. Those two goals pull in different directions, which is why the process needs numbers, not feel.
- 1Flow channel, not a holeBore finish controls drag and fiber diameter scatter.
- 2Exit burrMust be removed without enlarging the bore.
- 3Hole densityThousands of holes per head rule out hand work.
Why abrasive flow polishing fits a cast iron mold head
Three methods get used on micropores: hand polishing, laser treatment and abrasive flow machining. Hand work is out. On a 1.2 m head with 0.5 mm holes, a worker cannot finish a single head in a day, and the result varies from hole to hole. Laser treatment can deburr, but it leaves a recast layer that behaves differently under heat.
Abrasive flow machining extrudes a semi-solid, abrasive-loaded medium through the holes. The medium behaves like a soft plug. Where the bore narrows, the medium speeds up and cuts harder. Where the bore is already open, it cuts less. That self-limiting behavior is the reason the method holds hole size better than a fixed tool.
The cut is small per pass, in the range of a few micrometres on the bore wall. That is enough to remove drilling marks and burrs, and not enough to change the hole pattern. For a cast iron mold head that already meets its drilling tolerance, this is the right amount of material removal.
The process works in both directions. Push the medium from the inlet side, then reverse it. One cycle is a forward and a backward stroke. Two-way flow keeps the hole round and avoids a tapered bore, which a single-direction pass would produce.
- 1Hand polishingToo slow and too inconsistent on dense hole patterns.
- 2LaserDeburrs well, but leaves a recast layer on the bore wall.
- 3Abrasive flowSelf-limiting cut, holds hole size, reaches every hole at once.
Choosing abrasive media and slurry for cast iron micropores
The medium is a polymer carrier loaded with abrasive grain. Grain size sets the cut rate and the final finish. For a 0.5 mm bore, a grain above 20 μm tends to bridge at the hole entry and block flow. Start at 10-20 μm for the rough pass and drop to 3-6 μm for the finish pass.
Grain type matters more than grain size on cast iron. Silicon carbide cuts fast and leaves a matte wall. Diamond cuts slower but holds the hole edge and produces a brighter bore. For micropores below 0.5 mm, diamond in a light carrier is usually the choice because it does not round the entry as quickly.
Carrier viscosity controls how the medium moves through small holes. A stiff carrier pushes the cut to the hole entry and leaves the middle of the bore untouched. A softer carrier reaches deeper but cuts less at the burr. Most shops run a medium-viscosity carrier and adjust pressure instead of changing the carrier.
One more variable: the amount of medium. You need enough to fill the head volume plus the fixture lines. If the volume is short, the medium starves at the far end of a long head and the last holes get almost no polishing.
- 1Grain size10-20 μm rough, 3-6 μm finish for bores under 1 mm.
- 2Grain typeSilicon carbide for speed, diamond for edge holding.
- 3Fill volumeShort fill starves the far end of a long head.
Common mistakes when polishing cast iron micropores
The most common mistake is running too many cycles. Each cycle removes material, and a head that starts at 0.50 mm can end at 0.58 mm after six cycles. That head is now out of print. Cycle count should be set from a test coupon, not estimated on the production head.
Second mistake: skipping the pressure check between passes. If the medium packs at the entry, the far end of the head receives almost no flow and the holes stay matte. You see it only if you inspect holes from both ends, which many shops skip.
Third: using one grain size for everything. A 20 μm grain cannot produce a mirror bore, and a 3 μm grain cannot remove a drilling burr in a reasonable number of cycles. Two passes, two grain sizes.
Fourth: leaving medium in the holes after the run. The carrier sets in the bore, and the next cleaning step pushes it deeper. Flush within 30 minutes of the last cycle while the medium is still soft.
- 1Too many cyclesHole size drifts out of tolerance and the head is scrapped.
- 2No pressure checkPacking at the entry starves the far holes.
- 3Medium left in boresCarrier sets hard and blocks the hole.
How to inspect a polished cast iron mold head
Inspection has three parts: hole size, hole roundness and bore finish. Size and roundness come from a pin gauge or air gauge on a sample across the plate. Finish comes from a bore scope or a cast replica on a few holes, reported as Ra.
Set the size band before the run. If the drilled hole is 0.50 mm ±0.01 mm, a polished hole should stay inside 0.50-0.53 mm. Any hole above the upper limit is a reject, even if the finish looks good. Finish without size control is not a usable part.
Check both ends of the head. On a 1.6 m head, the far end sees lower flow if the fill volume is short, and its holes will be noticeably rougher. If the two ends differ by more than one Ra step, fix the fixture before running more heads.
Document the cycle count and the measured size drift for each head. That record is what lets you set the cycle count for the next order without a test coupon. On a repeat job, the baseline data saves a full setup.
- 1Size band first0.50-0.53 mm for a 0.50 mm drilled hole.
- 2Both endsFar-end holes run rougher if fill volume is short.
- 3Record driftCycle count and size drift set the next job's recipe.
Step by step: polishing a cast iron mold head
- 11. Measure the head before any polishingRecord hole diameter on at least 20 holes spread across the plate, plus entry and exit. Use a pin gauge or an air gauge, not a caliper. Also record bore roundness. Without a baseline you cannot tell what the polishing pass did.
- 22. Clean and degrease the headFlush the holes with solvent and dry with filtered air. Cutting oil left in the bores mixes with the medium and drops its cutting power. A blocked hole will not flow, and the fixture pressure will find the easiest path instead.
- 33. Set the fixture and check flowClamp the head so every hole sees the same pressure drop. Run a flow check with the medium at low pressure, around 2-3 MPa, and confirm medium exits all holes. Any dry hole points to a blocked bore or a leaking seal.
- 44. Run the rough passUse 10-20 μm grain, pressure 4-7 MPa, and 2-4 two-way cycles. Watch the pressure reading. A steady rise means the medium is packing at an entry. A sudden drop means a seal has failed.
- 55. Measure after the rough passRe-measure the same holes. Expect 3-8 μm of material removed on the bore wall. If a hole grew more than 15 μm, stop and cut the pressure or the cycle count before the finish pass.
- 66. Run the finish passSwitch to 3-6 μm diamond in a soft carrier. Pressure 3-5 MPa, 1-2 two-way cycles. This is a light pass. Its job is to remove the marks left by the rough grain, not to remove more material.
- 77. Flush, inspect and documentFlush the medium out with solvent, dry, then inspect hole diameter, roundness and bore finish. Report Ra values against the target of Ra 0.2-0.8 μm. Any hole outside the size band goes back for a light re-drill or is scrapped.
Micropore polishing methods compared
Pick the method that matches hole size and head length
| Method | Hole size it fits | Best for | Main limit |
|---|---|---|---|
| Hand polishing | Above 2 mm | Repair of a few holes | Too slow for dense patterns |
| Laser deburring | 0.1-1 mm | Exit burr removal | Recast layer on bore wall |
| Abrasive flow, coarse | 0.5-3 mm | Rough pass and burr removal | Rounds the hole entry if overrun |
| Abrasive flow, fine | 0.2-1.2 mm | Finish pass to Ra 0.2-0.8 μm | Small cut, needs a clean prior pass |
| Abrasive flow, diamond | 0.2-0.8 mm | Holding hole size and edge | Higher media cost per cycle |
Run two passes, measure between them
Abrasive flow is the practical way to polish micropores in a cast iron mold head. Coarse then fine, measure the hole size after each pass, and stop at Ra 0.2-0.8 μm. If your bores are under 0.3 mm or your head runs past 1.6 m, talk to us before you set the recipe.
Frequently asked questions
Can a cast iron mold head be polished without changing hole size?
Yes, within limits. Abrasive flow removes a few micrometres per pass, so a controlled two-pass recipe keeps a 0.5 mm hole inside a 0.03 mm band.
The limit is cycle count. Every extra cycle removes more material, so set the count from a test coupon and measure after each pass.
What grain size should I start with for 0.5 mm holes?
Start the rough pass at 10-20 μm silicon carbide or diamond, then finish at 3-6 μm diamond in a soft carrier.
Grain above 20 μm tends to bridge at the entry of a 0.5 mm hole and block flow.
How many cycles does a typical head need?
Most heads take 2-4 two-way cycles in the rough pass and 1-2 in the finish pass.
Head length matters. A 1.2 m head with a short fill volume may need a higher pressure rather than more cycles.
Does abrasive flow remove the exit burr as well?
Yes. The medium accelerates at the exit where the bore opens, so the burr sees a higher cut rate than the bore wall.
That is why the rough pass does most of the deburring and the finish pass only refines the wall.
What finish can we expect on cast iron?
A controlled two-pass process reaches Ra 0.2-0.8 μm on the bore wall.
Pushing below Ra 0.2 μm adds cycles and closes the hole, with little gain in melt flow.
Can the same recipe run on every head length?
No. A 300 mm head and a 1.6 m head need different fill volume and often different pressure.
Set the recipe per head length and record the size drift for each.
Send us your mold head drawing
Upload the head drawing with hole size, hole count and head length. We return a quotation and a DFM analysis within 12 hours, with the polishing recipe and inspection plan attached.
12-hour quoteNo minimum order quantity100% inspection before shipment
More process notes from the shop floor
We publish setup notes, tooling trials and inspection data from the factory floor.











