
How Positioning Accuracy on CNC Machines Is Achieved
Positioning accuracy is the difference between where the control says the tool is and where it actually cuts. This guide walks through the hardware, feedback, and setup steps that hold that gap inside ±0.005 mm. It is written for engineers and buyers who need to judge a process, not a spec sheet.
In this article
- 1
- 2
- 3
- 4
- 5
- 6
- 7
- 8
- 9
What actually moves the number
The mechanical chain that sets the base
Every axis is a chain: servo motor, coupling, ball screw, nut, linear guide, and the table itself. Each joint adds a small error, and those errors stack. The ball screw is usually the biggest single contributor. A C3-ground screw holds a lead error around 0.008 mm over 300 mm, while a rolled C7 screw can be three to five times worse. On a machine aimed at ±0.005 mm, rolled screws are the wrong starting point.
Preload matters as much as grade. A screw with no preload has axial play, and reversing direction shows up as lost motion at the tool. Double-nut or oversized-ball preload removes that play. The trade-off is friction and heat, so preload is set for the load the axis will actually see, not the maximum the screw can take.
Linear guides follow the same logic. Roller guides carry more load and resist moment better than ball guides, which helps on heavy 5-axis trunnion tables. Ball guides run smoother and need less drive force. For a 4,000 mm travelling column, roller guides on the X axis are the usual choice.
The table and saddle add compliance. Cast iron damps vibration well but is heavy. Welded steel structures are lighter and can be stiffer per kilogram if they are stress-relieved after welding. We stress-relieve welded frames before final machining so the geometry does not move months later.
- 1Ground screws over rolledC3 or better for axes that must hold ±0.005 mm.
- 2Preload, not just gradeRemoves reversal play that shows up as a step in the part.
- 3Roller guides for heavy tablesBetter moment stiffness on 5-axis trunnions.
Feedback: where positioning accuracy on cnc machines is really closed
A semi-closed loop reads the encoder on the motor shaft. It knows the motor turned, but it does not know the table arrived. Thermal growth in the screw, wear in the nut, and guide clearance all sit between the encoder and the cut. Thermal drift of 20 μm on a warm screw is invisible to a motor encoder.
A full closed loop adds a linear scale on the axis itself. Glass scales resolve to 0.1 μm or better and read the position the table actually reached. The control then corrects for screw pitch error, thermal growth, and most of the mechanical stack. This is why a machine with modest mechanics and good scales can outperform a stiffer machine without them.
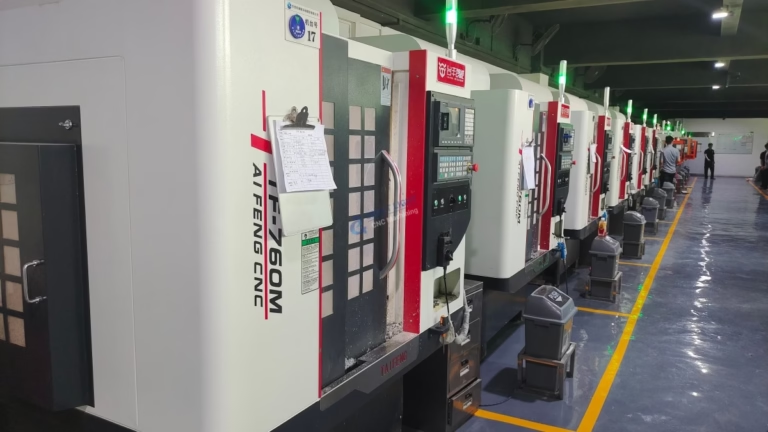
Scales are not free of problems. They need clean mounting, a defined thermal path, and protection from chips and coolant. A contaminated scale gives erratic readings that look like servo faults. On our 16 simultaneous 5-axis centers, scale mounting and sealing are part of the build check, not an afterthought.
Rotary axes use the same idea. An encoder on the trunnion or C-axis table, rather than on the servo, keeps the part position honest as the table heats and the bearings settle.
- 1Motor encoder onlyBlind to screw growth and nut wear.
- 2Linear scaleReads the table; corrects pitch error and thermal drift.
- 3Rotary encoder on the tableKeeps 5-axis tilt and rotation true.
Servo tuning, compensation, and the control side
The control turns a toolpath into motor commands. Servo gain, feed-forward, and jerk limits decide how closely the axis follows that path at speed. Set the gain too low and the axis lags in corners. Set it too high and the machine rings or trips on following error. Tuning is per axis and per load, so a heavy tombstone and a small vise need different settings.
Pitch error compensation is a lookup table built during laser calibration. The laser measures actual travel, and the control stores the correction. This is how a C3 screw gets closer to ±0.002 mm over its length. The table is only valid for the machine it was built on, and it goes stale after a crash or a screw replacement.
Backlash compensation adds a fixed offset on reversal. It helps a worn machine, but it is a patch, not a fix. Real backlash comes from preload loss or a loose coupling, and compensation cannot hide that under load. If the part shows a step at every direction change, check the coupling and nut preload before touching the parameters.
Thermal compensation models the screw and structure temperature and shifts the commanded position. It works well when the machine has a stable duty cycle. On a machine that sits idle for hours and then runs hard, the model lags the real temperature by tens of minutes.
- 1Tune per axis and loadA tombstone and a vise are different machines.
- 2Recalibrate after a crashPitch error tables go stale.
- 3Backlash comp is a patchFix the mechanical cause first.
Thermal growth and how to hold it
Steel expands about 11.7 μm per meter per °C. A 500 mm ball screw that warms 5 °C during a run grows roughly 29 μm. That is six times our ±0.005 mm target. On a long 4,000 mm axis, the same 5 °C rise is over 230 μm. No amount of servo tuning removes that; it has to be managed.
The first line of defense is to keep heat out. Spindle and servo cooling, chilled ball screw nuts, and oil-air lubrication all reduce the heat that reaches the structure. The second is to let the machine reach thermal equilibrium before cutting critical features. A warm-up cycle of 20 to 30 minutes is standard on high-accuracy work.
The shop itself matters. A temperature swing from a loading door or a summer afternoon moves the whole machine. We keep finishing areas in a controlled range and schedule the tightest tolerance work for the most stable part of the day. Roughing and finishing on separate machines also keeps the finisher cool.
When the part and the machine are both aluminum, thermal matching helps. Aluminum grows about twice as fast as steel, so the gauge and the part should sit in the same room for the same time before inspection. A part measured straight off the machine can read 10 to 20 μm different an hour later.
- 1Warm up 20–30 minutesReach equilibrium before the critical cut.
- 2Cool the heat sourcesSpindle, servo, and screw nut cooling.
- 3Soak parts before inspectionSame room, same time, same temperature.
Fixturing and workholding errors engineers miss
A machine can be perfect and the part still moves. Workholding is where most unexplained errors live. Clamping a thin wall distorts it, and the finished part springs back when the clamps come off. The cut was accurate; the released part is not. Light clamping, support under the cut, and a finishing pass after re-clamping are the usual answers.
Locating strategy sets the datum for every feature. A vise with a fixed jaw and a moving jaw gives a repeatable datum only if the part is seated against the fixed jaw and the bottom. Chips under a locating pad shift the part by 20 to 50 μm. Air blast and a wipe before loading are not optional on tight work.
Dedicated fixtures pay off on production. A plate with hardened locating pins and a repeatable clamp sequence holds position from part 1 to part 10,000. It also lets the operator load without dialing in each blank. The cost is amortized fast when the alternative is scrapping the first part of every run.
For 5-axis work, the fixture must clear the toolpath and stay rigid in tilt. A tall, thin fixture chatters even if the part is solid. Keeping the part close to the trunnion center reduces the moment arm and the deflection under cutting load.
- 1Seat on the fixed jawAnd the bottom, with a clean pad.
- 2Blast and wipeA chip under a pad moves the part 20–50 μm.
- 3Keep the part near the trunnionShort moment arm, less deflection.
Verifying the machine and the part
You cannot hold ±0.005 mm without measuring. On the machine side, a laser interferometer measures linear positioning error and builds the pitch error table. A ballbar runs a circular test that exposes backlash, squareness, servo mismatch, and straightness in one setup. A ballbar plot that drifts a few micrometers over 360° is telling you something before the part does.
On the part side, the choice of instrument matters. A caliper is not a metrology tool for ±0.005 mm. Micrometers, bore gauges, height gauges, and a CMM in a temperature-controlled room are the right tools. For critical features, we use a CMM and keep the report with the job.
In-process probing on the machine closes the loop during production. A spindle probe can check a datum or a bore and update the work offset before the finishing pass. On long runs, periodic probing catches drift as the machine warms and the tool wears.
100% inspection before shipment is our standard. That means raw material check, in-process monitoring, and a final inspection, with reports on request. The inspection is not there to catch a bad machine; it is there to catch the one part that moved.
- 1Laser for linear errorBuilds the pitch error compensation table.
- 2Ballbar for geometryBacklash, squareness, servo mismatch in one run.
- 3CMM for the partIn a temperature-controlled room.
How to bring an axis into tolerance
Work through these in order. Skipping ahead wastes time.
- 11. Clean and inspect the mechanical stackCheck coupling bolts, nut preload, and guide clearance first. A loose coupling adds 10–30 μm of reversal error that no parameter can remove. Confirm the screw is not worn in the most-used travel zone.
- 22. Warm the machine to equilibriumRun a 20–30 minute warm-up program that exercises all axes through their normal travel. Do not calibrate or cut critical features on a cold machine. Note the ambient temperature and keep it within ±1 °C during the run.
- 33. Measure linear error with a laserMeasure each axis over its full stroke and at the working stroke. Record the error at 25–50 mm intervals. Set the laser and the machine on the same thermal path so the measurement is not chasing room drift.
- 44. Build or refresh the pitch error tableLoad the measured error into the control and let it interpolate. Re-measure to confirm the residual is inside ±0.002 mm over the working stroke. If it is not, check the screw grade before adding more table points.
- 55. Run a ballbar circular testTest at 100–300 mm radius at a feed you actually use. Look for a step at the reversal points (backlash), an oval plot (squareness), and a spike (servo mismatch). Correct the largest error first; they interact.
- 66. Tune the servo per axis and loadSet gain, feed-forward, and jerk limits with the real fixture or tombstone mounted. Verify following error at the fastest feed in the program. Re-check the ballbar after tuning.
- 77. Prove it with a test partCut a test part with bores, steps, and a circular interpolation feature. Measure on a CMM and compare to the drawing. If a feature is out, separate machine error from workholding and thermal error before touching the machine again.
- 88. Set the maintenance intervalRe-check backlash, level, and geometry every 6 months, or sooner after a crash. Log the values so you can see a trend instead of reacting to a failed part.
Which error source dominates your part
Match the symptom to the likely cause before spending money on the wrong fix.
| Symptom on the part | Likely cause | First check | Typical fix |
|---|---|---|---|
| Step at every direction change | Backlash or lost motion | Coupling and nut preload | Re-preload or replace the nut |
| Bore size drifts over a long run | Thermal growth in the screw | Screw and ambient temperature | Warm-up cycle, screw cooling |
| Error grows along one axis | Pitch error or scale fault | Laser linear measurement | Refresh the pitch error table |
| Oval bores at one feed rate | Servo mismatch or squareness | Ballbar circular test | Retune servo, re-level the machine |
| Good on the machine, bad on the CMM | Thermal mismatch at inspection | Part and gauge soak time | Soak both in the same room |
| Part moves after unclamping | Workholding distortion | Clamp pressure and support | Light clamping, finish after re-clamp |
| Random 20–50 μm shifts | Chips under a locating pad | Loading procedure | Air blast and wipe every load |
| Worse at high feed only | Following error at speed | Servo gain and jerk limits | Retune with the real load mounted |
Positioning accuracy questions we get
What is the difference between positioning accuracy and repeatability?
Accuracy is how close the axis gets to the commanded position on a single move. Repeatability is how close it returns to the same point over many cycles. A machine can repeat well and still be off by 20 μm if the pitch error table is wrong.
For production, repeatability usually matters more. If the axis returns to the same spot every time, the offset can be corrected. If it scatters, no offset helps.
Can a CNC machine hold ±0.005 mm over a 4,000 mm part?
It can hold ±0.005 mm at the feature level on a large part, but not ±0.005 mm across the full 4,000 mm length. Thermal growth alone on a steel screw over that distance is far larger than the tolerance.
On large work, we control the datum to the feature distance, keep the machine at equilibrium, and use the right machine for the tolerance. Long parts need a realistic callout, not a small number on the whole length.
How often should pitch error compensation be refreshed?
After any crash, after a ball screw or bearing replacement, and at least every 12 months on a machine running tight work. A machine on light duty with a stable temperature may go longer.
The trigger is a change, not a calendar. If a known part suddenly needs an offset it did not need before, measure the axis.
Does a linear scale fix a worn ball screw?
Partly. A scale corrects for pitch error and thermal growth because it reads the table position. It does not correct for lost motion inside the nut or a loose coupling, because those move the table after the scale reads it.
A scale and a healthy screw work together. A scale on a badly worn screw can still hunt or oscillate as the control chases the error.
Why does the part measure differently the next morning?
Almost always thermal. Aluminum grows about 23 μm per meter per °C, and a part measured warm reads larger than the same part at 20 °C. The machine also moves as it cools.
Let the part and the gauge sit in the same room until both reach the room temperature, then measure again. On tight work, record the temperature with the measurement.
What tolerance should I put on a drawing for 5-axis work?
Put the functional tolerance on the features that matter and a looser general tolerance elsewhere. A blanket ±0.005 mm on every dimension adds cost and inspection time without improving the part.
Datums should reflect how the part is located and used. A datum that cannot be reached during machining forces a re-fixture, and every re-fixture adds error.
Send the drawing, get a process answer
Tell us the tolerance and the feature that matters. We will review the part for manufacturability and quote it within 12 hours.
12-hour quote±0.005 mm100% inspection127 CNC machines
More from the shop floor
We publish setup notes, tooling trials and inspection data from the factory floor.











