
Bulk 3 Axis CNC Machining Factories: A Buyer's Checklist
This guide is for engineers and sourcing teams placing repeat orders of hundreds to tens of thousands of parts. It covers the seven checks that separate real bulk 3 axis cnc machining factories from a shop with a few vertical mills, and where low quotes hide their real costs.
In this article
- 1
- 2
- 3
- 4
- 5
- 6
- 7
- 8
Key takeaways
Job shop vs. bulk-capable factory
Use this to score a supplier before you send an RFQ. The left column describes a typical prototype shop; the right column describes a factory built for repeat volume.
| Criterion | Prototype shop | Bulk-capable factory |
|---|---|---|
| Spindle count on 3-axis work | 1–5 machines, shared queue | 20+ machines, dedicated cells |
| Setup approach | Vise and soft jaws per batch | Dedicated fixture plates, repeatable |
| In-process inspection | Final check only | First-article plus timed sampling |
| Material traceability | Mill cert on request | Heat-number tracking as standard |
| Post-processing | Outsourced, adds 1–2 weeks | In-house anodizing, plating, heat treat |
| Ramp capability | 100 parts is a big order | 100 to 10,000+ without new tooling delay |
| Documentation | Dimensional report on request | Control plan, FAI, SPC on request |
The verdict: pick process control over the lowest unit price
If your annual volume is above a few thousand parts and the tolerance is tighter than ±0.05 mm, pay for documented process control and in-house finishing. The lowest quote usually moves cost into inspection, freight and rework, where you cannot see it until the lot fails.
Spindle capacity: what bulk 3 axis cnc machining factories actually need
Volume work is a scheduling problem before it is a machining problem. A factory with five vertical mills can quote 5,000 parts, but every rush job from another customer pushes your lot back. Ask how many 3-axis spindles would be assigned to your part number, and whether those machines sit in a dedicated cell or a shared pool. The answer tells you more than total machine count.
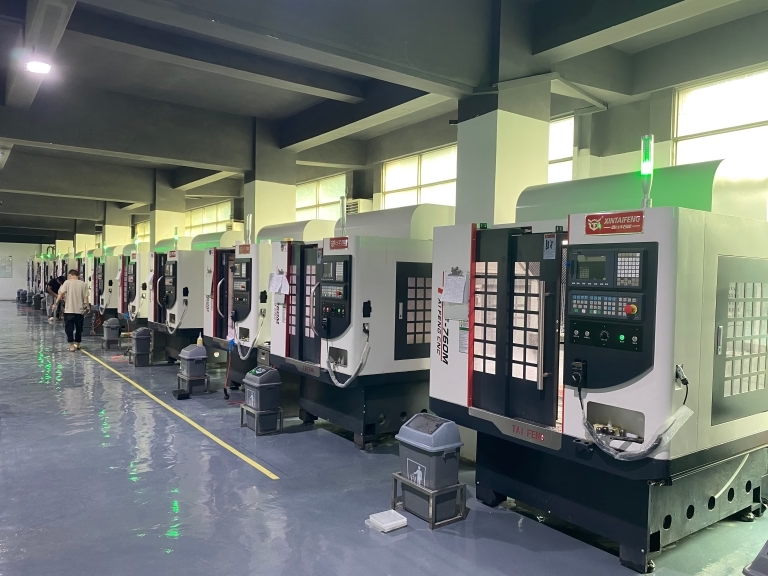
Redundancy matters too. If one spindle goes down and there is no sister machine running the same program, your delivery date moves by days. A plant with 27 three-axis machines can absorb a breakdown because the program and fixtures transfer to a second machine within a shift.
Spindle hours are finite, so ask for utilization. A shop running at 45% has room to absorb a ramp from 500 to 5,000 units. A shop at 90% will subcontract your parts, and you lose visibility of the process.
One more question: who owns the fixtures? If the factory builds and stores them, restarts and repeat orders are cheap. If you pay for them each time, your unit price never comes down.
- 1Ask for spindle count per part numberTotal machine count hides shared queues.
- 2Check utilization before promising a rampUnder 70% leaves room for volume spikes.
- 3Confirm fixture ownership and storageStored fixtures cut repeat-order setup cost.
Tolerances, finishes and the operations that hold them
A ±0.005 mm callout on a drawing is a request, not a guarantee. On a 3-axis mill the achievable tolerance depends on fixture rigidity, tool runout, thermal drift and how many setups the part needs. A part machined in three setups accumulates three datum shifts. A part machined in one setup from a cast or extruded blank holds far tighter.
Surface finish follows the same logic. As-machined finishes land around Ra 1.6–3.2 μm. If the drawing calls for Ra 0.8–1.6 μm, expect a finishing pass with a smaller stepover, a sharper insert and a slower feed. That adds cycle time, and cycle time is what you pay for in volume.
Ask the factory which features it checks and how. A shop that inspects only overall length will ship parts with an out-of-tolerance bore. A shop with a control plan lists each critical dimension, the gauge used and the sampling frequency.
For tight bores and flatness, ask whether they use a CMM or a height gauge. Both are valid, but a height gauge cannot confirm true position on a bolt circle.
- 1Fewer setups hold tighter tolerancesEach new datum adds stack-up error.
- 2Finishing passes cost cycle timeRa 0.8–1.6 μm needs a separate light pass.
- 3Ask which gauge checks each critical featureCMM for position, gauge pins for bores.
Fixturing and workholding at volume
The first 50 parts run on a vise. The next 5,000 should not. At volume, a dedicated fixture plate with pneumatic or hydraulic clamping cuts load-unload time from minutes to seconds and removes operator variation. That is where the unit price actually drops.
Fixture design also controls scrap. A part that shifts 0.05 mm in a vise cuts an out-of-tolerance slot. A plate with hard stops and a positive clamp repeats within a few microns across thousands of cycles, provided the operator cleans the locating surfaces.
Ask whether the fixture was designed from your CAD model or adapted from a standard kit. Purpose-built plates cost more upfront and pay back within a few thousand parts. Off-the-shelf modular fixturing is fine for low volume and mixed batches.
For thin-walled parts, the fixture becomes even more important. Support the wall from both sides or the cutting force will deflect it, and no amount of inspection will fix a bowed part.
- 1Dedicated plates cut load timeSeconds per part instead of minutes.
- 2Hard stops repeat better than visesFewer scrapped parts across long runs.
- 3Thin walls need two-sided supportCutting force deflects unsupported walls.
Quality systems, sampling plans and material traceability
ISO 9001:2015 is the entry ticket. If your parts go into a vehicle, an implant or an aircraft, look for IATF 16949:2016 or ISO 13485:2016. Those standards require a documented control plan, measurement system analysis and statistical process control, which is what keeps a 10,000-part run inside tolerance.
Sampling frequency is the practical question. Checking one part per shift is not enough if the tool wears every 200 parts. A working plan checks the critical dimension at first article, then every 50 to 100 parts depending on tool life, with a full dimensional report at the end of the lot.
Material traceability matters when a lot fails. Heat-number tracking lets the factory trace a defective batch back to a specific mill certificate and quarantine the rest. Without it, a failed lot becomes a full recall of everything shipped that month.
Ask to see a sample control plan and a first-article inspection report before you place the order. Redacted drawings are fine. The format and the data fields tell you whether the system is real or a certificate on a wall.
- 1Match certification to your industryIATF 16949 for auto, ISO 13485 for medical.
- 2Set sampling by tool life, not by shiftEvery 50–100 parts on wearing features.
- 3Heat-number tracking limits recall scopeTrace a bad lot to one mill certificate.
Ramp plan, documentation and post-processing under one roof
A ramp from 100 to 10,000 units should not require new tooling or a new supplier. The factory should already have the program, the fixture and the inspection plan from the first lot. If each volume increase triggers a fresh setup cost, your unit price will not fall as expected.
Post-processing is where schedules slip. Anodizing, plating, heat treating and assembly all add days if the factory sends parts out. In-house finishing removes that queue and keeps responsibility for surface defects in one place. Ask which finishes are done on site and which are subcontracted.
Documentation should scale with the order. A 50-part prototype run needs a dimensional report. A 10,000-part production run needs first-article inspection, in-process records and a final report that matches the drawing revision. Confirm the revision control process before you release the drawing.
Finally, ask what happens when a part fails. A useful answer names the containment step, the root-cause method and the corrective action timeline. A vague answer means the process is not documented.
- 1Ramp without new toolingProgram, fixture and plan carry over.
- 2In-house finishing removes queue timeAnodizing and plating done on site.
- 3Documentation scales with lot sizeFAI and SPC records for production runs.
Step by step: vetting a supplier before you commit
Run these seven steps in order. Each one can end the evaluation before you spend time on a full RFQ.
- 1Send a drawing with the real tolerance calloutsDo not soften the drawing to get a lower quote. Send the production revision so the factory prices the actual finishing and inspection work.
- 2Ask for spindle allocation, not machine countRequest the number of 3-axis spindles assigned to your part and the current utilization. Anything under 70% leaves room for a ramp.
- 3Request a sample control plan and FAI reportRedacted is fine. Check that critical dimensions, gauges and sampling frequencies are listed per operation.
- 4Confirm fixture strategy in writingAsk whether fixtures are purpose-built, who stores them, and whether repeat orders reuse them at no extra setup cost.
- 5List finishes and ask what is in-houseAny subcontracted step adds transit time and splits responsibility for surface defects.
- 6Run a 50 to 100 part pilot lotMeasure the pilot against the drawing and compare the cycle time and scrap rate with the quote assumptions.
- 7Agree on the failure response before productionConfirm containment, root-cause method and corrective action timeline in the purchase order or quality agreement.
Questions buyers ask before placing a bulk order
What order size counts as bulk for 3-axis machining?
There is no fixed threshold, but the process changes around a few hundred parts. Below that, vise workholding and final inspection are economical. Above it, dedicated fixtures, timed in-process sampling and stored programs start to pay off.
For most buyers, 1,000 to 10,000 parts per year is the range where supplier choice has the largest effect on unit price and delivery reliability.
Can a 3-axis machine hold ±0.005 mm in production?
Yes, but only on features machined in a single setup with a rigid fixture and stable thermal conditions. Features that require repositioning accumulate datum error, and ±0.005 mm becomes unrealistic without a 4-axis or 5-axis operation.
Ask the factory which specific features it can hold at ±0.005 mm and which ones need a looser callout. A supplier that claims every dimension at that tolerance is not being precise.
Does a certificate guarantee part quality?
No. ISO 9001:2015, IATF 16949:2016 and ISO 13485:2016 certify that a quality system exists. They do not certify that your specific lot was measured correctly.
Ask for the control plan and the inspection records for your part number. The documents behind the certificate are what protect the order.
How do I compare quotes from different factories?
Normalize the scope first. Confirm that every quote includes the same finishing steps, the same inspection level and the same packaging. A lower quote often excludes anodizing or a first-article report.
Then compare cycle time assumptions and scrap allowance. A quote that assumes zero scrap will come back with a change order after the first lot.
When should I move a part from 3-axis to 4-axis or 5-axis?
Move to 4-axis when the part has features on multiple faces and manual refixturing is the bottleneck. Move to 5-axis when the geometry has compound angles or deep pockets that a 3-axis tool cannot reach without a long, flexible cutter.
For simple prismatic parts with features on one or two faces, 3-axis remains the lowest cost per part at volume.
What information do I need to send for an accurate bulk quote?
Send a 3D model, a 2D drawing with tolerance and finish callouts, the material and temper, the annual volume and the expected lot sizes. Add any industry certification the part must meet.
If you have a target cycle time or a packaging requirement, include it. Those details change the fixture and inspection plan, which changes the price.
Send your drawing, get a bulk quote and DFM feedback in 12 hours
Upload your model and drawing. We review machinability, suggest tolerance and finish changes that cut cost, and quote from one prototype to 10,000+ part runs. No minimum order quantity. NDA available on request.
12-hour quoteNo MOQ100% inspection±0.005 mm
More from the shop floor
We publish setup notes, tooling trials and inspection data from the factory floor.











