
Leading ODM Rapid Tooling Factories Global: How to Choose One
This guide is for engineers and sourcing teams comparing leading ODM rapid tooling factories global supply chains can actually rely on. It lists the checks that separate a real partner from a broker, and tells you when to walk away.
In this article
- 1
- 2
- 3
- 4
- 5
- 6
- 7
- 8
- 9
- 10
Key takeaways
How to score leading ODM rapid tooling factories global buyers shortlist
Score each column against the requirement, not against the sales deck.
| Check | Weak signal | Strong signal | What to ask |
|---|---|---|---|
| Process control | Subcontracts EDM and grinding | 5-axis, EDM, finishing in-house | Which steps stay on site? |
| Tolerance proof | Quotes a number only | Sends inspection reports with parts | Show a CMM report from last month |
| Machine range | One size of machine | Up to 4,000 mm and Ø400 mm rotary | Can you hold my largest part? |
| Certifications | ISO 9001 only | ISO 9001, IATF 16949, ISO 13485, ISO 27001 | Which cert covers my industry? |
| Quote turnaround | A week or more | DFM and quote within 12 hours | Who signs off the DFM? |
| Minimum order | Tooling fee before any part | No MOQ, one piece to 10,000+ | Price for 1, 50, and 500 pieces |
| Confidentiality | Verbal promise | NDA on request, secure uploads | Can you sign our NDA this week? |
| Delivery record | Vague schedule talk | Parts ship in 3–5 days | What was your last late job? |
The verdict
If your project needs tight tolerances, regulated-industry paperwork, and parts in days rather than weeks, choose a factory that owns its machining, its inspection, and its certifications. If any of those three is outsourced, expect the schedule to slip.
What leading ODM rapid tooling factories global teams mean by the term
ODM here means the factory does more than cut metal to your drawing. It reviews the design, flags features that will not mold or machine cleanly, and proposes changes before the first block is loaded. Rapid tooling means prototype or bridge tooling built fast enough to test fit and function, not just show a shape on a desk.
Those two things pull in opposite directions. Speed wants fewer setup changes; accuracy wants more. A factory that only sells speed will hand you parts that pass a visual check and fail a gauge. A factory that only sells accuracy will quote six weeks. Leading ODM rapid tooling factories global buyers keep on file balance both by owning the processes that cause the most delay.
The practical test is simple. Ask who touches the part between raw stock and shipping box. If the answer includes two or three outside vendors, you are buying a project manager, not a factory. Every handoff adds a queue, and queues are where prototype schedules die.
- 1Design inputDFM feedback before quoting, not after you place the order.
- 2Process ownershipMachining, EDM, heat treatment coordination, and finishing under one roof.
- 3DocumentationInspection data that travels with the shipment.
Machine capacity and size range you should verify
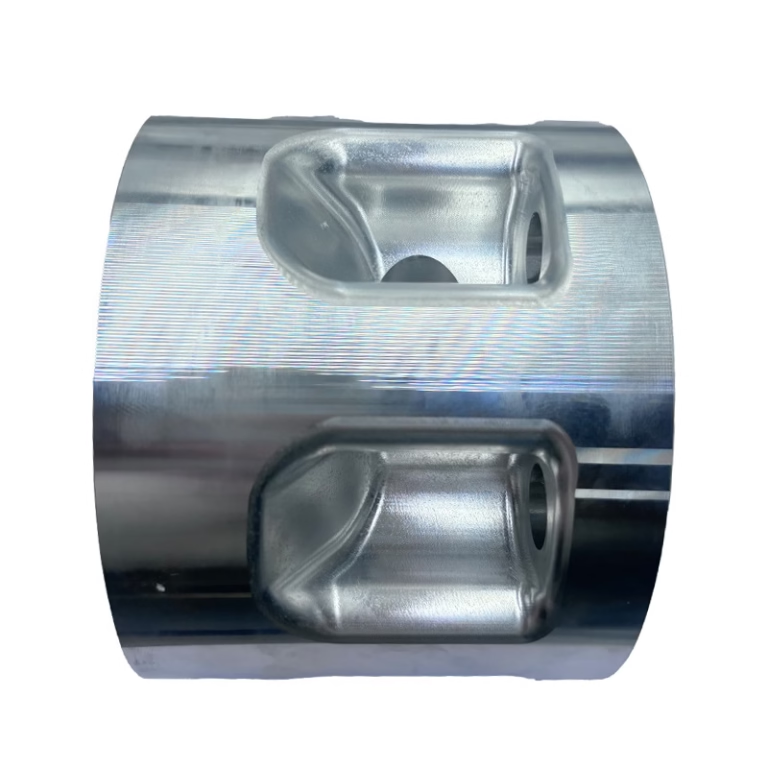
A rapid tooling quote is only credible if the shop has a machine that can reach every feature without repositioning the part four times. Repositioning multiplies setup error. For a housing with deep pockets and angled bosses, 5-axis work removes two or three setups and the tolerance stack that comes with them.
Size range matters just as much. GreatLight runs 127 high-precision CNC machines, including 16 simultaneous 5-axis machining centers, 12 four-axis mills, 27 three-axis machines, and 16 mill-turn centers. The largest travel reaches 4,000 × 400 × 150 mm, with medium travels of 750 × 1,150 × 550 mm and 600 × 600 × 600 mm, and a Ø400 mm rotary table for round work.
If your part exceeds the shop's largest travel, they will either turn it down or farm it out. Both answers cost you time. Ask for the travel envelope in writing and compare it to your bounding box plus clamping allowance, which is often 20–30 mm per side on a vise.
- 15-axisBest for deep cavities, undercuts, and contoured surfaces in one setup.
- 2Mill-turnGood for shaft-like parts that would otherwise need two machines and two fixtures.
- 3Rotary tableØ400 mm covers most pump bodies, flanges, and valve housings.
Tolerance and surface finish: reading the numbers correctly
±0.005 mm is a shop-wide capability statement, not a promise on every dimension. On a 300 mm aluminum plate, thermal drift alone can eat half of that before the cutter touches the part. The realistic question is which features the shop will hold tight and which ones it will open up, and whether they tell you that before quoting.
Surface finish follows the same logic. Ra 0.2–0.8 μm usually means a polished or fine-bored surface, often on a seal or sliding face. Ra 0.8–1.6 μm covers most functional machined surfaces. Ra 1.6–3.2 μm is as-machined and fine for brackets, covers, and non-contact faces. Specifying fine finish everywhere adds cost and lead time for no benefit.
Ask for the inspection method, not just the number. A CMM report on a first article tells you more than a tolerance line on a quote. If a shop cannot show measurement data by feature, treat the tolerance claim as marketing.
- 1Tight featuresBearing bores, seal grooves, mating pilots, and dowel holes.
- 2Open featuresClearance holes, cosmetic faces, and non-critical pockets.
- 3DocumentationFirst article inspection plus in-process checks on long runs.
Certifications that decide whether a factory can take your project
Certifications are not decoration. Each one maps to a buyer who cannot award work without it. ISO 9001:2015 is the baseline and tells you the shop runs a documented quality system. Without it, traceability is guesswork.
IATF 16949:2016 is required for automotive and EV programs. It brings PPAP expectations, change control, and stricter traceability. ISO 13485:2016 covers medical devices and pushes process validation and clean handling further. ISO 27001:2022 covers information security, which matters when your CAD files are the product before the product exists.
GreatLight holds all four. That combination lets one shop quote an engine bracket, a surgical instrument prototype, and a connected device housing without handing you off. If a supplier only has ISO 9001 and your program is automotive, the audit will fail before the first chip is cut.
- 1AutomotiveIATF 16949 plus a documented PPAP path.
- 2MedicalISO 13485 plus material and process traceability.
- 3IP-sensitiveISO 27001 plus a signed NDA before file transfer.
Materials and finishing options worth confirming early
Material availability drives prototype timing more than most buyers expect. Aluminum grades such as 6061-T6, 7075, and 2024 are common stock. Stainless grades including 303, 304, 316L, 17-4PH, and 440C cover food, medical, and marine work. Tool steel, 4140, and 4340 handle wear surfaces. Titanium TC4 and Inconel are available but need slower feeds and a real cost conversation.
Plastics follow the same rule. ABS, PC, POM, and PA are everyday. PEEK and carbon fiber composites cost more and machine differently, so quote them separately rather than assuming they behave like ABS.
Finishing changes both look and function. Anodizing, including hardcoat and conductive types, protects aluminum. Electroless nickel and zinc plating handle wear and corrosion. Bead blasting, tumbling, brushing, and polishing set the surface texture. Laser marking needs a minimum character height of 1.5 mm to stay legible after coating.
- 1Match finish to functionDo not anodize a surface that needs electrical contact unless it is conductive anodizing.
- 2Watch coating buildupPlating adds thickness; call out masked areas on the drawing.
- 3Mark lateLaser mark after coating so the text stays sharp.
Lead time, MOQ, and quote clarity
Quotation and DFM analysis within 12 hours is a useful benchmark. It shows the shop has engineers who read drawings, not just a sales inbox. Production can start within 24 hours once the design is locked, and parts typically ship in 3–5 days. Those numbers assume a clean drawing and available material.
No minimum order quantity matters more than buyers admit. A factory set up for one prototype and 10,000-part runs quotes both without a penalty structure. GreatLight works from a single piece to 10,000+ part runs, so you can validate the design before committing to volume.
Confidentiality should be settled before files move. Uploads are treated as secure and confidential, and an NDA is available on request. If a supplier hesitates to sign your NDA, that tells you how they treat drawings after the project ends.
- 1Quote scopeConfirm whether finishing, inspection, and packing are included.
- 2Price breaksAsk for 1, 50, and 500 piece pricing in one quote.
- 3Payment termsGet them in writing before tooling starts.
Common pitfalls when shortlisting suppliers
The biggest pitfall is judging a factory by its website rather than its floor. A polished site with no machine list tells you nothing. Ask for the machine count, the largest travel, and the inspection process, then compare the answers to what you see in photos or a video walkthrough.
The second pitfall is treating certifications as a single yes-or-no question. A shop with ISO 9001 and no IATF 16949 cannot serve an automotive program no matter how good the machining is. Match the certificate to your industry before you spend time on samples.
The third is ignoring communication lag. If the first DFM question takes three days to answer, the production questions will take longer. Speed at the quoting stage is the cheapest predictor of speed at the shipping stage.
- 1No machine listAsk directly; a real factory answers in one message.
- 2Certificate mismatchCheck the scope, not just the logo.
- 3Slow DFMTreat a slow first reply as a schedule warning.
Step by step: how to qualify a rapid tooling partner
Run these in order. Each step filters out suppliers before you spend money.
- 1Send the drawing and the volume planInclude 3D and 2D files, target volumes, and any critical features. Ask for DFM feedback, not just a price.
- 2Check the DFM response timeA useful reply arrives within 12 hours and names specific features, not generic suggestions.
- 3Verify the machine envelopeConfirm the largest travel covers your part plus 20–30 mm clamping allowance per side.
- 4Match certifications to your industryISO 9001 baseline, IATF 16949 for automotive, ISO 13485 for medical, ISO 27001 for IP-sensitive files.
- 5Agree on tolerance by featureList which dimensions need ±0.005 mm and which can run at ±0.05 mm or looser.
- 6Settle MOQ and confidentialityConfirm no minimum order quantity and sign the NDA before transferring production files.
- 7Order a first article and inspect itMeasure the tight features yourself or review the CMM report before releasing the full run.
Frequently asked questions
How fast can a rapid tooling factory start production?
With a locked design and available material, production can start within 24 hours of order confirmation. Parts typically ship in 3–5 days.
Delays come from missing dimensions, unclear finishes, or material that has to be ordered. A complete drawing package removes most of that risk.
Do I need to order a minimum quantity?
No. GreatLight runs from one prototype to 10,000+ part runs with no minimum order quantity.
That lets you validate fit and function on a single piece before committing to a production run.
Which certifications should I check for an automotive project?
IATF 16949:2016 is the one automotive programs require. ISO 9001:2015 alone is not enough for most tier-one and OEM audits.
For medical work, look for ISO 13485:2016. For projects with sensitive CAD data, ISO 27001:2022 covers information security.
How do I know the quoted tolerance is realistic?
Ask for an inspection report from a recent job with similar features. A CMM report by feature is stronger evidence than a tolerance line on a quote.
Shop-wide capability is ±0.005 mm, but tight tolerances should be reserved for functional features such as bores, seal grooves, and mating pilots.
What file formats and information do you need for a quote?
Send STEP or native 3D files plus a 2D drawing showing critical dimensions and tolerances. Include material, finish, and target quantity.
If a feature is cosmetic or functional, say so. That single note often changes the process plan and the price.
How is my design kept confidential?
Uploads are handled as secure and confidential, and an NDA is available on request before files are transferred.
Sign the NDA first if the design is not yet public, then share the full drawing package.
Send your drawing, get a DFM review and quote
Share your files and get quotation plus free DFM analysis within 12 hours. No minimum order quantity, and an NDA is available before you upload.
12-hour quote and DFM100% inspection before shipmentNo MOQNDA on request
More from GreatLight
We publish setup notes, tooling trials and inspection data from the factory floor.











