
Optimization CNC Alloy Machining: 7 Proven Checks
A buyer guide for engineers sourcing optimization cnc alloy machining on aluminum, stainless, titanium and nickel alloys. Read it to judge a shop on alloy grade control, real tolerance capability, tooling strategy, inspection evidence and MOQ before you commit a purchase order.
In this article
- 1
- 2
- 3
- 4
- 5
- 6
- 7
- 8
Key takeaways
What Separates an Optimized Alloy Shop From a General Machine Shop
Use this table in the first supplier call. Each row is something you can ask for and verify.
| Check | General machine shop | Optimized alloy shop |
|---|---|---|
| Alloy grade control | Takes your stated grade at face value | Verifies mill cert, tracks heat number to part |
| Tolerance talk | Quotes ±0.05 mm across the part | Maps ±0.005 mm to critical features only |
| Tooling plan | Standard carbide, one pass strategy | Grade-specific grades, coatings, trochoidal paths |
| Fixture design | Vise and soft jaws | Dedicated fixture, stress-relief plan for thin walls |
| Inspection | Sample check at the end | 100% inspection, in-process monitoring, reports on request |
| Setup cost | Charged per program | Absorbed into DFM review before cutting |
| Small runs | High minimum order quantity | No minimum order quantity, one part up |
Pick the Shop That Answers the Awkward Questions
Price alone will not tell you whether a supplier can hold ±0.005 mm on 17-4PH or keep a 1.5 mm aluminum wall flat. Ask for the tolerance map, the inspection plan and the quote exclusions. The shop that answers all three in detail is the one worth a purchase order.
Check 1: Can They Cut Your Actual Alloy Grade?
Alloy families behave differently at the spindle. 6061-T6 cuts clean and fast, so almost any shop can quote it cheaply. Swap in 7075 and the same program may chatter, burn edges and lose tolerance on thin ribs. The material list matters more than the machine list.
Nickel alloys and titanium push this further. Inconel and Ti-6Al-4V conduct heat poorly, so cutting heat stays in the tool edge instead of leaving with the chip. Speeds drop, passes multiply, and tool life becomes the single largest line in your unit price.
A shop that has run these grades will ask about your alloy before quoting. They will also tell you what they cannot hold. That answer is more useful than a fast price.
- 1Aluminum6061, 6061-T6, 2024, 5052, 5083, 6063, 6082, 7075, ADC12
- 2Stainless303, 304, 316, 316L, 420, 430, 431, 440C, 17-4PH (SUS630)
- 3Steel1018, 1045, 4130, 4140, 4340, A36, tool steel
- 4Titanium and specialsTA1, TA2, TC4 (Ti-6Al-4V), Inconel, magnesium AZ31B / AZ91D
Check 2: Is the Tolerance Real or Just a Number on a Page?
±0.005 mm is a capability, not a default. It applies to a specific feature on a specific machine under a specific setup. A shop that applies it to every dimension on a 4,000 mm part is either guessing or planning to rework.
Ask which features actually need the tight band. On a housing, that might be two bore diameters and a mounting face. Everything else can sit at ±0.05 mm and cost far less. Moving tolerance where it does not matter is the fastest way to cut price without touching function.
Surface finish follows the same logic. Ra 0.8–1.6 μm is a normal machined finish. Ra 0.2–0.8 μm needs a separate operation, sometimes a different tool, and it should only go where a seal, bearing or sliding surface demands it.
Thermal drift is the reason tight work fails late in a run. On a 16-hour cycle, a shop that checks the first part and the last part is looking at two different machines unless the spindle and coolant are controlled.
- 1Critical features±0.005 mm (±0.0002 in) on bores, faces and mating geometry
- 2General features±0.05 mm is enough for clearance holes and non-mating surfaces
- 3Fine finishRa 0.2–0.8 μm for seals and sliding fits
- 4Standard finishRa 1.6–3.2 μm as machined
Check 3: Do They Change the Tool Path for the Alloy?
A general program takes the same approach on every grade. An optimized one changes entry style, radial engagement and coolant strategy per alloy. On hard stainless and titanium, a trochoidal path keeps radial engagement low and spreads wear along the flute instead of burning one spot.
On thin-walled aluminum, the problem flips. The part moves, not the tool. A shop that plans a stress-relief sequence, or machines both sides in stages, holds wall thickness that a single heavy pass would spring out of tolerance.
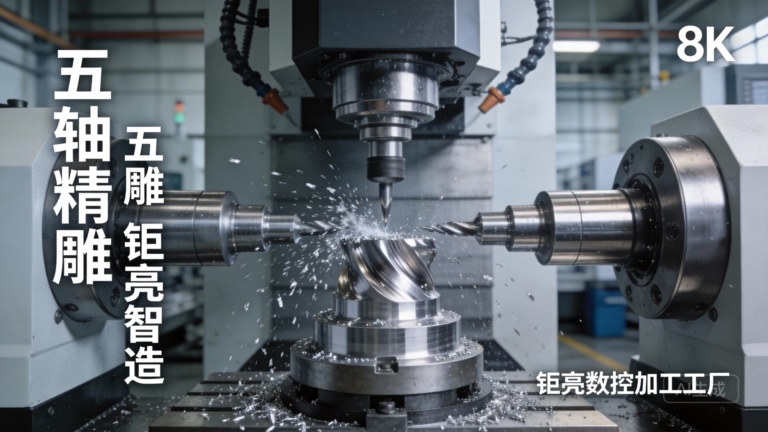
Five-axis work pays for itself here. One setup on a trunnion with a Ø400 mm rotary table removes the repositioning error that three setups add, and it lets the tool reach undercuts that would otherwise need a second fixture.
Fixtures are unglamorous and decisive. A dedicated fixture costs money once. Soft jaws on a hard alloy cost you scrap on every run.
- 1Hard alloysTrochoidal paths, low radial engagement, high-pressure coolant
- 2Thin wallsStaged roughing, stress relief, light finishing passes
- 3Complex geometry5-axis in one setup instead of three
- 4Repeat runsDedicated fixture, documented setup sheet
Check 4: Lead Time, MOQ and Quote Scope
Lead time claims are easy. Ask what starts the clock. A quote that says production can start within 24 hours means the DFM review is already done and material is on order. If material has to be sourced, the clock starts later.
Order quantity rules tell you how the shop thinks. No minimum order quantity means they expect prototypes and will run one part. That is useful when a design is still moving. It also means a 10,000+ part run is handled on the same process, so the prototype result predicts production.
Quote scope is where surprises live. A price that excludes fixtures, first-article inspection, surface finishing or certification paperwork is not wrong, but it is not complete. Ask for the list of what is inside the number.
Certification coverage matters if you ship into regulated markets. ISO 9001:2015 covers quality systems, IATF 16949:2016 covers automotive, ISO 13485:2016 covers medical devices, and ISO 27001:2022 covers information security for your drawings and data.
- 1Quote turnaroundQuotation and free DFM analysis within 12 hours
- 2Production startWithin 24 hours once the design is locked
- 3ShippingParts ship in 3–5 days
- 4ConfidentialitySecure uploads, NDA available on request
Check 5: What Inspection Evidence Comes With the Parts?
Every shop says they check parts. The question is what you receive. A dimensional report on the features that matter, tied to the drawing revision, is worth more than a generic certificate.
A useful inspection chain has three points: raw material check on arrival, in-process monitoring during the run, and final inspection before shipment. The middle step is the one that catches drift. A shop that only inspects at the end finds out about a problem after the whole batch is cut.
If your part is medical or automotive, ask how the report is structured and whether it can be traced to a heat number. This is routine paperwork for a qualified shop and a scramble for one that is not.
GreatLight Metals runs 100% inspection before shipment across three wholly-owned plants and 127 high-precision CNC machines, with reports on request.
- 1IncomingMaterial certificate and grade verification
- 2In processFeature checks at set intervals, not just first and last part
- 3Final100% inspection before shipment, reports on request
- 4TraceabilityHeat number linked to the delivered batch
7 Steps to Screen an Alloy Machining Supplier
Run these in order. Each step is cheap and each one filters out shops that would have cost you a rework cycle.
- 1Send the drawing with alloy grade and revisionState the exact grade from the material list, plus temper and any mill cert requirement. Vague grades get vague quotes.
- 2Ask for a tolerance map backA useful reply names the features that can hold ±0.005 mm and the ones that cannot. Silence here is a warning.
- 3Ask how they will hold thin wallsLook for staged roughing, stress relief or a dedicated fixture. On a 1.5 mm wall, tool path style decides the result.
- 4Request the inspection planAsk what is measured, how often, and what report you get. In-process monitoring should appear in the answer.
- 5Confirm MOQ and run-size behaviorOne part to 10,000+ should use the same process. If the prototype comes from a different cell, the data does not transfer.
- 6List what the quote excludesFixtures, first-article inspection, finishing and certification paperwork. Get the exclusions in writing before comparing prices.
- 7Ask about data handlingSecure uploads and an NDA on request. If your drawings are controlled, this is not optional.
Frequently Asked Questions
Which alloy is hardest to machine?
Inconel and titanium grades such as TC4 (Ti-6Al-4V) are the usual answer. They hold heat at the cutting edge and work-harden quickly, so speeds drop and tool changes rise.
Magnesium AZ31B and AZ91D cut easily but need chip control and fire safety discipline, which is a different kind of difficulty.
Do I need 5-axis for alloy parts?
Not always. A part with features on three faces can run on a 3-axis machine with two setups and still hold tolerance if the fixture is rigid.
Five-axis pays off when repositioning error would consume your tolerance budget, or when the geometry has undercuts and compound angles that would need several fixtures.
How tight a tolerance should I put on the drawing?
Put ±0.005 mm only where function requires it. On a typical housing, that is one or two bores and a mating face.
Everything else can sit at ±0.05 mm. Loosening non-critical callouts lowers cost without changing how the part works.
What lead time is realistic for alloy parts?
Quotation and free DFM analysis come back within 12 hours. Once the design is locked, production can start within 24 hours and parts ship in 3–5 days.
That timeline assumes material is available in the required grade. Exotic nickel alloys and some titanium grades may need to be ordered first.
Can I order a single prototype?
Yes. There is no minimum order quantity, so a run can be one part or 10,000+ parts.
Running the prototype on the same process as production matters. It means the tolerances and finish you validate are the ones you get at volume.
How do you protect my design files?
Uploads are secure and confidential, and an NDA is available on request. ISO 27001:2022 covers information security at the company level.
If your drawings are export-controlled or under an internal confidentiality program, say so at the quote stage rather than after the PO.
Send Your Alloy Drawing for a 12-Hour Quote
Upload the model and alloy grade. You get a quotation and a free DFM analysis within 12 hours, with the tolerance map and inspection plan spelled out.
Quote + DFM in 12 hoursNo minimum order quantity100% inspection before shipment
More From GreatLight Metal
We publish setup notes, tooling trials and inspection data from the factory floor.











