
Rapid Tooling Vendor Choice: What Actually Decides the Outcome
Rapid tooling is a method question before it is a supplier question. This page explains how soft tooling, bridge tooling and hard tooling differ, where each one breaks down, and which vendor capabilities you should verify before sending a PO.
In this article
- 1
- 2
- 3
- 4
- 5
- 6
Rapid Tooling Is a Method Choice, Not a Machine Choice
A rapid tooling vendor choice starts with the process, not the logo on the invoice. Rapid tooling covers several routes to a first article: soft tooling in silicone or epoxy, bridge tooling cut in aluminium or mild steel, and low-run steel tools for parts that will later move to high-volume injection moulding.
Each route has a different failure mode. Silicone tools wear out after roughly 20 to 50 shots. Aluminium bridge tools hold geometry well but wear at the gate and slide faces. Steel tools survive thousands of shots but take longer to cut. Picking a vendor before picking the route usually means paying for capability you will never use.
The engineering question is simple: how many parts do you need, and what dimensional stability do they need to hold across the run? If the answer is 30 covers for a fit check, a soft tool is correct. If it is 5,000 parts that must match a production print, you need a steel tool and a shop that can cut it in-house.
- 1Soft toolingSilicone or epoxy, 20–50 shots, good for form and fit checks
- 2Bridge toolingAluminium or mild steel, hundreds to a few thousand shots
- 3Hard toolingSteel, thousands of shots, tighter wear resistance at the gate
Equipment Depth Tells You What a Vendor Can Actually Cut
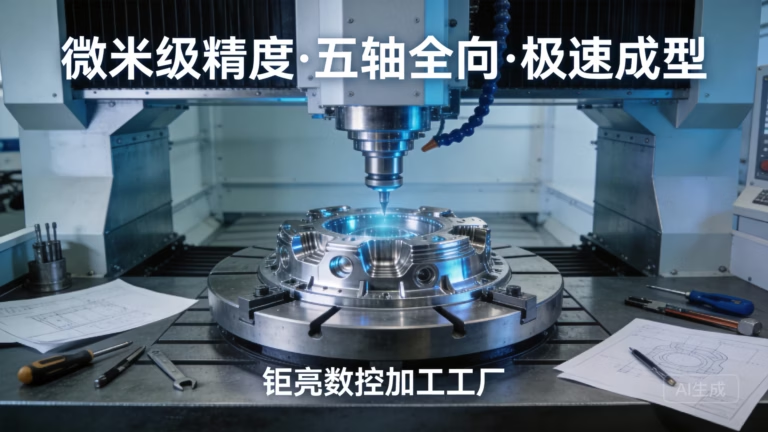
Machine lists are easy to pad. What matters is whether the vendor owns the machines that cut your part geometry. A shop with strong 3-axis capacity and no simultaneous 5-axis will struggle with deep pockets, undercuts and contoured cooling channels on a bridge tool.
GreatLight runs 127 high-precision CNC machines across 3 wholly-owned plants, including 16 simultaneous 5-axis machining centres, 16 mill-turn centres, 12 four-axis mills and 27 three-axis machines. Maximum processing size reaches 4,000 mm, and the largest travel is 4,000 × 400 × 150 mm.
For tooling work, the practical limit is usually spindle reach versus cavity depth. A deep, narrow core pin needs a long, thin tool that deflects. A shop that can tilt the part and use a shorter cutter will hold tolerance and finish far better. Ask how they plan to reach the deepest feature. The answer tells you more than the machine count.
- 15-axisReaches undercuts and contoured channels in one setup
- 2Mill-turnCuts round cores and ejector sleeves without re-fixturing
- 3Wire EDMSquare internal corners and shut-off edges a mill cannot reach
Tolerances and Surface Finish: Where Promises Meet Physics
Tooling tolerances are tighter than part tolerances, because every error in the cavity is copied into every part. A ±0.05 mm cavity error becomes a ±0.05 mm error on 5,000 parts. This is why tool shops quote cavity work at ±0.005 mm and inspect it before assembly.
Surface finish matters for two reasons. First, it controls release: a rough cavity drags on the part during ejection and leaves scuff marks. Second, it transfers. A polished core gives a glossy part; a bead-blasted cavity gives a matte one. GreatLight works to Ra 0.2–0.8 μm for fine finishes, Ra 0.8–1.6 μm for high finishes and Ra 1.6–3.2 μm as-machined.
Be sceptical of any vendor who quotes tolerance without stating the measurement method. A CMM reading on a temperature-stabilised part is not the same as a caliper check on the bench. Ask for the inspection report with the first article. If the vendor cannot produce one, the tolerance claim is marketing.
- 1Fine finishRa 0.2–0.8 μm for optical and sealing surfaces
- 2High finishRa 0.8–1.6 μm for most visible parts
- 3As-machinedRa 1.6–3.2 μm for hidden structural features
Certifications, Process Control and the Real Cost of a Bad Part
Certification is not a badge for the website. It is evidence that the shop has written procedures for material traceability, calibration and non-conformance. For medical and automotive buyers, this is the difference between a usable supplier and one that cannot be audited.
GreatLight holds ISO 9001:2015, IATF 16949:2016, ISO 13485:2016 and ISO 27001:2022. The last one matters more than most buyers expect. If your drawings and CAD files leave your building, data handling is part of the supply chain risk.
Process control is where most tooling projects fail quietly. Raw material check, in-process monitoring and final inspection before shipment are the three gates that catch problems early. A shop that inspects only at the end discovers a cavity error after the tool is assembled. That is an expensive way to learn.
- 1ISO 9001:2015Baseline quality management
- 2IATF 16949:2016Automotive production part approval discipline
- 3ISO 13485:2016Medical device manufacturing controls
- 4ISO 27001:2022Information security for customer data
Lead Time Claims and How to Test Them
Every tooling vendor claims speed. The useful question is where the time goes. Quoting, DFM review, material ordering, roughing, finishing, fitting and inspection are separate steps. A shop that quotes fast but waits three days for steel is not fast.
GreatLight returns a quotation and free DFM analysis within 12 hours, can start production within 24 hours, and ships parts in 3–5 days. Historical late-delivery probability sits below 2%. Those numbers are only meaningful if the vendor controls the steps behind them. Ask who cuts the cavity, who fits the slides, and who signs the inspection report.
One more test: send a drawing with a deliberate problem. A thin rib, an impossible draft angle, a tolerance stack that cannot be held. A good vendor flags it in the DFM response. A weak one quotes it and finds out later.
Matching Tooling Route to Volume and Geometry
Use the row that fits your program. If two rows apply, the stricter one usually wins.
| Route | Typical volume | Best for | Main risk |
|---|---|---|---|
| Silicone soft tool | 20–50 shots | Form and fit checks, colour samples | Tool wear changes dimensions after ~30 shots |
| Aluminium bridge tool | 500–3,000 shots | Functional testing, pre-production runs | Gate wear and slide face galling |
| Mild steel tool | 3,000–10,000 shots | Bridge to production, moderate volumes | Longer cutting time, higher first cost |
| Hardened steel tool | 10,000+ shots | Production-intent parts | Highest cost, longest lead time |
| CNC-only (no tool) | 1–500 parts | Complex geometry, no draft needed | Per-part cost stays flat, no tooling amortised |
The Verdict: Match the Route Before You Match the Vendor
If you need 1 to 500 complex parts with no draft and tight tolerance, skip tooling and buy CNC parts. If you need 500 to 3,000 parts in a production resin, choose a vendor with in-house aluminium bridge tooling and 5-axis capacity. If you need 10,000+ parts, choose a vendor with steel tool experience and IATF or ISO 13485 certification. The vendor follows the route, not the other way around.
Questions Engineers Ask Before Awarding Tooling Work
How do I know if a vendor can actually hold ±0.005 mm on a tool cavity?
Ask for the inspection report from a comparable job, not a generic capability sheet. Look for the measurement method, the instrument, and whether the part was temperature-stabilised before measurement.
A CMM report on a stabilised part is credible. A caliper number written on a traveller is not.
Is a lower quote always a worse vendor?
No, but a quote far below the others usually means something is excluded. Common omissions are polishing, first-article inspection, spare inserts and shipping.
Ask for a line-item breakdown. If the vendor will not provide one, the price is not comparable.
What does DFM feedback actually look like from a good vendor?
It is specific. It names the feature, the problem and the suggested change. For example: the 0.8 mm rib will not fill at the gate location; thicken to 1.2 mm or move the gate.
Generic comments like 'part looks manufacturable' are not DFM.
When should I use CNC machining instead of rapid tooling?
When the part count is low, the geometry is complex, or you need the actual production material. CNC machining needs no draft and no tooling cost.
Above a few hundred parts, tooling usually wins on per-part cost. Below that, the tooling amortisation is hard to justify.
How do I protect my design when sending files to a tooling vendor?
Use a vendor with a documented information security system, such as ISO 27001, and sign an NDA before releasing CAD. GreatLight offers an NDA on request and treats all uploads as confidential.
Send only the files the vendor needs for the quote. Keep the full assembly until the PO is issued.
What is the biggest cause of tooling projects running late?
Late engineering changes after the cavity is cut. A change to wall thickness or a boss position after roughing means re-machining, re-polishing and re-fitting.
Freeze the part design before the tool is cut. If the design is not stable, use bridge tooling or CNC parts for the first build.
Send Your Drawing, Get a Tooling Route Recommendation
Upload your CAD and we will return a quotation with a free DFM analysis within 12 hours, including a recommended tooling route and the tolerances we can hold.
12-hour quoteFree DFM analysis100% inspection before shipment
More Tooling and Machining Notes
We publish setup notes, tooling trials and inspection data from the factory floor.











