GreatLight CNC Machining Factory logo
CNC Machining
Rapid Prototyping
Materials
Industries
News
About GL

Get Instant Quote

Tolerances & Process Capability

Screw Machine Part Tolerances

A screw machine part is only as good as the tolerance callouts on its print. We explain how size, features, material and process decide what a turned part can hold — and what each step tighter actually costs.

±0.005 mm achievableØ0.5–65 mm typical303 / 316 / 6061 / brassFree DFM review
CNC Lathe Technical Specifications Terminology
±0.005 mmTightest held tolerance
127High-precision CNC machines
15 yearsTurning and milling since 2011
100%Inspection before shipment
Where It Goes Wrong

Tolerance Callouts That Cause Trouble

Most rejected turned parts fail on the print, not the machine. These four patterns come up again and again.

01

Every dimension drawn at ±0.01 mm

Blanket tight tolerances across the whole drawing push cycle time up and scrap rate with it. Only two or three features on a typical screw machine part actually need that band. The rest can breathe, and the part cost drops with them.

02

Tolerance stacked on a datum

A position callout measured from a turned face that is itself ±0.05 mm moves the true position with it. Two stacked tolerances can eat a third of the available band before the tool touches the bar. Pick a clean datum and hold it first.

03

Long slender diameters held as if rigid

A 3 mm diameter over 60 mm deflects under cut pressure. Callouts written as though the part were a solid block will fail on a lathe no matter how good the machine is. Support, reduced depth of cut or a second operation decides whether the number is reachable.

04

Tolerance declared, but not the finish or the gauge

±0.005 mm means little if the surface is left at Ra 3.2 μm or the inspection method is a caliper. State the finish, the gauge and the measurement temperature, or the first article will argue about method instead of dimension.

How We Set It

Tolerance Comes From Size, Feature, Material and Process

Four variables decide what a screw machine part can hold. We work through them before quoting.

oplus_262178
Variable 1 — Geometry

Part size and feature type set the floor

A screw machine part under Ø25 mm with short, well-supported features is the easy case. Turned diameters, shoulders and through holes on that scale hold ±0.005 mm on our Swiss-type and mill-turn centers without drama. As the length-to-diameter ratio grows past roughly 5:1, deflection and chatter take over and the practical band widens.

Feature type matters as much as size. A turned OD is a continuous cut and holds tightly. A cross-drilled hole, a milled flat or a slot made on the same part is an interrupted cut with its own setup error. We separate the two on the print so each carries the tolerance it can actually achieve.

We check six or eight critical dimensions in process rather than trusting the first article alone. That catches drift from tool wear before the run is half done.

  • 1
    Ø0.5–65 mmTypical turned part range on our lathes
  • 2
    Up to 4,000 mmMaximum processing size for long shaft-type parts
  • 3
    5:1 ratioAbove this, slender diameters need support or a second op

Get Instant Quote

CNC Machining Services Online
Variable 2 — Material and Process

Material moves the achievable band

Free-machining grades are forgiving. Brass C36000 and stainless 303 cut cleanly, hold a sharp edge and let us hold tight bands at normal feeds. Ductile materials behave differently: 316L and 17-4PH work-harden at the cut and push back on the tool, and titanium TC4 (Ti-6Al-4V) springs away from the insert. The same tolerance costs more in those grades.

Process choice follows from there. A dedicated screw machine or Swiss-type lathe with bar feed is the right answer for high-volume small parts. For prototype and low-volume work we run the same geometry on mill-turn centers with live tooling, so a cross hole or flat comes off in one setup instead of two.

  • 1
    Brass, 303, 6061Free-cutting grades — tightest bands, best surface
  • 2
    316L, 17-4PHWork-hardening — expect a wider band and more tool changes
  • 3
    Mill-turnLive tooling keeps cross features in one setup

Talk to an Engineer

Selection Guide

What Tolerance Band Fits Which Feature

Use this as a starting point. The right band depends on the specific part, but these are realistic turning targets.

FeatureTypical BandNotes
Turned OD, short, rigid±0.005 mmFree-cutting grades, supported length
Turned OD, long slender±0.02–0.05 mmAbove 5:1 ratio; deflection dominates
Bored or drilled hole±0.01–0.02 mmReaming tightens to ±0.005 mm
Cross hole or milled flat±0.02 mmInterrupted cut, live tooling setup
Shoulder face position±0.01 mmDatum from a turned face
Surface finish, turnedRa 0.8–1.6 μmRa 0.2–0.8 μm on request
Thread pitch diameterClass 2A/2BClass 3A on request
Concentricity, two diameters0.01 mm TIRSame setup, single chucking
Turning and Support Services

What We Run Alongside the Screw Machine Part

Turning is the core. These are the operations that usually ship with it.

01

CNC Turning & Mill-Turn

Bar-fed turning plus live tooling for cross holes, flats and slots. One setup keeps concentricity tight and removes a second-op error source.

02

5 Axis CNC Machining

For screw machine parts with angled ports or compound features that cannot be reached on a two-axis lathe. 16 simultaneous 5-axis centers.

03

Rapid Prototyping

First articles and fit checks before committing to a bar-fed run. Useful when the tolerance question is still open.

04

Surface Finishing

Anodizing, electroless nickel, zinc and silver plating, passivation, bead blasting and laser marking down to 1.5 mm character height.

05

Inspection & Reports

Raw material check, in-process monitoring and final inspection on 100% of parts. Dimensional reports on request.

06

Assembly & Kitting

Turned parts combined with purchased components and packed to your line sequence, so the shop floor does not open bins.

Scope

Turning Scope and What Is Included

ItemRangeIncluded
Part diameterØ0.5–65 mm typicalYes, standard
Maximum length4,000 mmYes, shaft-type work
Tolerance floor±0.005 mmYes, on qualifying features
Surface finishRa 0.2–3.2 μmYes, specified on print
MaterialsAluminium, stainless, steel, brass, titaniumYes, 40+ grades
Order quantityNo minimum1 prototype to 10,000+ parts
Inspection100% before shipmentYes, reports on request
QuotationWithin 12 hoursFree DFM analysis included
Why GreatLight

Capability That Backs the Tolerance Number

A tolerance figure is a promise. These are the numbers behind ours.

±0.005

Millimetre tolerance floor

Our tightest held band on qualifying turned features, verified in process rather than assumed from the first article.

15Y

Years on turned parts

Operating since 2011, with the process knowledge that comes from running the same part families year after year.

127

High-precision CNC machines

Sixteen simultaneous 5-axis centers, twelve four-axis mills and sixteen mill-turn centers under one roof.

99.99%

Qualification rate

Parts that pass final inspection on the first submission, measured across our production output.

12h

Quote and DFM turnaround

Drawing in, quotation and a free DFM analysis back within 12 hours. Production can start within 24 hours.

ISO

Four certified systems

ISO 9001:2015, IATF 16949:2016, ISO 13485:2016 and ISO 27001:2022 cover quality, automotive, medical and data security.

7,600 m²Manufacturing space
150Technicians
3Wholly-owned plants
100%Inspection before shipment
Industry Requirements

What Each Sector Demands From a Turned Part

Leader in Cnc Machining Service China

Automotive & EV

Sensor housings, fittings and connector bodies turned from 303 and 6061, with IATF 16949 process control behind them.

  • IATF 16949
  • ±0.01 mm
  • Ra 1.6 μm
GreatLight Metal new factory building

Medical Devices

Small stainless and titanium components where burr control and cleanability matter as much as the dimension.

  • ISO 13485
  • 316L / TC4
  • Deburred
CNC Machining Services Comparison 2026 Fictiv vs Xometry vs GreatLight

Aerospace

Bushings, pins and hydraulic fittings turned from 17-4PH and 4130, with material traceability and inspection reports.

  • 17-4PH
  • TIR 0.01 mm
  • Traceable
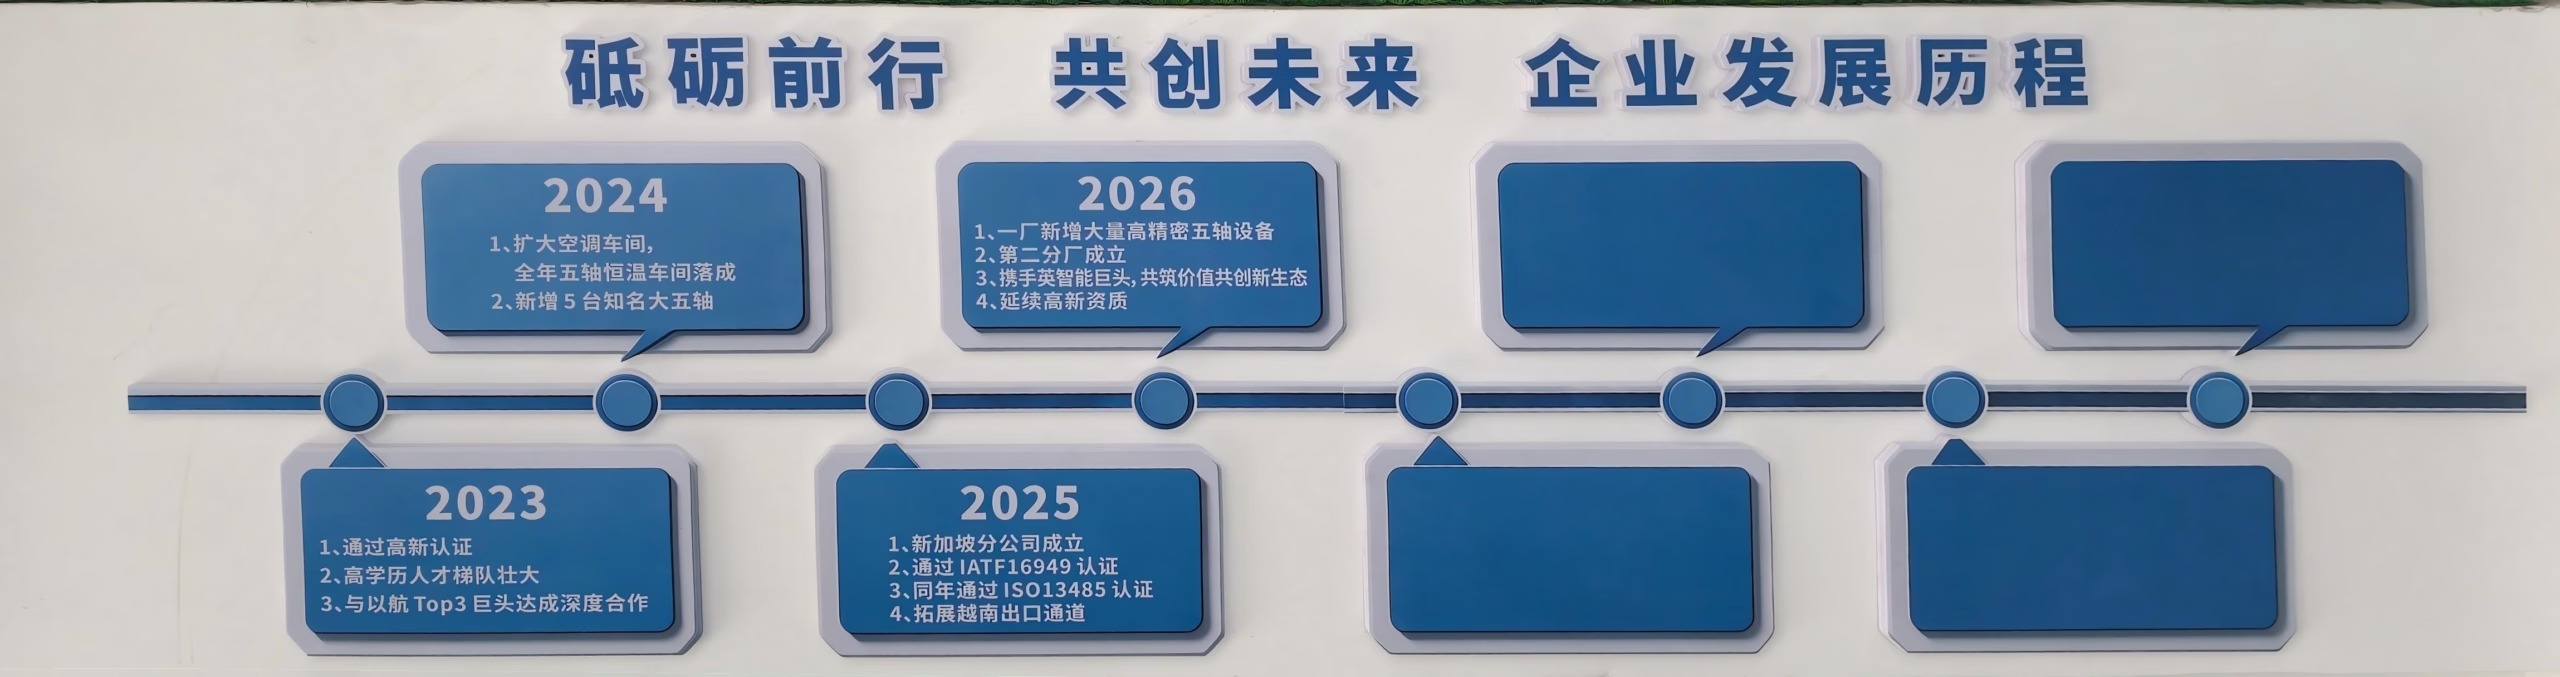
Forge ahead with determination and create the future together.

Robotics & Automation

Gear blanks, shafts and pivot pins where concentricity across two diameters decides whether the joint runs quiet.

  • Mill-turn
  • Single setup
  • 10,000+ pcs
FAQs

Questions Engineers Ask About Turned Part Tolerances

How tight a tolerance can a screw machine part actually hold?

On a short, well-supported turned diameter in a free-cutting grade, ±0.005 mm is realistic. That is our tightest held band, not a blanket figure.

The band widens as the feature gets longer, more interrupted or made in a work-hardening material. A 3 mm diameter over 60 mm in 316L will not hold the same number as a 10 mm shoulder in brass. Send the print and we will tell you which features can carry which band.

When should I loosen a tolerance instead of paying for it?

When the fit does not need it. A clearance hole, a cover register or a cable pass-through rarely needs ±0.01 mm. Tightening those features adds cycle time, more tool changes and more scrap without improving function.

Keep the tight band for the two or three features that set the fit, the alignment or the seal. Everything else can sit at a general tolerance and the part gets cheaper.

Does the material change what tolerance I can specify?

Yes, and often by more than the machine does. Brass C36000, stainless 303 and aluminium 6061 cut freely and hold tight bands at normal feeds.

316L, 17-4PH and titanium TC4 work-harden or spring away from the tool. The same callout costs more in tool wear and time, and the practical band can be two or three times wider.

How do I specify surface finish alongside a tolerance?

Put both on the print. A ±0.005 mm diameter meant to run in a bearing needs a finish to match: Ra 0.2–0.8 μm for a sliding fit, Ra 0.8–1.6 μm as a general turned finish.

If the finish is left unstated, the default as-machined condition is Ra 1.6–3.2 μm. That is fine for most clearance features and wrong for a sealing surface.

What inspection method will you use, and can I see the data?

We check raw material on receipt, monitor dimensions in process and inspect 100% of parts before shipment. Critical features are measured with the gauge named on the print where one is called out.

Dimensional reports are available on request. If you have a specific measurement method in mind, say so at quoting stage so the method is agreed before the first article.

What order quantity makes a bar-fed screw machine part economic?

Bar-fed turning pays off once setup is amortized, which usually means a few hundred pieces upward. Below that, the setup cost dominates the piece price.

We run no minimum order quantity, so a single prototype is available, and the same geometry can run on a mill-turn center for low volume before moving to bar feed at higher volume.

Which drawings do you need for a tolerance review?

A 2D print with the critical dimensions, datums and finish callouts marked, plus a 3D model if one exists. The print is what the part is judged against, so it should carry the tolerance, not the model.

If the print is incomplete, we flag the gaps in the DFM analysis that comes back with the quotation.

How do you protect the drawing I send?

Uploads are handled as confidential, and we hold ISO 27001:2022 for information security. A non-disclosure agreement is available on request before any file is shared.

We do not share customer drawings or part geometry outside the quoting and production team.

Send the Print. Get the Tolerance Answer.

Upload your drawing and we will return a quotation with a free DFM analysis within 12 hours, including which features can hold which band and where a looser callout would save money.

12-hour quote100% inspectionNo minimum orderNDA on request

Trusted by engineers and manufacturers worldwide

Tesla Ford Motor Company BYD Auto Denso Magna International Boeing Airbus Medtronic KUKA FANUC