
Singapore CNC machining: how the process actually works
This page explains what Singapore CNC machining covers in practice: the machining envelope, what drives tolerance, how inspection is handled, and when a Singapore-based plant is the right call rather than a convenient one. It is written for design engineers and sourcing engineers who need to judge a supplier, not a brochure.
What Singapore CNC machining can and cannot hold
Singapore CNC machining usually means cutting metal or engineering plastic on a CNC mill or lathe in a plant on the island, then shipping the finished parts into the regional supply chain. The process itself is the same everywhere. What changes is the machine envelope, the metrology behind the tolerance callout, and how quickly the shop can move from a drawing to a first article.
The practical tolerance floor for production work is around ±0.005 mm on critical features, with ±0.0002 in as the imperial equivalent. That number does not apply to the whole part. It applies to the two or three features that actually mate, seal, or locate. A bolt hole pattern can sit at ±0.05 mm and nobody will notice. A bearing bore cannot.
Where the process stops being economical is thin walls. Below roughly 0.8 mm in aluminum, cutting forces and heat push the wall around faster than the tool can follow. You can still make the part, but you will pay for multiple light passes, stress relief between them, and a higher scrap rate. If a wall that thin is structural, sheet metal or a different design intent usually costs less.
Surface finish follows the same logic. As-machined output runs Ra 1.6–3.2 μm, a fine step down to Ra 0.8–1.6 μm is routine on sealing faces, and Ra 0.2–0.8 μm needs a deliberate finishing pass with a sharp tool and stable setup. Ask for the finish on the faces that need it, not the whole part. Otherwise you buy polishing time on surfaces nobody touches.
- 1Tight tolerance±0.005 mm on mating, sealing, or locating features only
- 2Thin wallsBelow 0.8 mm in aluminum, expect chatter and rework risk
- 3FinishCall out Ra per face, not across the whole drawing
Why axis count decides cost more than material
A part with features on five sides used to mean four or five separate setups. Each setup adds a fixture, a re-datum, and a stack-up error. A simultaneous 5-axis center reaches those faces in one setup, so the tolerance chain gets shorter instead of longer. That is the real reason to move a part to five axes, not the word "five".
Our shop runs 16 simultaneous 5-axis machining centers, 12 four-axis mills, 27 three-axis machines, and 16 mill-turn centers. The axis choice is driven by geometry. A prismatic bracket with holes on two faces is a three-axis job and should stay one. A turbine blade, an impeller, or a medical housing with undercuts needs the rotary motion.
Travel limits matter as much as axis count. The large platform handles 4,000 × 400 × 150 mm, with a 4,000 mm maximum processing size. The medium cells cover 750 × 1,150 × 550 mm and 600 × 600 × 600 mm. Compact cells run 500 × 500 × 450 mm and 500 × 310 × 200 mm. A Ø400 mm rotary table sets the practical limit on turned-and-milled parts.
Mill-turn changes the calculus for round parts with cross features. Instead of a lathe setup followed by a mill setup, one machine turns the OD, mills the flats, and drills the cross holes without releasing the part. Concentricity between the bore and the milled features stops depending on how well two fixtures agree.
- 1Fewer setups5-axis collapses four setups into one and removes re-datum error
- 2Size checkConfirm the part fits the cell before quoting the cycle time
- 3Mill-turnBest for round parts that also carry milled flats or cross holes
How material choice changes the cutting strategy
Aluminum is the forgiving case. Grades like 6061, 6061-T6, 2024, 5052, 5083, 6063, 6082, 7075, and ADC12 cut fast and hold tolerance well, though 7075 and 2024 move more after roughing and may need a stress-relief pause. That pause is not waste. It is the difference between a bore that stays round and one that goes oval after the part relaxes.
Stainless is where shops separate. Grades 303, 304, 316, 316L, 420, 430, 431, 440C, and 17-4PH (SUS630) all machine, but they work-harden. A tool that rubs instead of cutting will harden the surface and dull itself in the same pass. Feeds and speeds need to stay aggressive enough to stay under the hardened layer, which is why 304 is not the cheap stainless it looks like on a quote.
Titanium and nickel alloys sit at the top of the difficulty curve. TA1, TA2, TC4 (Ti-6Al-4V), and Inconel generate heat that stays in the cut rather than leaving with the chip. Coolant strategy, tool coating, and rigidity dominate the outcome. Magnesium AZ31B and AZ91D cut easily but bring chip-handling rules that a shop must actually follow.
Plastics are their own problem. ABS, PC, PMMA, POM, PA, PEEK, PP, HDPE, and carbon fibre all cut, but they expand with heat, fuzz at the edges, and can crack at a sharp internal corner. PEEK and carbon fibre also wear tools fast. A shop that quotes plastic parts with the same feeds as aluminum will deliver parts that measure right at the machine and wrong after they cool.
- 1AluminumFast and stable, but 7075 and 2024 may need stress relief between ops
- 2StainlessWork-hardening punishes light passes; keep the cut under the skin
- 3PlasticsThermal growth and edge fuzz, not cutting force, set the limit
How tolerance is proven, not promised
A tolerance on a drawing is a request. A measurement report is evidence. The gap between the two is where most sourcing problems live, and it is the part of Singapore CNC machining that buyers under-specify most often. If the drawing says ±0.005 mm and nobody agreed on how it would be measured, the argument starts at incoming inspection.
The workable sequence is raw material check, in-process monitoring, then final inspection, with 100% inspection before shipment and reports on request. In-process monitoring is the step that matters most. If a critical bore is only measured at the end, a drifting tool is discovered after the whole batch is cut. Measuring during the run catches the drift while it is still a tool offset.
For medical and automotive work the paperwork is not optional. ISO 9001:2015 covers the general quality system. IATF 16949:2016 applies to automotive parts. ISO 13485:2016 applies to medical devices. ISO 27001:2022 covers information security, which matters when the drawings themselves are the sensitive asset.
Ask early which of these the supplier actually holds for the process you are buying, and ask for the certificate scope. A certificate held by the parent company does not automatically cover the cell that will cut your part. This is a five-minute question that prevents a six-week problem.
- 1In-processMeasure during the run so tool drift is a correction, not a scrapped lot
- 2Report scopeAgree on which features get measured and with what instrument
- 3CertificatesConfirm the certificate covers the plant and process doing your work
When a Singapore plant is the right choice
Singapore earns its place when the parts feed a regional line, when the end customer requires an in-region supplier, or when engineering time zones matter more than unit price. The island has strong logistics, a deep pool of process engineers, and short flights to most of Southeast Asia. Those are real advantages and they cost something.
They stop mattering when the part is a one-off fixture with a generous tolerance and a two-month window. In that case you are paying for proximity you will not use. The same logic applies to high-volume simple parts where the only variable is price per piece.
A workable middle path is to keep the engineering and first-article approval close to the design team and the volume production where the cost structure is better. That split only works if both sides work from one drawing revision and one inspection standard. Two suppliers reading two revisions of the same file is how good parts get rejected.
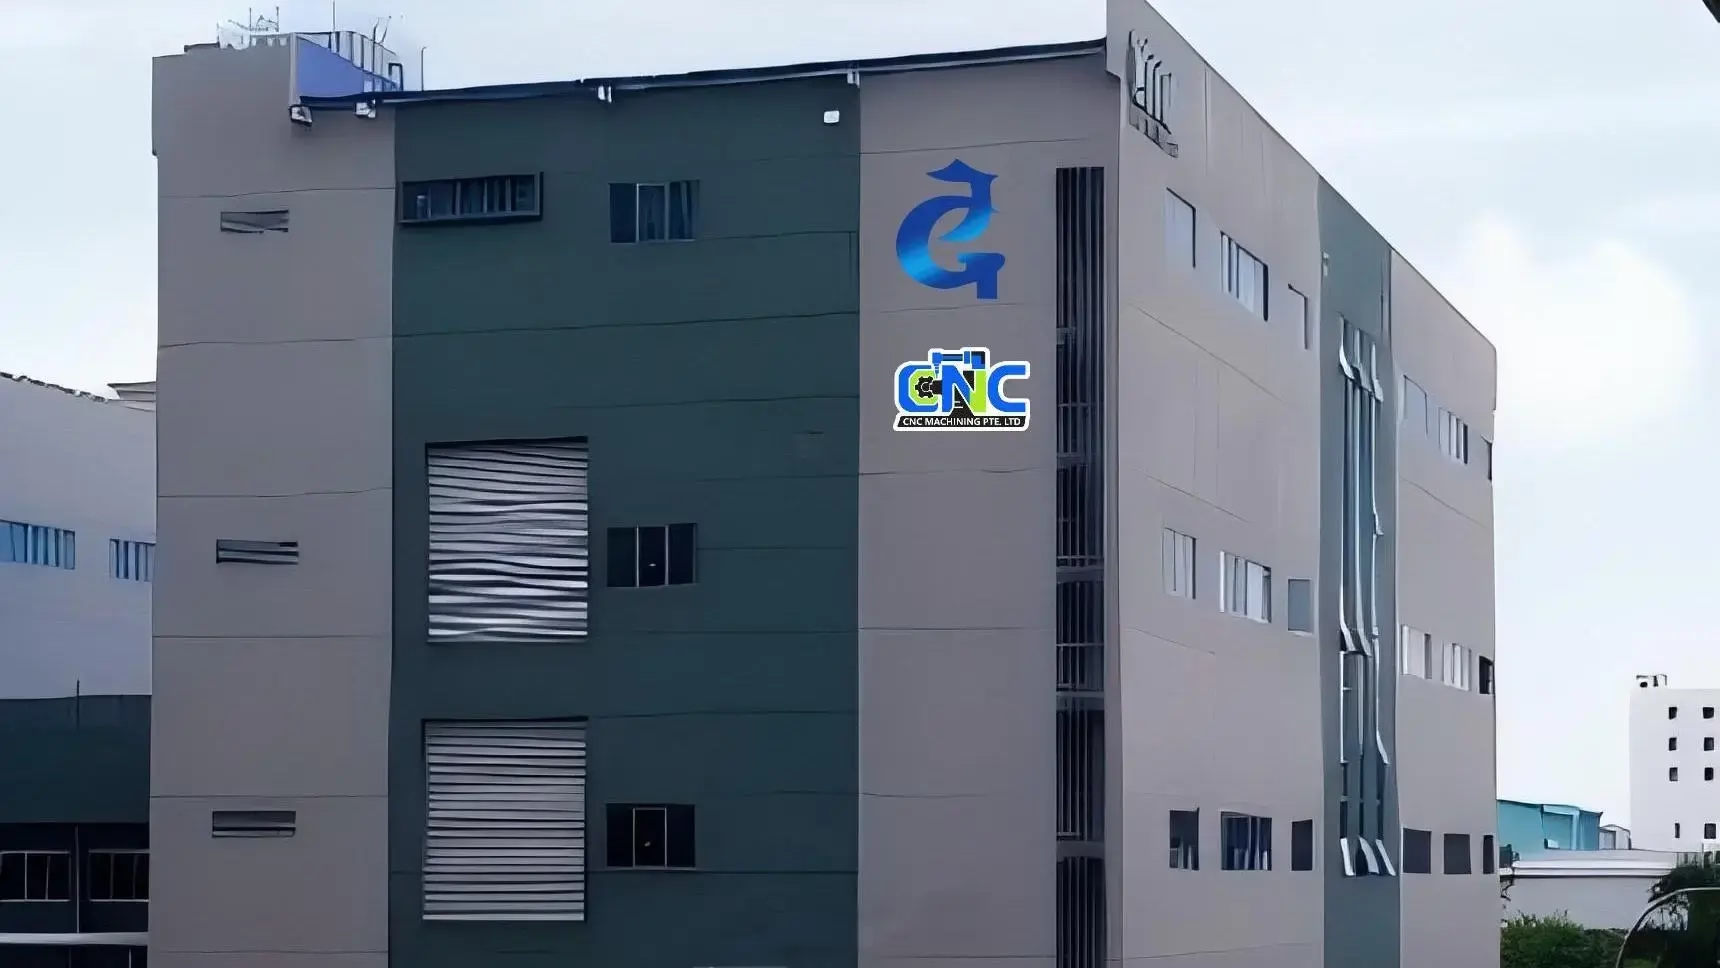
GreatLight runs a plant at No.3 Joo Koon Circle, Singapore 629032, alongside three wholly-owned plants in Dongguan covering 7,600 m² with 150 technicians and 127 high-precision CNC machines. That footprint lets a program start on one side and scale on the other without changing the drawing or the inspection plan.
- 1Choose SingaporeRegional line feed, in-region customer requirement, time-zone overlap
- 2Skip itGenerous tolerance, long window, price-only decision
- 3Split modelOne drawing revision and one inspection standard across both plants
Matching the part to the right process
Use the row that matches your part, then confirm the cell can reach every feature.
| Part situation | Best fit | Watch out for |
|---|---|---|
| Prismatic bracket, holes on 2 faces | 3-axis milling | Nothing unusual, keep it simple |
| 5-sided housing, tight datum chain | Simultaneous 5-axis | Fixture access and tool reach |
| Round part with milled flats | Mill-turn center | Bar capacity and chuck jaw marks |
| Wall under 0.8 mm in aluminum | Redesign or sheet metal | Chatter, distortion, scrap rate |
| Sealing face, Ra 0.8–1.6 μm | Finish pass on that face only | Polishing cost on non-critical faces |
| Ti-6Al-4V or Inconel part | Rigid 5-axis, coated tools | Heat stays in the cut, tool life |
| Prototype, 1 to 10 pieces | No MOQ run, first article | Agree the inspection report up front |
| 10,000+ simple parts | Volume cell, price-driven | Cert scope and revision control |
The short version
If your part has tight mating features, a short window, or a regional customer requirement, a Singapore plant is worth the premium. If it is a generous-tolerance fixture with a long lead time, buy on price and keep the drawing control in one place.
Questions engineers ask next
How tight a tolerance can Singapore CNC machining actually hold?
Around ±0.005 mm (±0.0002 in) on critical features in a stable setup, with the right material and a rigid fixturing plan.
That figure applies to specific features, not the whole part. A drawing that calls ±0.005 mm everywhere will cost far more than one that calls it on the three features that mate.
Do I need 5-axis for a part with angled holes?
Not automatically. If the angled face can be reached in a second setup with a good fixture, a 3-axis or 4-axis job is cheaper and just as accurate.
Five axes pay off when the extra setups would stack up datum error, or when the geometry has undercuts and compound angles that a rotary table cannot reach.
What lead time should I plan for?
Quotation and a free DFM analysis come back within 12 hours, production can start within 24 hours, and parts typically ship in 3–5 days.
That window assumes the drawing is released and the material is in stock. A new alloy or a finish from an outside vendor adds time that is not in the machining cycle.
How is confidentiality handled on customer drawings?
Uploads are secure and confidential, and a non-disclosure agreement is available on request before files change hands.
ISO 27001:2022 covers information security management, which is the relevant control when the CAD file itself is the sensitive item.
Is there a minimum order quantity?
No minimum order quantity. Runs go from a single prototype to 10,000+ parts.
For one-off parts the cost is dominated by setup and programming, so the per-piece price is high by nature. It drops quickly once the fixture and program exist.
Which finishes can be applied after machining?
Anodizing in clear, colour, hardcoat, and conductive types; electroless nickel, zinc, silver, and gold plating; powder coating and black oxide; bead blasting, tumbling, brushing, and polishing; plus laser marking with a minimum character height of 1.5 mm.
Pick the finish on the faces that need it. Masking and rework on a full-part finish is often the largest line on the quote.
Send the drawing, get an answer today
Upload your files and we will return a quotation with free DFM analysis within 12 hours, plus a note on which features drive the tolerance and the cost.
12-hour quoteFree DFM analysis100% inspectionNDA on request
More from the shop floor
We publish setup notes, tooling trials and inspection data from the factory floor.











