
3D Printing Companies: The 10 Largest and How to Choose One
A sourcing guide to the 10 largest 3D printing companies, written for engineers and buyers who have to pick a process, not a brand. We cover who the big players are, where additive stops working, and which criteria actually separate suppliers.
In this article
- 1
- 2
- 3
- 4
- 5
- 6
- 7
- 8
What you need to know first
Which process fits which part
Use this table to decide before you shortlist any supplier.
| Part requirement | Additive alone | Machined from billet | Typical route |
|---|---|---|---|
| Concept model, fit check | Good fit | Overkill | Print only |
| Lattice or internal channels | Good fit | Hard to cut | Print only |
| Bearing bore, ±0.005 mm | Cannot hold | Correct choice | Machine from solid |
| Flatness under 0.02 mm | Needs machining | Correct choice | Print then face mill |
| Threaded interfaces | Weak as printed | Correct choice | Print then tap |
| Structural load in Z | Anisotropic risk | Correct choice | Machine from solid |
| One-off prototype, tight date | Fast | Fast | Pick by finish need |
| 10,000+ identical parts | Slow per part | Faster per part | CNC or casting |
What to verify before you place a purchase order
Score each supplier against these lines.
| Check | What to ask | Red flag |
|---|---|---|
| Tolerance | Which machines hold which value? | One number quoted for every feature |
| Inspection | Is inspection 100% or sampled? | No report unless you pay extra |
| Certifications | ISO 9001, IATF 16949, ISO 13485, ISO 27001? | Certificate expired or out of scope |
| Lead time | Quote, DFM, production start, ship date? | Vague date with no milestones |
| MOQ | Can they run one prototype? | Setup fee that only makes sense at 1,000 pcs |
| Finishing | Anodizing, plating, laser marking in house? | Work subcontracted without telling you |
| Confidentiality | Is an NDA available on request? | Upload portal with no terms |
Pick the process by feature, the supplier by evidence
The 10 largest 3D printing companies define the technology, but your part is decided by tolerance, material and inspection. When a design needs both printed geometry and a machined interface, a shop that does both removes a handoff and a week from your schedule.
The 10 largest 3D printing companies and what they actually sell
The 10 largest 3D printing companies are usually ranked by revenue, installed machine base or material portfolio. None of those metrics tell you whether the shop will hold your tolerance. Use the list to understand the technology landscape, then shortlist on process capability and paperwork. Buyers often treat the biggest names as a safe default. For a machined aluminum housing with a ±0.005 mm bore, the brand on the box matters far less than the metrology behind it.
The large players split into three groups. Industrial printer makers build the machines and the material systems that other factories run. Service bureaus own the machines and sell printed parts by the file. Materials and polymer suppliers sit upstream and set the resin and powder grades that determine strength, elongation and heat resistance. A single part can involve all three, and the same logo may appear at two levels of that chain.
That structure explains why a large company can still decline your job. Service bureaus quote printed geometry, not machined interfaces. If your part needs a ground face, a reamed hole or a Class 2 thread, they will print and hand it back, and you finish it elsewhere. Splitting the work across two vendors adds a week and a second set of inspection reports. Many engineers now look for one supplier that does both.
- 1Printer makersBuild machines and material systems. They sell capacity, not your finished part.
- 2Service bureausOwn machines and quote by file. Good for complex geometry, weaker on machined features.
- 3Materials suppliersSet powder and resin grades that decide strength and heat resistance.
- 4Hybrid shopsPrint near-net shape, then mill or turn the critical faces in the same plant.
Where additive stops and machining takes over
Printed parts are anisotropic. A layer bond is weaker than the bulk material, so a load applied across layers behaves differently than the same load applied in plane. An engineer who designs for printed Z strength and then tests a machined version gets two different results. This is not a defect in the printer. It is a property of the process, and it has to be designed around rather than argued with.
Surface finish is the second wall. As-printed polymer often lands around Ra 6–12 μm. Metal powder bed parts come rougher on downward faces and need support removal that scars the surface. If your drawing calls for Ra 0.8–1.6 μm, a printed face will not pass inspection without a secondary operation. The same applies to flatness, parallelism and any datum that a CMM will check.
Third is material choice. Printed materials cover a narrow band of the metals and plastics engineers actually specify. When a part must be 7075 aluminum, 17-4PH stainless or PEEK, machining from certified stock is the direct route. There is no printed 7075 that matches wrought properties, and no print process that produces a certified heat lot you can trace to a mill certificate.
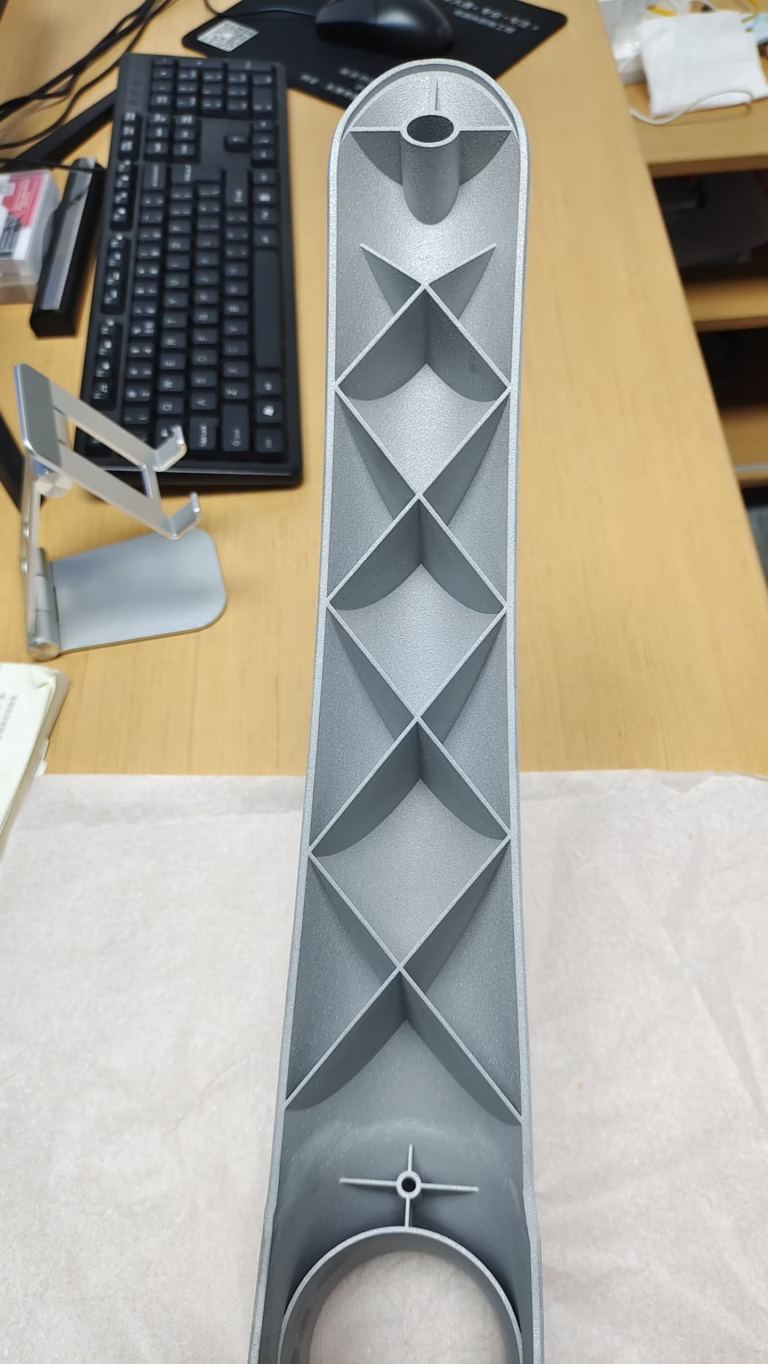
None of this makes additive a poor process. It makes it a specific one. Lattice structures, conformal cooling channels and organic brackets are expensive or impossible to cut. Choose the process by feature, then choose the supplier by how well they control the features that matter.
Selection criteria for a machining partner
Start with tolerance and measurement. Ask what the shop can hold and how they verify it. A supplier claiming ±0.005 mm should name the machines and the inspection equipment behind that number. GreatLight runs 127 high-precision CNC machines, including 16 simultaneous 5-axis machining centers, and inspects 100% of parts before shipment. Reports are available on request. That combination matters more than a marketing claim.
Next, check the size envelope against your part. A shop with a 4,000 mm maximum processing size and travels of 4,000 × 400 × 150 mm can take long extrusions and frame rails that a small 3-axis mill cannot. If your part is compact, travels of 500 × 500 × 450 mm are enough, and the smaller machine often gives better surface finish. Match the machine to the part instead of defaulting to the biggest one on the floor.
Then check material coverage. Aluminum grades 6061, 7075 and 6082 behave differently under the same cutter. Stainless 17-4PH machines cleanly in the H900 condition and galls badly in the annealed condition. Titanium Ti-6Al-4V needs sharp tools and low cutting speeds. A supplier who lists the grades and the conditions they have run is easier to audit than one who lists everything.
Finally, check the commercial terms. Ask about minimum order quantity, quoting basis and confidentiality. No minimum order quantity means a single prototype is a normal job, not a favor. A quote that arrives with a DFM analysis tells you the shop read the drawing before pricing it. And if your files are sensitive, confirm the NDA path before you upload anything.
- 1Tolerance and metrologyAsk what is held and how it is measured, not just the headline number.
- 2Size envelopeCompare part size to machine travel before assuming a large machine is better.
- 3Material and conditionGrade and heat treat condition change machinability more than the alloy name.
- 4Commercial termsMOQ, quote basis and NDA availability belong in the first conversation.
Common mistakes when sourcing from large suppliers
The first mistake is quoting from a model alone. A printed part and a machined part built from the same STEP file can differ by 0.3 mm on an outer wall because the processes treat the surface differently. Suppliers price what they see. If the drawing disagrees with the model, the drawing should win, and it should say so explicitly.
The second is treating a certification as a blanket. ISO 9001 covers a quality system, not your part. IATF 16949 applies to automotive production, ISO 13485 to medical devices and ISO 27001 to information security. A supplier holding all four still needs to tell you which scope your order falls under. Ask for the certificate and read the scope page.
The third is ignoring lead time structure. A shop that quotes and returns a DFM analysis within 12 hours, starts production within 24 hours and ships in 3–5 days is running a tight internal flow. A shop that quotes in a week and then adds finishing time is not. Ask for each milestone separately, because the total is what hits your schedule.
The fourth is underestimating finishing. Anodizing changes a dimension by roughly the coating thickness, and masking errors show up as color lines on a visible face. Laser marking needs at least 1.5 mm character height to stay legible. Plan finishing before the first article, not after.
Step by step: from file to finished part
The sequence that avoids most rework.
- 11. Split features by processMark every feature that needs a machined tolerance, a thread or a ground face. Keep the rest as printed or cast geometry. This split decides the routing before anyone quotes.
- 22. Fix datum strategy on the drawingChoose datums that a machine can actually reach. Datum on a printed face is a common error because the surface moves between builds and the CMM will not repeat.
- 33. Send the model with the drawingInclude material grade and condition, tolerance callouts, finish values in Ra and the quantity. A STEP file alone leaves the shop guessing about the bore tolerance.
- 44. Review the DFM before releasingWall thickness, tool reach, thread depth and minimum radius are the usual findings. Fix them at quote stage rather than after the first article.
- 55. Confirm the quote basis in writingMachining time, material, finishing, inspection and freight should be separate lines. A single lump sum cannot be compared between two suppliers.
- 66. Approve the first articleCheck the critical dimensions on the report against the drawing. Sign off before the run continues, especially on parts with ±0.005 mm callouts.
- 77. Lock the finishing and marking specAnodizing type, color, masking zones and laser marking with a minimum character height of 1.5 mm. Finishing changes after the run are expensive.
Questions buyers ask us
Should I choose a 3D printing service or a CNC shop?
Choose by feature. If the part is complex, internal, or low volume with no tight interfaces, printing is usually faster and cheaper. If it carries a bearing, a seal, a thread or a flatness callout, it needs machining. Many parts are both, so the practical answer is a supplier who can do both in one plant.
The cost of splitting the work is time. Two suppliers means two quotes, two lead times and two inspection reports, plus freight between them.
Can 3D printed parts hold ±0.005 mm?
Not on as-printed surfaces. Layer resolution and thermal shrinkage put printed geometry well outside that band, and surface roughness alone will fail a CMM check on a critical face.
The workable route is to print near-net shape and machine the critical faces, bores and threads. Machining from certified billet is the direct route when most of the part has tight tolerances.
What is a reasonable lead time for a machined prototype?
Ask for the milestones separately: quotation and DFM analysis, production start, and ship date. At GreatLight a quotation and free DFM analysis come back within 12 hours, production can start within 24 hours, and parts ship in 3–5 days.
If a supplier cannot break the timeline into these steps, the total date is a guess. Treat finishing as a separate step with its own time.
Is there a minimum order quantity?
It depends on the supplier. Some shops will not set up a machine for a single part, and some will. GreatLight has no minimum order quantity and runs from one prototype to 10,000+ part runs.
For a single prototype, expect the price to be dominated by setup and programming rather than material. That is normal and not a sign of overcharging.
Which certifications matter for my part?
Match the certificate to the end use. ISO 9001:2015 is the baseline for a quality system. IATF 16949:2016 applies to automotive production. ISO 13485:2016 applies to medical devices. ISO 27001:2022 covers information security.
For a fixture or an industrial bracket, ISO 9001 with a documented inspection process is usually enough. For a patient-contact or powertrain part, the industry-specific certificate is not optional.
How do I compare two quotes fairly?
Compare the basis, not the total. Ask both suppliers to break out material grade and condition, machining time, finishing, inspection scope and freight. A quote that includes 100% inspection and a full report is not more expensive than one that does not, it is just more complete.
Also compare what happens when a dimension is out. A supplier who checks and reports before shipment is cheaper than one who ships and waits for your incoming inspection.
Send the drawing, get a DFM answer
Upload your model and drawing. We return a quotation and a free DFM analysis within 12 hours, with the process split and the inspection scope written out.
12-hour quote100% inspectionNo MOQNDA on request
More from the shop floor
We publish setup notes, tooling trials and inspection data from the factory floor.











