
Trusted OEM Rapid Prototyping Factory China: How to Vet One
Written for design engineers and sourcing teams who need prototype parts that match the CAD model and the production intent. This guide covers the checks that separate a trusted OEM rapid prototyping factory China buyers can keep using from one that only quotes low.
In this article
- 1
- 2
- 3
- 4
- 5
- 6
- 7
- 8
Key takeaways
Which process fits your prototype
Tolerance and finish figures are GreatLight shop capabilities, not general industry claims.
| Process | Best for | Typical tolerance | Watch out for |
|---|---|---|---|
| 5-axis CNC | Complex metal parts in one setup | ±0.005 mm | Thin walls under 0.5 mm deflect |
| 3-axis CNC | Prismatic parts, plates, housings | ±0.005 mm | Undercuts need a second setup |
| CNC turning / mill-turn | Shafts, bushings, threaded bosses | ±0.005 mm | Long slender parts need support |
| SLA / SLS 3D printing | Hollow shells, early form checks | Layer-limited, not ±0.005 mm | Not for functional load paths |
| Vacuum casting | 10–50 plastic covers, gaskets | Mold-limited | Shrinkage varies by resin batch |
| Sheet metal | Brackets, panels, enclosures | Bend-dependent | Hole-to-bend distance matters |
| Die casting | Bridge to production volumes | Tooling-dependent | Tooling lead time, not part lead time |
What a trusted OEM rapid prototyping factory China actually means
Trust here is not a marketing word. It is a set of things you can verify before you send a purchase order. A trusted OEM rapid prototyping factory China partner will show you how it holds tolerance, how it inspects, and how it protects your files. If any of those three answers is vague, keep looking.
Start with tolerance. A shop that quotes ±0.005 mm on a 300 mm aluminum bracket without asking about fixturing is guessing. Tolerance is a function of geometry, material and setup count. The right answer sounds like a question: which faces are datums, and which features are critical?
Then look at inspection. 100% inspection before shipment sounds strong, but ask what is measured and how often. Raw material check, in-process monitoring and final inspection are three different gates. Reports on request should be a normal request, not a favor.
Finally, ask how your data is handled. Uploads are secure and confidential, and an NDA is available on request. For OEM work, that should be stated before you ask, not negotiated after.
Precision, equipment and the numbers behind them
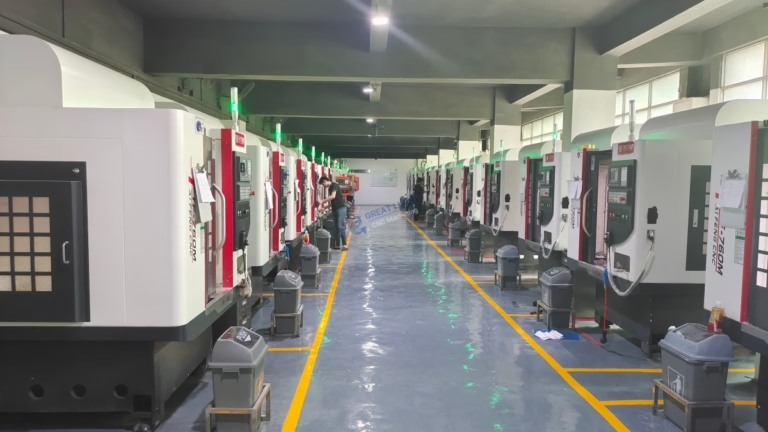
Machine count is a rough proxy for capacity, not for capability. What matters is whether the right machine is free for your part. A shop with 127 high-precision CNC machines, 16 simultaneous 5-axis centers, 12 four-axis mills, 27 three-axis machines and 16 mill-turn centers can route your job to the setup that fits instead of forcing it onto the only spindle available.
Size decides more jobs than people expect. Maximum processing size reaches 4,000 mm, with travels of 4,000 × 400 × 150 mm on the large frame. Medium frames run 750 × 1,150 × 550 mm and 600 × 600 × 600 mm. Compact frames cover 500 × 500 × 450 mm and 500 × 310 × 200 mm, and a Ø400 mm rotary table handles round parts that need position work on multiple faces.
Surface finish follows the same logic. As-machined surfaces land at Ra 1.6–3.2 μm. A high-finish pass reaches Ra 0.8–1.6 μm, and fine finishing gets to Ra 0.2–0.8 μm. Ask which faces actually need the fine range. Paying for Ra 0.2 μm on a mounting face that sits under a gasket wastes money and adds days.
A 99.99% qualification rate is the outcome of all of the above, not a slogan. It comes from fixturing, in-process checks and a final gate that stops bad parts before they ship.
Lead time, MOQ and what the quote should contain
Quotation and free DFM analysis within 12 hours is a useful benchmark. Production can start within 24 hours after approval, and parts ship in 3–5 days. Historical late-delivery probability sits below 2%. None of that is a promise on your specific job, but it tells you the shop tracks its own numbers.
MOQ is where early-stage projects die. A factory with no minimum order quantity, running from one prototype to 10,000+ part runs, lets you validate a hard part before you commit to tooling. If a supplier insists on 500 pieces for a first article, that supplier is optimized for production, not for prototyping.
Read the quote for what is missing. Material grade, finish callout, inspection level and packing should be explicit. A line item that says only "CNC machining, aluminum" leaves the finish and tolerance open, and that gap becomes a dispute later.
Material coverage matters too. Aluminum 6061-T6, 7075 and ADC12; stainless 303, 304, 316L and 17-4PH; steel 1018, 4140 and 4340; titanium TC4 (Ti-6Al-4V) and Inconel; plastics including POM, PEEK and PC. If your alloy is not on the list, ask early.
Certifications and industry fit
ISO 9001:2015 is the baseline. It says a quality system exists and is audited. It does not say the shop can hold your tolerance, but a shop without it is a harder conversation with your own quality team.
For automotive and EV work, IATF 16949:2016 is the relevant standard. It brings traceability and change control expectations that matter when a prototype becomes a production part. For medical devices, ISO 13485:2016 applies, and it changes how documentation and process validation are handled.
ISO 27001:2022 covers information security. For OEM programs where CAD files and tooling drawings are the real asset, this is the certification that answers your legal team's question before they ask it.
Match the shop to your industry, not just to your part. Aerospace prototypes, automotive and EV work, medical devices, robotics and automation, electronics, industrial machinery and new energy all carry different documentation habits. A shop that already runs work in your sector will ask better questions on day one.
Finishing, one-stop scope and where it breaks down
One-stop scope removes coordination work. Milling, turning, 5-axis work, sheet metal fabrication, 3D printing, die casting, vacuum casting and surface finishing under one roof means one party owns the result from raw material to boxed part.
Finishing options include anodizing in clear, color, hardcoat and conductive types; electroless nickel, zinc, silver and gold plating; powder coating and black oxide; bead blasting, tumbling, brushing and polishing; and laser marking with a minimum character height of 1.5 mm.
The limit is not the process list. It is the handoff. Anodizing changes dimensions by a few microns. Hardcoat changes them more. If your drawing calls ±0.005 mm on a face that will be hardcoated, the finish must be in the tolerance stack from the start.
Same with laser marking. A 1.0 mm character height will not resolve cleanly. Move the callout to 1.5 mm or larger, or switch to a printed label. Small drawing details like this cause more rework than geometry does.
How to vet a China-based rapid prototyping supplier
Run these in order. Steps 3 and 4 catch most problems.
- 11. Audit the shop, on site or on videoAsk for a live walkthrough of the machines that will run your part, plus the inspection room. Pre-recorded factory tours skip the areas that matter. If a video call is refused, that is your answer.
- 22. Ask for reference work in your industryNot a logo wall. Ask which materials and tolerances they ran in your sector in the last 12 months. A medical shop and an automotive shop will describe different inspection routines.
- 33. Send one small, genuinely hard part firstPick the feature that worries you: a thin wall, a deep pocket, a tight bore, a cosmetic face. Run it at ±0.005 mm if that is your real requirement. A supplier that passes this earns the next order.
- 44. Judge communication on the DFM responseA useful DFM report names specific features and proposes specific changes. "Looks good, we can make it" is not DFM. Engineers who flag a risk before cutting metal save you a week.
- 55. Verify certificates against the actual scopeCheck ISO 9001:2015, IATF 16949:2016, ISO 13485:2016 and ISO 27001:2022 for certificate number, scope wording and expiry. A certificate for a different legal entity or site is not coverage.
- 66. Confirm the NDA and file handling before uploadGet the NDA signed before you send STEP files, not after. Ask where files are stored, who can open them, and whether they are deleted after the project closes.
- 77. Read the quote line by lineMaterial grade, finish, tolerance, inspection level and packing should each be explicit. Anything left blank is a future change order. Compare quotes on scope, not on the bottom number.
Questions buyers ask before the first order
Is a low quote a warning sign?
Often, yes. A quote far below the others usually means an assumption was made: looser tolerance, a cheaper alloy, no inspection report, or finish not included.
Ask the supplier to state material grade, tolerance and finish in writing. If the price rises to match the others, the original number was not real.
How tight a tolerance should I actually specify?
Specify tight tolerance only where the design needs it. A shop can hold ±0.005 mm, but applying it to every dimension raises cost and lead time without adding function.
Mark datums and critical features on the drawing. Let the rest sit at general tolerances. This is the single biggest cost lever in prototype machining.
Can I start with one part and scale later?
Yes. There is no minimum order quantity, and the same shop runs from one prototype to 10,000+ part runs.
That matters because the fixture and process knowledge from the prototype carries into the production run. Switching suppliers between phases usually costs more than it saves.
What should the DFM feedback cover?
It should flag features that cannot be machined in one setup, walls too thin for the chosen material, holes too deep for the tool diameter, and surfaces that will not reach the requested finish.
It should also propose alternatives with a reason. A DFM note that only says "tolerance too tight" is incomplete.
How is my design protected?
Uploads are secure and confidential, and an NDA is available on request. ISO 27001:2022 covers the information security system behind that claim.
Sign the NDA before the first file transfer. Ask about file retention and deletion if your program is sensitive.
Which materials are available for prototypes?
Aluminum 6061, 6061-T6, 2024, 5052, 5083, 6063, 6082, 7075 and ADC12; stainless 303, 304, 316L, 420, 440C and 17-4PH; steel 1018, 1045, 4130, 4140 and 4340; titanium TC4 and Inconel; plastics including ABS, PC, POM, PA, PEEK and carbon fibre.
If your alloy is not listed, send the spec. Availability depends on stock size and machining behavior, not on the catalog.
Send one hard part and judge for yourself
Upload your CAD file and get a quotation plus free DFM analysis within 12 hours. No minimum order quantity, and the NDA is ready when you are.
12-hour quoteFree DFM analysisNo MOQNDA on request
More from GreatLight
We publish setup notes, tooling trials and inspection data from the factory floor.











